
3 Houghton StreetBurpengary East QLD 4505
Property Details for 3 Houghton St, Burpengary East
3 Houghton St, Burpengary East is a 4 bedroom, 2 bathroom House with 2 parking spaces and was built in 2019. The property has a land size of 448m2 and floor size of 165m2. While the property is not currently for sale or for rent, it was last sold in January 2024.
Last Listing description (December 2025)
Welcome to Burpengary East, the hidden gem in the heart of Queensland. This suburb is perfect for young families, retirees and tradespeople alike. With its excellent public and private schooling options, quiet leafy streets, and a strong sense of community, you'll feel right at home in this family-friendly neighbourhood. With ample sports & recreation facilities, and abundant reserves and parklands at your doorstep, Burpengary East truly is the epitome of a family-friendly enclave.
Step inside this exquisite 4 bedroom, 2 bathroom home, and be greeted by an expansive, well-executed entertainer's floor plan featuring three living spaces. Relax in the plush carpeted media room, complete with a unique feature partition, or enjoy a meal in the open-plan dining area, which boasts glass sliding doors leading out to a delightful courtyard. The family room, another expansive space, also features glass sliding doors that open up to a stunning alfresco area. The heart of the home is undoubtedly the modern chef's kitchen, equipped with premium appliances, 40mm black stone island bench, and a convenient walk-in pantry.
Retreat to the stately master bedroom, a sanctuary complete with modern ensuite, walk-in robe, and all the creature comforts, including a 2.5kW split system aircon, ceiling fan, and tinted windows. The master ensuite doesn't disappoint either, with its floating dual vanity and oversize shower. Bedrooms 2, 3, and 4 are all generously sized, each featuring a ceiling fan, built-in robes, and plush carpeting, serviced by a main bathroom with a rejuvenating built-in bath, floating vanity, and separate toilet.
Outside, you'll find an extremely well-presented, low-maintenance property with astro-turfed front and back yards - no more Sunday afternoons spent pushing a mower! Manicured perimeter gardens offer natural screening, while double-gated side access and a trailer / jetski / boat storage area add convenience. Enjoy the outdoors in the additional courtyard or relax in the stunning heated spa under the fully fenced gazebo. The energy-efficient 6.6kW solar power system will keep your bills low, and the roof cavity exhaust fan automatically activates to keep your home cool. The spacious alfresco entertaining area is complete with a paved extension, ceiling fan, and sun/wind blind.
Property Features:
General & Outdoor
Extremely well presented, low maintenance property.
- Astro-turfed front & back yards - no mowing needed!
- Steel frame home, 1200mm entry door & high ceilings.
- Manicured perimeter gardens offer natural screening.
- Gated side access with trailer/boat/jetski storage area.
- Additional courtyard located on the side of the home.
Stunning heated spa with cover & fully fenced gazebo.
Spacious alfresco entertaining with a paved extension.
- Paved extension connects to the stunning spa gazebo.
- The alfresco receives a ceiling fan & a sun/wind blind.
Energy efficient 6.6kW solar power - reduce bill shock!
Convenient internal laundry with a bench & cupboard.
- This home also offers two additional linen cupboards.
Thermal efficient solar powered roof cavity exhaust fan.
- Roof cavity exhaust fan automatically activates at 26c.
Living & Kitchen
Well executed entertainers floor plan with 3 living spaces.
- Plush carpeted media room with unique feature partition.
- Open plan dining area with glass sliders to the courtyard.
- Expansive family room with glass sliders to the alfresco.
All open plan areas benefit from 5kW split system aircon.
- Ceiling fans & sheer curtains throughout open plan areas.
Modern chef's kitchen with premium appliances & finishes.
- 40mm black stone island bench with corner display shelves.
- 20mm black stone kitchen bench & feature tile splashback.
- Technika 900mm free-standing oven & 5 burner gas cooktop.
- Kitchen includes a 1m wide fridge cavity & a walk-in pantry.
- Complete with a Stirling dishwasher & island breakfast bar.
Bedrooms
Stately master bedroom with modern ensuite & walk-in robe.
- With a 2.5kW split system aircon, ceiling fan & tinted window.
- Includes 'day & night' blinds, blockout curtains & external blind.
- Walk-in robe with adjustable shelves & double hanging space.
- Master ensuite with floating dual vanity & an oversize shower.
Bedrooms 2, 3 & 4 each receive a ceiling fan & built-in robes.
- All bedrooms are plush carpeted, & come with blinds & curtains.
Serviced by the main bathroom with a rejuvenating built-in bath.
- Complete with a floating vanity, feature tiles & a separate toilet.
Don't miss out on this incredible opportunity. Contact Tyson or Brock today to make this dream home yours. Act now, as homes like this don't stay on the market for long!
Property History for 3 Houghton St, Burpengary East, QLD 4505
- 08 Jan 2024Sold for $825,000
- 01 Nov 2023Listed for Sale ? IN CONTRACT
- 22 Mar 2018Sold for $245,000

Recent sales nearby
See more recent sales nearby
/assets/perm/qnd3ts3kumi6toub3np3b4wdsu?signature=c49defb3c28a0a31126ad2600171c5dcd84ad76ec6a3f7caa84696a393f05239) 0
0Similar properties For Sale nearby
See more properties for sale nearby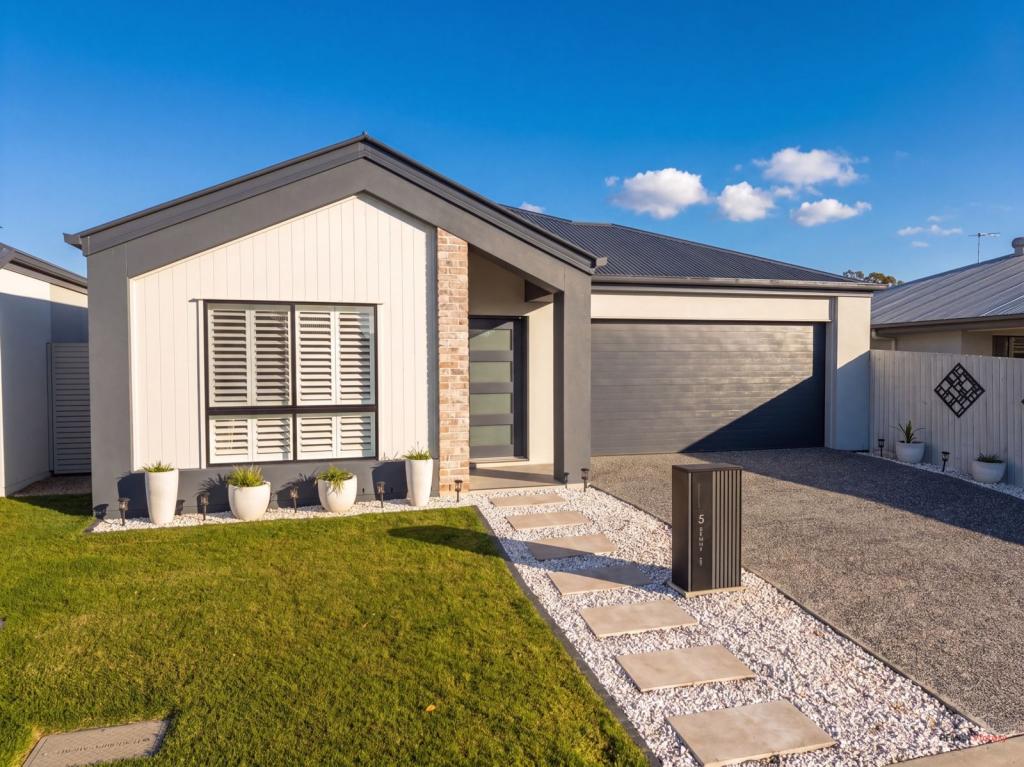 0
0

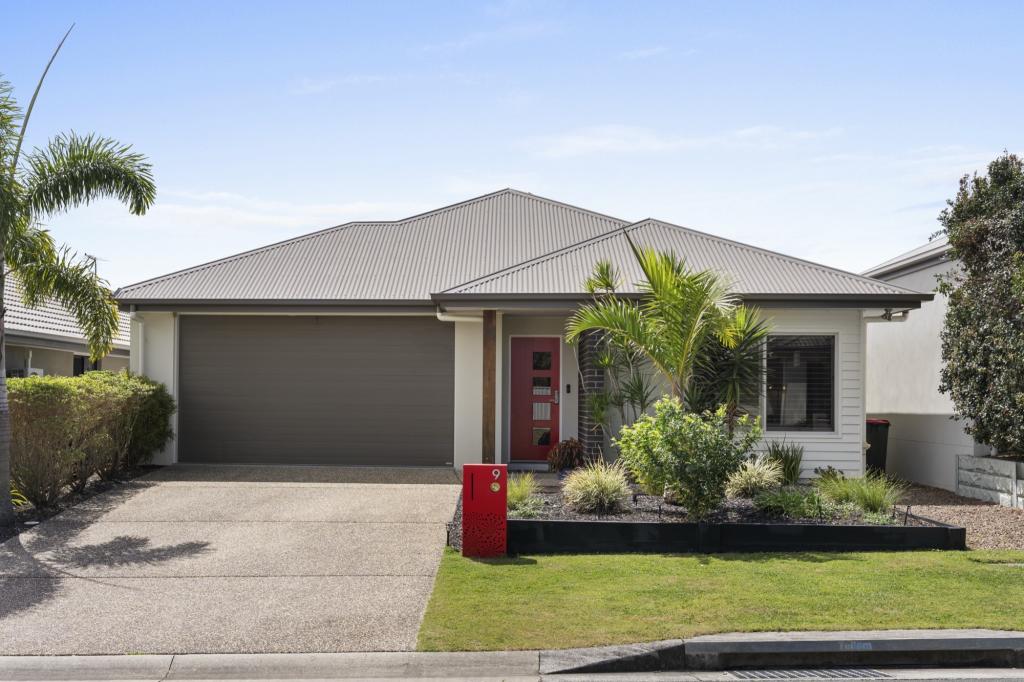 0
0

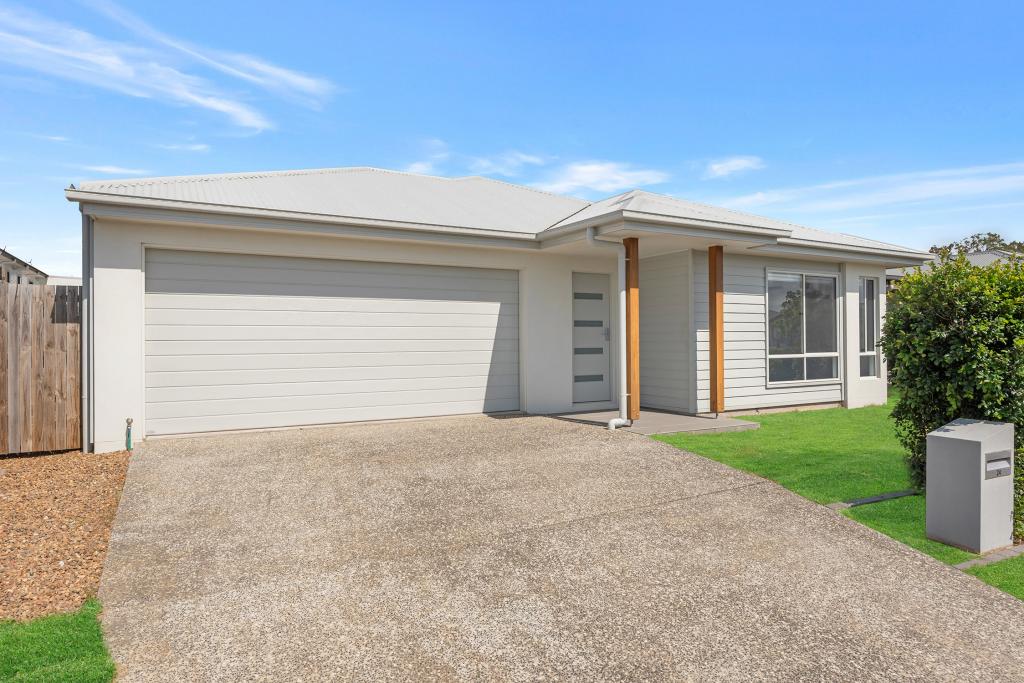 0
0
Similar properties For Rent nearby
See more properties for rent nearby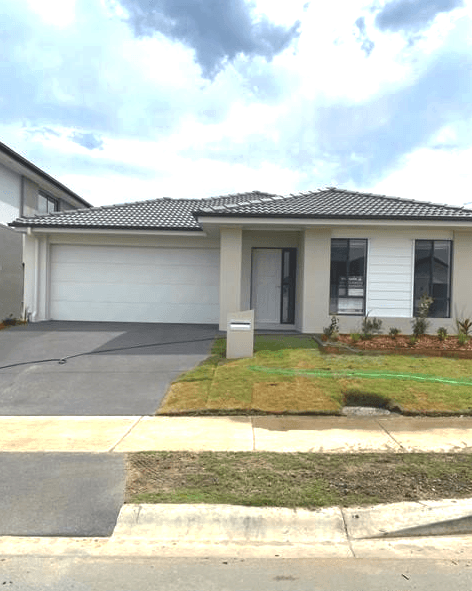 0
0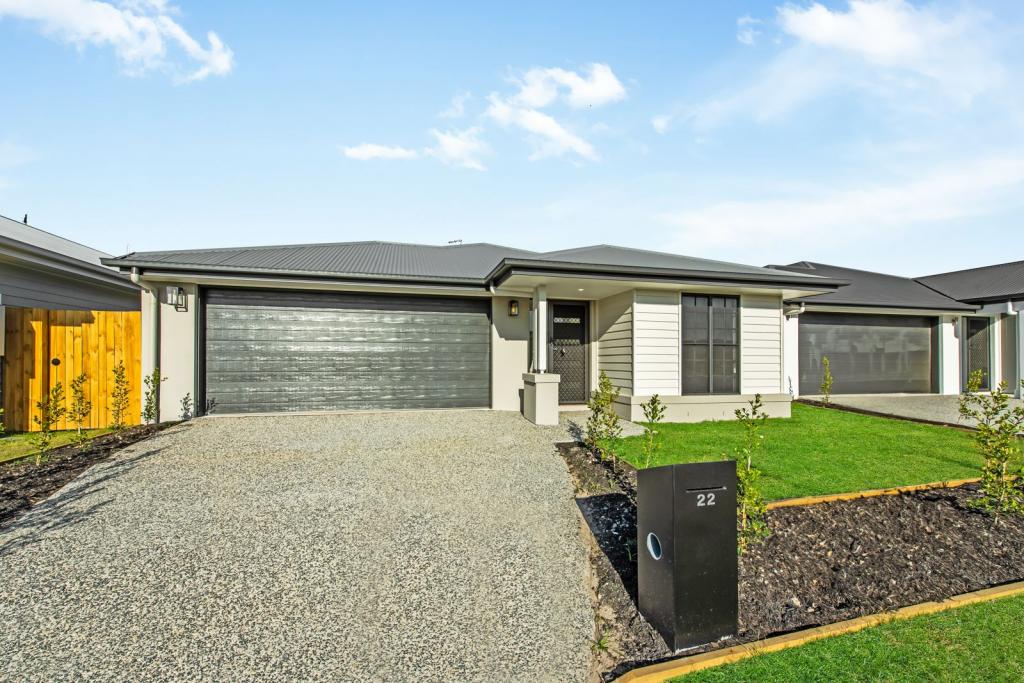 0
0 0
0About Burpengary East 4505
The size of Burpengary East is approximately 29.9 square kilometres. There are 19 parks, covering nearly 4.2% of the total area. The population of Burpengary East in 2016 was 6433 people. By 2021 the population was 9654 showing a population growth of 50.1% in the area during that time. The predominant age group in Burpengary East is 20-29 years. Households in Burpengary East are primarily childless couples and are likely to be repaying $1800 - $2399 per month on mortgage repayments. In general, people in Burpengary East work in a trades occupation.In 2021, 77.90% of the homes in Burpengary East were owner-occupied compared with 86.70% in 2016.
Burpengary East has 5,432 properties. Over the last 5 years, Houses in Burpengary East have seen a 55.47% increase in median value, while Units have seen a 118.39% increase. As at 31 August 2026:
- The median value for Houses in Burpengary East is $1,156,029 while the median value for Units is $757,290.
- Houses have a median rent of $695 while Units have a median rent of $530.
Suburb Insights for Burpengary East 4505
Market Insights
Burpengary East Trends for Houses
N/A
N/A
View TrendN/A
N/A
Burpengary East Trends for Units
N/A
N/A
View TrendN/A
N/A
Neighbourhood Insights
© Copyright 2026. RP Data Pty Ltd trading as Cotality (Cotality). All rights reserved. No reproduction, distribution, or transmission of the copyrighted materials is permitted. The information is deemed reliable but not guaranteed.
While Cotality uses commercially reasonable efforts to ensure the Cotality Data is current, Cotality does not warrant the accuracy, currency or completeness of the Cotality Data and to the full extent permitted by law excludes all loss or damage howsoever arising (including through negligence) in connection with the Cotality Data.
This product uses cookies and other similar technologies to improve and customise your browsing experience, to tailor content and adverts, and for analytics and metrics regarding visitor usage on this product and other media. We may share cookie and analytics information with third parties for the purposes of advertising. By continuing to use our website, you consent to cookies being used. View our Privacy Policy here.
X
