
24 Perry CrescentBurpengary East QLD 4505

Property Details for 24 Perry Cres, Burpengary East
24 Perry Cres, Burpengary East is a 4 bedroom, 2 bathroom House with 2 parking spaces and was built in 2022. The property has a land size of 381m2 and floor size of 152m2. While the property is not currently for sale or for rent, it was last sold in September 2026. There are other 4 bedroom House sold in Burpengary East in the last 12 months.
Last Listing description (October 2026)
Modern Family Living with Exceptional Style, Space & Energy Efficiency!
Beautifully built in 2022, this stunning contemporary residence has been thoughtfully designed to combine style, functionality and effortless family living. Positioned in a peaceful, family-friendly street with welcoming neighbours and a genuine sense of community, this home offers the perfect balance of comfort, practicality and modern luxury.
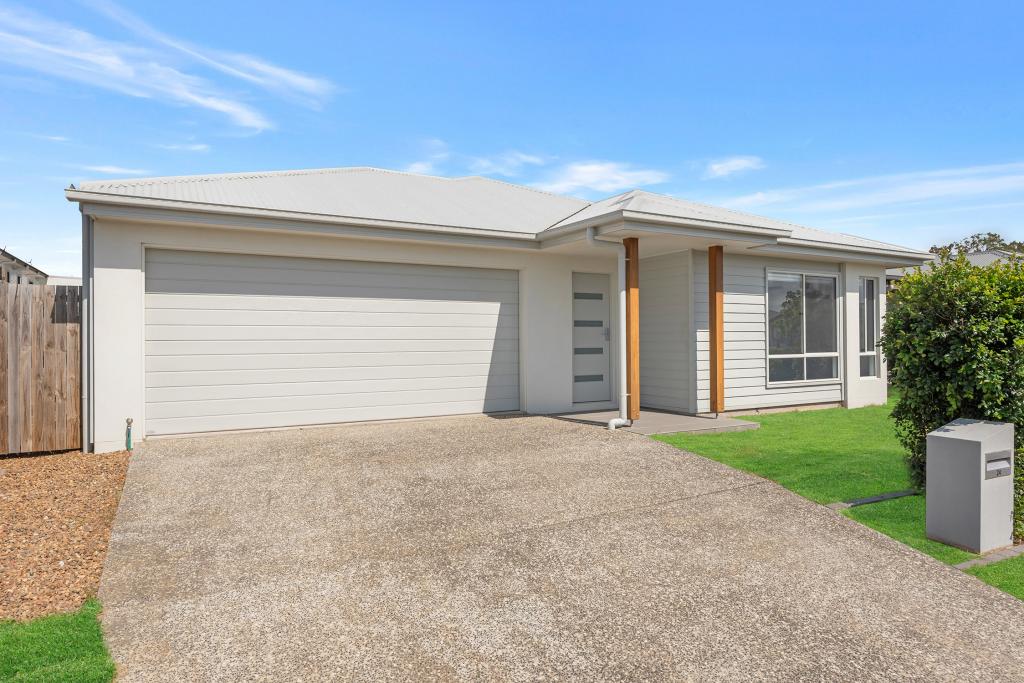
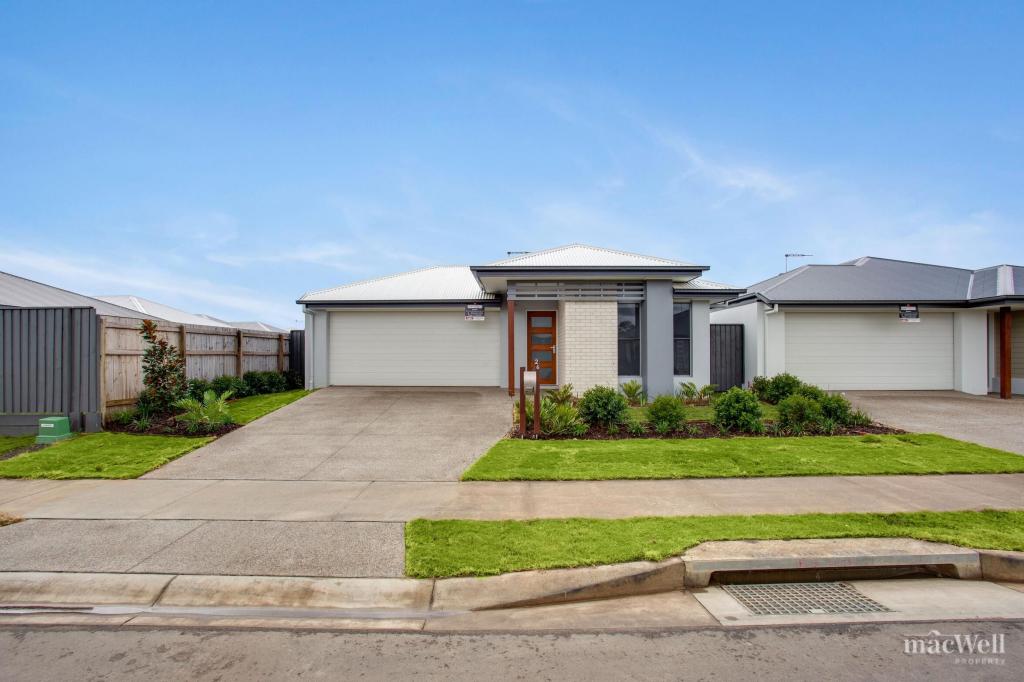
From the moment you arrive, the home's striking street appeal sets the tone, with its stylish navy Colorbond roof, timber-look garage door and low-maintenance landscaping creating an inviting first impression. Inside, a timeless Hampton-inspired colour palette of crisp white trims and soft grey walls provides a fresh, elegant backdrop, complemented by premium finishes throughout.
Designed with growing families in mind, the flexible floorplan offers generous proportions and exceptional versatility. The spacious media room can easily serve as a fifth bedroom, home office, nursery or guest retreat, while the oversized secondary bedrooms provide plenty of room for children or visitors. Positioned at the rear of the home, the main bedrooms offer added privacy and security, while their eastern aspect welcomes beautiful morning sunshine into the home each day.
At the heart of the property is a beautifully appointed galley-style kitchen featuring an oversized island breakfast bar, hidden storage, an enormous walk-in pantry and provisions already in place for future pendant lighting. Entertaining and everyday living are effortless, with seamless flow to the covered alfresco featuring attractive timber-look tiles that deliver the warmth of timber without the maintenance.
The luxurious master suite is a true retreat, boasting an exceptionally large walk-in robe and a beautifully styled ensuite complete with floor-to-ceiling tiling and an oversized shower.
Practicality has not been overlooked, with an oversized double garage, a thoughtfully designed laundry positioned away from the bedrooms, outstanding storage throughout, and a custom linen cupboard complete with dedicated space for vacuums, mops and charging stations.
Adding even more value are the impressive energy-efficient features, including a substantial 13.3kW solar system with 32 panels, zoned ducted air conditioning, gas cooking and hot water, LED lighting, remote-controlled ceiling fans, and Prowler Proof security screens. Combining premium upgrades, exceptional storage and modern family functionality, this move-in-ready home presents an outstanding opportunity to enjoy relaxed living in a peaceful, welcoming neighbourhood.
Other standout features include:
Exterior & Location
- Built in 2022 by Pantha Homes
- Attractive modern street appeal
- Stylish navy Colorbond roof
- Timber-look garage door
- Quiet, family-friendly street
- Friendly, welcoming neighbourhood with a great community atmosphere
- Low-maintenance landscaping
- Timber-look tiled alfresco/patio
- Durable outdoor tiles with the warmth of timber and minimal upkeep
- Main bedrooms positioned at the rear of the home for added privacy and security
- East-facing bedroom windows capturing beautiful morning sunshine
Kitchen
- Stunning galley-style kitchen
- Oversized island bench with breakfast bar
- Hidden storage cabinets built into the island
- Massive walk-in pantry extending the full length of the breakfast bar
- Gas cooktop
- Electrical provisions in place for future pendant lighting
Living & Family Spaces
- Flexible media room or fifth bedroom - Ideal as a home office, nursery or guest room
- Spacious open-plan living and dining
- Large secondary bedrooms (approximately 3m x 2.9m or larger)
- Separate laundry positioned away from bedrooms for quieter operation
Master Suite
- Exceptionally large walk-in wardrobe spanning the full width behind the bedroom
- Designer ensuite with moody contemporary styling
- Oversized walk-in shower
- Luxurious floor-to-ceiling tiling
Bathrooms
- Two beautifully appointed bathrooms
- Floor-to-ceiling tiles throughout
- Contemporary fittings and finishes
Comfort & Lifestyle
- Zoned ducted air conditioning
- Modern LED lighting throughout
- Remote-controlled ceiling fans in every bedroom
- Ceiling fans in living areas
- Ceiling fan in the outdoor patio
Storage
- Exceptional storage throughout
- Large custom-designed linen cupboard
- Dedicated storage for mops, vacuum cleaners and long appliances
- Built-in charging station
- Mirrored built-in wardrobes in all bedrooms
- Hidden kitchen storage
Energy Efficiency
- Impressive 13.3kW solar system
- 32 solar panels maximising roof capacity
- Gas hot water system
- Gas cooktop
- Energy-efficient design helping reduce ongoing household costs
Security
- Prowler Proof security screen door
- Security screens to front windows
- Bedrooms positioned for enhanced privacy and peace of mind
Garage
- Oversized double garage
- Comfortably accommodates two medium to large vehicles
- Additional storage potential
Additional Highlights
- Hampton-inspired interior colour palette
- White door frames with soft grey walls
- Premium contemporary finishes throughout
- Move-in ready with quality upgrades already completed
- Excellent family-friendly floorplan
- Outstanding storage solutions
- Modern, low-maintenance lifestyle
- Beautifully presented throughout
- Ideal for families, professionals and investors alike
For further information and inspection times, please contact CAMDEN GALE on 0499 160 994.
We look forward to showing you through!
Property History for 24 Perry Cres, Burpengary East, QLD 4505
- 30 Sep 2026Sold for $855,000
- 29 Jul 2026Listed for Sale Under Contract!
- 27 Oct 2020Sold for $238,750

Recent sales nearby
See more recent sales nearby/assets/perm/jnt5kw7ts4i6zlcmeub476fdqi?signature=cc4d4fd6ba441df2112f97eddafdcd1ed998b1daf50ab377631255240f4caace) 0
0
/assets/perm/v6hodqmt2mi6tom2f6v5p5ysgu?signature=7111eb5242dff387d9e327b34a192d002ca2a49eb3efaf93a60d380fe203d75c) 0
0Similar properties For Sale nearby
See more properties for sale nearby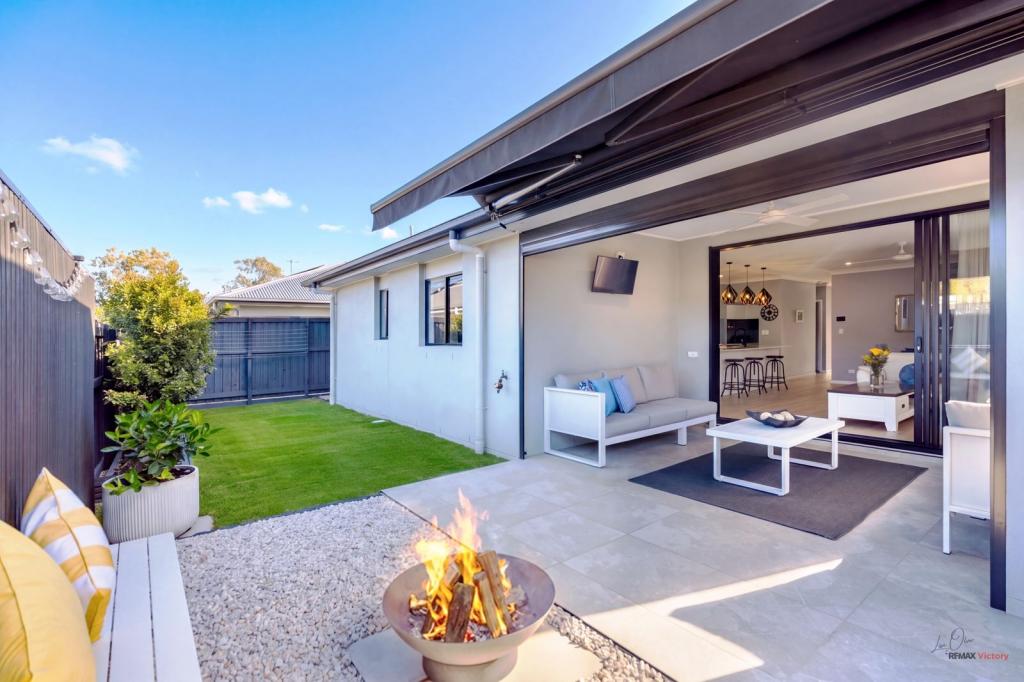 0
0


 0
0
 0
0Similar properties For Rent nearby
See more properties for rent nearby 0
0
 0
0
 0
0
About Burpengary East 4505
The size of Burpengary East is approximately 29.9 square kilometres. There are 19 parks, covering nearly 4.2% of the total area. The population of Burpengary East in 2016 was 6433 people. By 2021 the population was 9654 showing a population growth of 50.1% in the area during that time. The predominant age group in Burpengary East is 20-29 years. Households in Burpengary East are primarily childless couples and are likely to be repaying $1800 - $2399 per month on mortgage repayments. In general, people in Burpengary East work in a trades occupation.In 2021, 77.90% of the homes in Burpengary East were owner-occupied compared with 86.70% in 2016.
Burpengary East has 5,425 properties. Over the last 5 years, Houses in Burpengary East have seen a 48.47% increase in median value, while Units have seen a 113.44% increase. As at 30 September 2026:
- The median value for Houses in Burpengary East is $1,137,904 while the median value for Units is $736,246.
- Houses have a median rent of $700 while Units have a median rent of $530.
Suburb Insights for Burpengary East 4505
Market Insights
Burpengary East Trends for Houses
N/A
N/A
View TrendN/A
N/A
Burpengary East Trends for Units
N/A
N/A
View TrendN/A
N/A
Neighbourhood Insights
© Copyright 2026. RP Data Pty Ltd trading as Cotality (Cotality). All rights reserved. No reproduction, distribution, or transmission of the copyrighted materials is permitted. The information is deemed reliable but not guaranteed.
While Cotality uses commercially reasonable efforts to ensure the Cotality Data is current, Cotality does not warrant the accuracy, currency or completeness of the Cotality Data and to the full extent permitted by law excludes all loss or damage howsoever arising (including through negligence) in connection with the Cotality Data.
This product uses cookies and other similar technologies to improve and customise your browsing experience, to tailor content and adverts, and for analytics and metrics regarding visitor usage on this product and other media. We may share cookie and analytics information with third parties for the purposes of advertising. By continuing to use our website, you consent to cookies being used. View our Privacy Policy here.
X
