
21 Biske CourtBurpengary East QLD 4505
Property Details for 21 Biske Ct, Burpengary East
21 Biske Ct, Burpengary East is a 5 bedroom, 3 bathroom House with 2 parking spaces and was built in 2018. The property has a land size of 3000m2 and floor size of 363m2. While the property is not currently for sale or for rent, it was last sold in June 2022.
Last Listing description (September 2022)
Perfect central location;
- 30 minutes to Brisbane airport
- 40 minutes to Brisbane CBD
Ideal for any family, with a separate dedicated bedroom wing; each bedroom spanning off one of the four main living areas. The envious master suite features a full-size walk-in robe, a simple and elegantly designed ensuite with floor to ceiling tiles, master shower, his and hers sinks, and a standalone soaking tub.
If you are seeking style and class amongst a peaceful palette, the 9ft ceilings enhance the spaciousness and give way to the northly natural light. You will love the tones of white and soft grey as well as engineered timber flooring, and custom barn doors.
Most notable is the chef's kitchen boasting Caesarstone benchtops, SMEG appliances, integrated dishwasher, gas cooktop, a generous butler's pantry, and an expansive feature island bench. With a huge open dining and living space, this area encompasses everything you need to host the perfect event.
Step through the glass stacker doors to your entertainers' dream - the perfect sanctuary year- round. With plenty of room for an outdoor kitchen, there is no limit to your imagination. Spend your days in the brand-new saltwater pool and cooler evenings roasting marshmallows over the firepit while the kids play on their very own playground.
Not to forget the huge studio with both internal and independent access, a home business or bedroom retreat. Glass doors open to the landscaped back yard, with side access and full power provision should you require a shed or pool house.
FEATURES;
- 9ft ceilings throughout
- extra-large double garage
- walk in linen cupboards
- 14KW solar system
- gas cooktop and two instant hot water systems
- ceiling fans and air-conditioning
- perimeter security camera and alarm system
Built in 2018 by the well-renowned Superior Homes, this coastal Hamptons style designed home
boasts a carefully considered single level floorplan that flows seamlessly over an internal area of
500m2.
Designed with a large family in mind, there are two gas hot water systems
to supply all three bathrooms at once.
The premium location of this property is only more desirable with its proximity to local shops and
recent multi-million-dollar upgraded amenities as well as the brand-new premier lifestyle development of North Harbour, a world-class waterfront destination with marina, retail, and dining.
Property History for 21 Biske Ct, Burpengary East, QLD 4505
- 16 Jun 2022Sold for $1,625,000
- 14 Apr 2022Listed for Sale CONTACT AGENT
- 27 Nov 2021Sold for $1,555,000

Recent sales nearby
See more recent sales nearby/assets/perm/oq6owuh7sui6tjossgn2yrjeqm?signature=b6c130571526d38d888910c36b37fa9262be551fa299efebe6741f3096d4d52f) 0
0
/assets/perm/2za26oerkui63e3wjmsvrss4ae?signature=69e1182a66f8b2de66bd5df208975c090b4c888630621edf09a85b29bcfeca79) 0
0
Similar properties For Sale nearby
See more properties for sale nearby 0
0 0
0
 0
0

Similar properties For Rent nearby
See more properties for rent nearby 0
0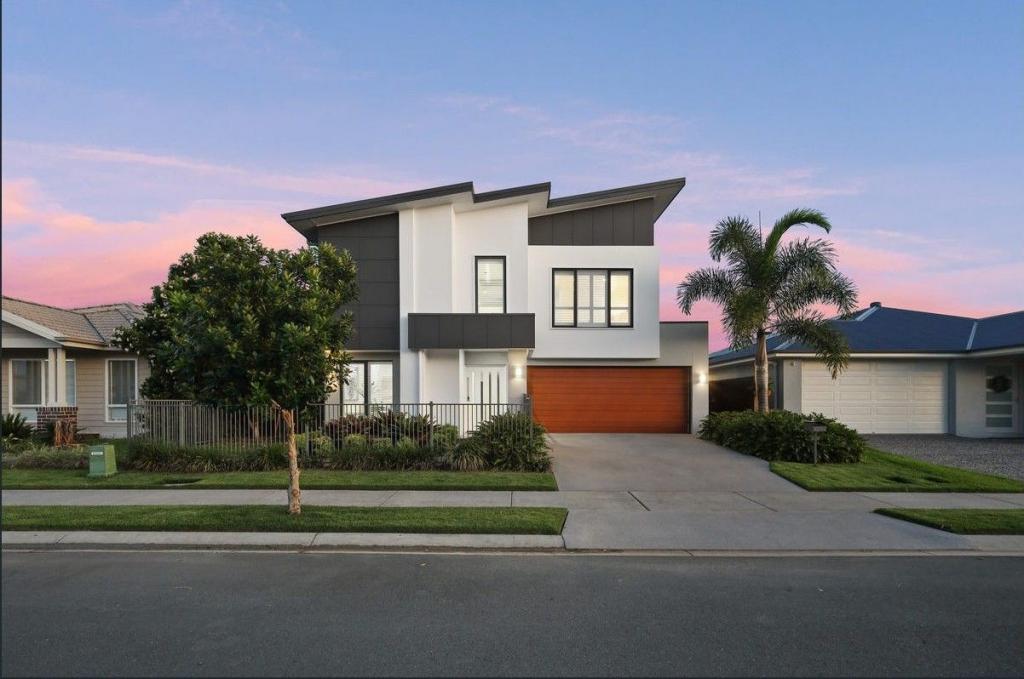 0
0 0
0About Burpengary East 4505
The size of Burpengary East is approximately 29.9 square kilometres. There are 19 parks, covering nearly 4.2% of the total area. The population of Burpengary East in 2016 was 6433 people. By 2021 the population was 9654 showing a population growth of 50.1% in the area during that time. The predominant age group in Burpengary East is 20-29 years. Households in Burpengary East are primarily childless couples and are likely to be repaying $1800 - $2399 per month on mortgage repayments. In general, people in Burpengary East work in a trades occupation.In 2021, 77.90% of the homes in Burpengary East were owner-occupied compared with 86.70% in 2016.
Burpengary East has 5,426 properties. Over the last 5 years, Houses in Burpengary East have seen a 55.47% increase in median value, while Units have seen a 118.39% increase. As at 31 August 2026:
- The median value for Houses in Burpengary East is $1,156,029 while the median value for Units is $757,290.
- Houses have a median rent of $695 while Units have a median rent of $530.
Suburb Insights for Burpengary East 4505
Market Insights
Burpengary East Trends for Houses
N/A
N/A
View TrendN/A
N/A
Burpengary East Trends for Units
N/A
N/A
View TrendN/A
N/A
Neighbourhood Insights
© Copyright 2026. RP Data Pty Ltd trading as Cotality (Cotality). All rights reserved. No reproduction, distribution, or transmission of the copyrighted materials is permitted. The information is deemed reliable but not guaranteed.
While Cotality uses commercially reasonable efforts to ensure the Cotality Data is current, Cotality does not warrant the accuracy, currency or completeness of the Cotality Data and to the full extent permitted by law excludes all loss or damage howsoever arising (including through negligence) in connection with the Cotality Data.
This product uses cookies and other similar technologies to improve and customise your browsing experience, to tailor content and adverts, and for analytics and metrics regarding visitor usage on this product and other media. We may share cookie and analytics information with third parties for the purposes of advertising. By continuing to use our website, you consent to cookies being used. View our Privacy Policy here.
X
