
2 Henning CourtBurpengary East QLD 4505
Property Details for 2 Henning Ct, Burpengary East
2 Henning Ct, Burpengary East is a 2 bedroom, 2 bathroom House with 3 parking spaces and was built in 2018. The property has a land size of 669m2 and floor size of 104m2. While the property is not currently for sale or for rent, it was last sold in November 2024.
Last Listing description (January 2025)
Welcome to an exceptional opportunity for astute investors or families seeking flexible living arrangements!
This modern 4 year old duplex in near new condition, is set on a generous 669m block with a total build area of 278.2m2. Expertly designed to take advantage of a northerly aspect, delivering style, space, and functionality. Located in the award winning and sought-after North Harbour community, this duplex offers the perfect balance of privacy for multigenerational living, while also presenting a lucrative investment prospect with potential for future subdivision (STCA).
Unit 1: Sleek, Cozy, and Functional
Unit 2: Private, Well-Appointed Living with Extra Convenience
Unit 2 offers a similar larger layout to Unit 1, with a few added conveniences that make it especially appealing. This unit also includes two bedrooms, with the master bedroom enjoying a full ensuite bathroom for extra privacy. Both bedrooms come with built-in robes and ceiling fans, ensuring a comfortable atmosphere. The open-plan living and dining area includes air conditioning for year-round comfort, while the modern kitchen, featuring a 4-burner gas stove and dual sink, provides a stylish and functional space for cooking and entertaining. Like Unit 1, this unit also includes a butler's pantry /internal laundry off the kitchen, along with a two-car garage, adding additional convenience and storage options. The alfresco area is slightly larger, offering a wonderful spot for outdoor dining or relaxation, connecting directly to the garage for easy access.
Unit 1 Highlights:
- 2 Bedrooms, 1 Bathroom, 1-Car Garage
- Master bedroom with air conditioning
- Contemporary kitchen featuring a 4-burner gas stove, island bench, and dual sink
- Butler's pantry / Internal laundry off kitchen and convenient garage storage
- Spacious, open-plan living and dining area with air conditioning
- Built-in robes and ceiling fans in all bedrooms and generous linen/storage
- Large, private alfresco area for seamless indoor-outdoor living
Unit 2 Highlights:
- 2 Bedrooms, 2 Bathrooms, 2-Car Garage
- Master bedroom complete with a full ensuite
- Open plan living and dining with air conditioning
- Stylish kitchen with a 4-burner gas stove and dual sink
- Butler's pantry / Internal laundry off kitchen
- Ceiling fans throughout living area and bedrooms
- Built-in robes in each bedroom along with linen/storage cupboard
- Expansive alfresco area with direct garage access
This duplex offers limitless potential, whether you're looking to expand your investment portfolio or accommodate a growing or multigenerational family. Don't miss your chance to secure this versatile property in a highly desirable location.
Nestled within the award winning development of North Harbour, this duplex is ideally positioned to benefit from the areas exciting future developments and serene natural surroundings. Residents will enjoy being just moments away from the proposed North Harbour Marina, which promises to enhance the area with vibrant waterfront dining, retail options, and recreational amenities. North Harbour is known for its beautifully landscaped parks, scenic river walks, and family-friendly environment, making it one of the most sought-after locations for quality living. This prime address offers not only a luxurious lifestyle but also significant potential for future growth, making it an exceptional investment in one of the area's most anticipated communities.
Location Highlights:
North Harbour is a premium family-oriented, fast growing community with 90% owner occupiers.
Easy access to motorway
2 minutes- Edge Early Learning Centre (750m)
2 minutes North Harbour Caf (850m)
3 minutes - North Harbour Dog Park (1.3km)
5 minutes - BITE Markets Morayfield (3.7km)
3 minutes - Local Shopping Centre (2.3km)
8 minutes - Morayfield East State School (6km)
9 minutes St - Eugene College (6.0km)
8 minutes - Morayfield State High School (6.6km)
10 minutes - Burpengary Train Station (7.2km)
14 minutes - North Lakes Shopping Centre (15km)
Walking distance to upcoming proposed Marina - Enquire to learn more
Dont miss the chance to own this sanctuary, where every detail is designed with your comfort and satisfaction in mind. Contact us today to make this elegant residence your own and experience the best of living in North Harbour.
Disclaimer: Whilst every effort has been made to ensure the accuracy of these particulars, no warranty is given by the vendor or the agent as to their accuracy. Interested parties should not rely on these particulars as representations of fact but must instead satisfy themselves by inspection or otherwise. Due to relevant legislations, a price guide isn't available for properties being sold without a price or via auction. Websites may filter a property being sold without a price or via auction into a price range for functionality purposes. Any estimates are not provided by the agent and should not be taken as a price guide.
Property History for 2 Henning Ct, Burpengary East, QLD 4505
- 21 Nov 2024Sold for $970,000
- 13 Nov 2024Listed for Sale Expressions of Interest
- 21 Apr 2020Listed for Rent $300 / week

Recent sales nearby
See more recent sales nearby/assets/perm/42nkg6n6sqi6nj3xc4zrakzwie?signature=a655b7ba0bc719957c2a35b5bc96da7f849f98bd930fc4b33041be33d7642413) 0
0
/assets/perm/xdofdjtzlqi6vibnwubpex5fkq?signature=ea062be80838b9c599c155b031de9996ff61b50a5d3ceab585c26a37353a0f13) 0
0
/assets/perm/h2r4cxsvc4i6xmpiepshqkkmvu?signature=40405e35c40bbedd837b26c42d940ae16542552c55e0196fc1315f43aeff212e) 0
0
Similar properties For Sale nearby
See more properties for sale nearby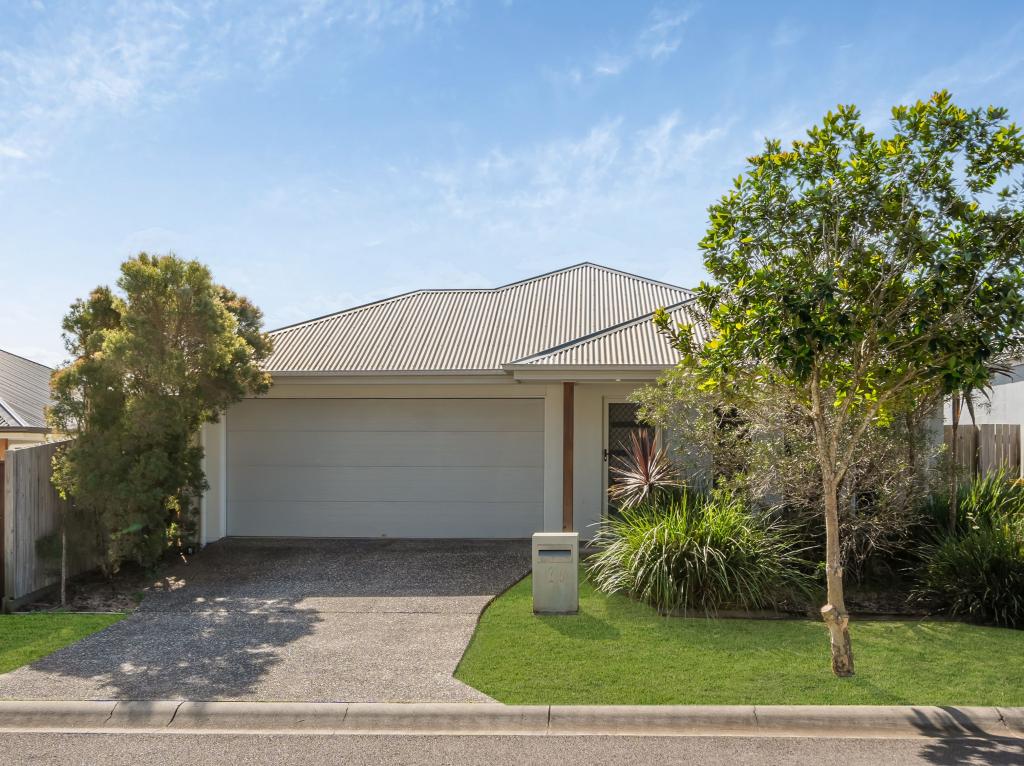 0
0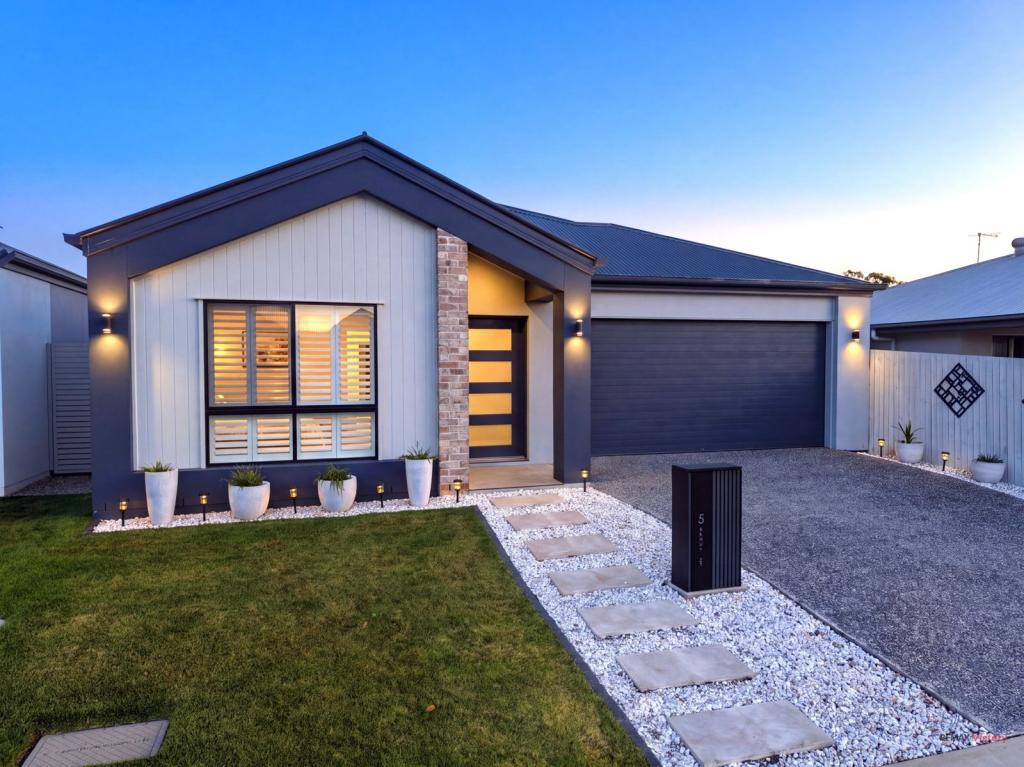 0
0

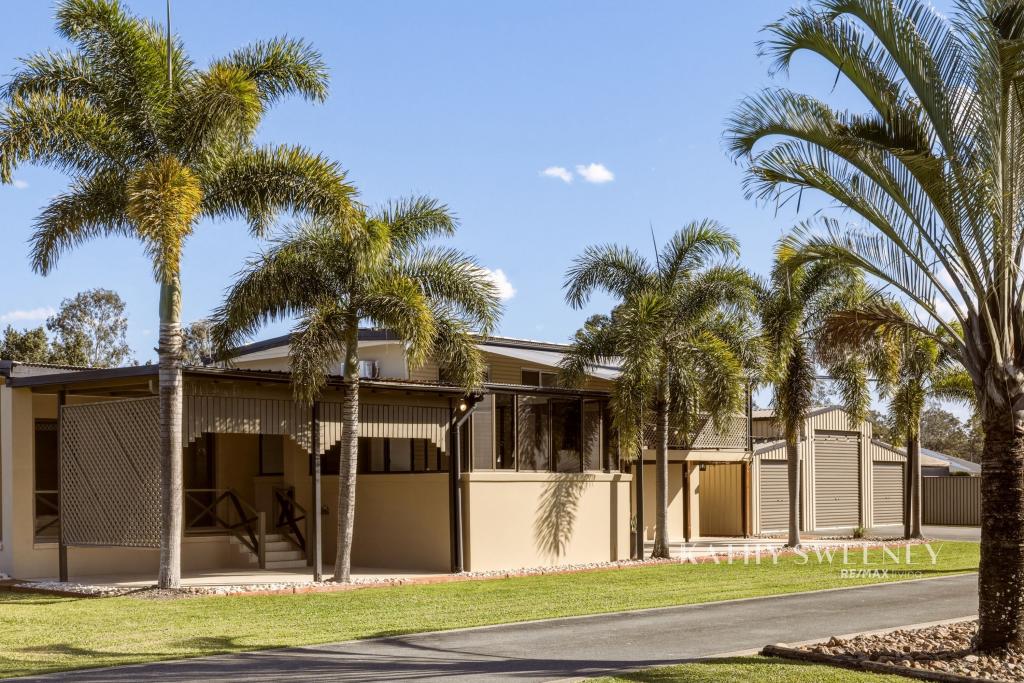 0
0

Similar properties For Rent nearby
See more properties for rent nearby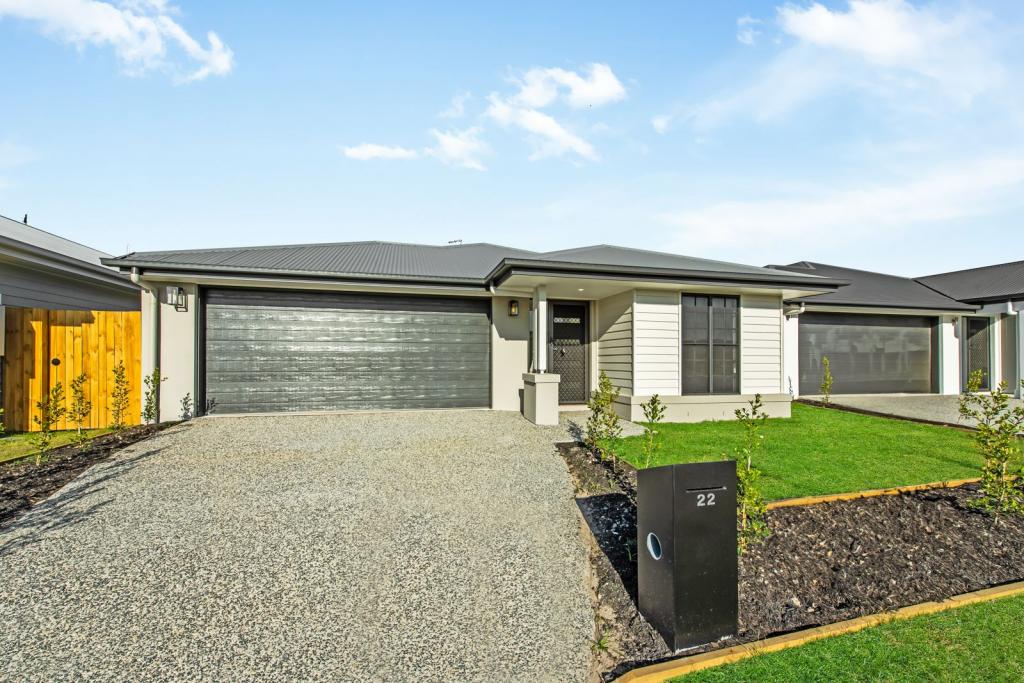 0
0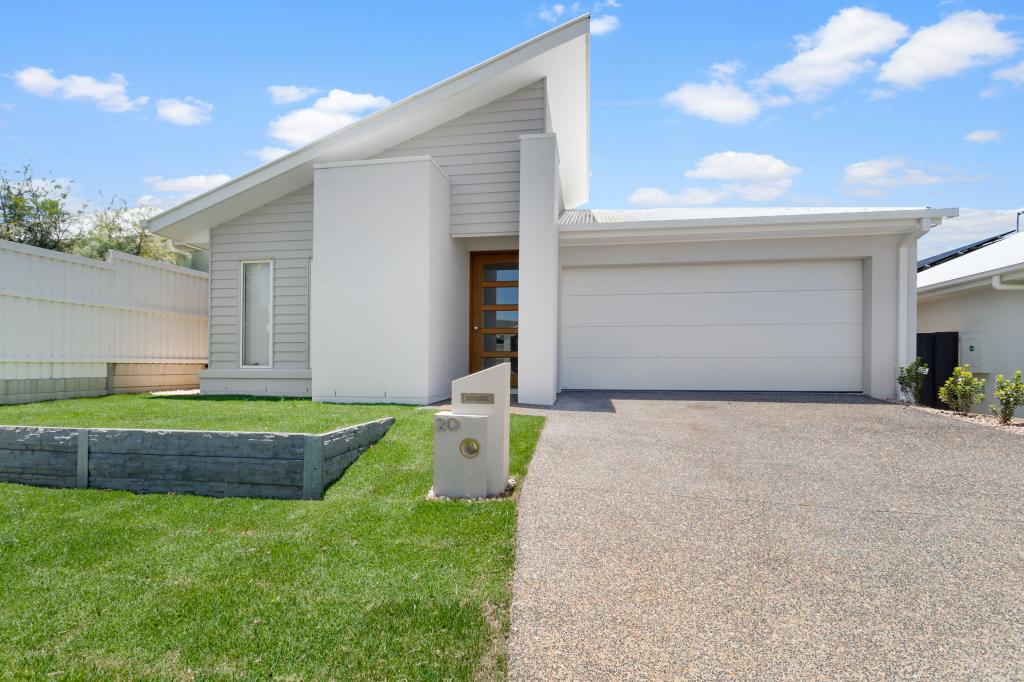 0
0 0
0
About Burpengary East 4505
The size of Burpengary East is approximately 29.9 square kilometres. There are 19 parks, covering nearly 4.2% of the total area. The population of Burpengary East in 2016 was 6433 people. By 2021 the population was 9654 showing a population growth of 50.1% in the area during that time. The predominant age group in Burpengary East is 20-29 years. Households in Burpengary East are primarily childless couples and are likely to be repaying $1800 - $2399 per month on mortgage repayments. In general, people in Burpengary East work in a trades occupation.In 2021, 77.90% of the homes in Burpengary East were owner-occupied compared with 86.70% in 2016.
Burpengary East has 5,424 properties. Over the last 5 years, Houses in Burpengary East have seen a 55.47% increase in median value, while Units have seen a 118.39% increase. As at 31 August 2026:
- The median value for Houses in Burpengary East is $1,156,029 while the median value for Units is $757,290.
- Houses have a median rent of $695 while Units have a median rent of $530.
Suburb Insights for Burpengary East 4505
Market Insights
Burpengary East Trends for Houses
N/A
N/A
View TrendN/A
N/A
Burpengary East Trends for Units
N/A
N/A
View TrendN/A
N/A
Neighbourhood Insights
© Copyright 2026. RP Data Pty Ltd trading as Cotality (Cotality). All rights reserved. No reproduction, distribution, or transmission of the copyrighted materials is permitted. The information is deemed reliable but not guaranteed.
While Cotality uses commercially reasonable efforts to ensure the Cotality Data is current, Cotality does not warrant the accuracy, currency or completeness of the Cotality Data and to the full extent permitted by law excludes all loss or damage howsoever arising (including through negligence) in connection with the Cotality Data.
This product uses cookies and other similar technologies to improve and customise your browsing experience, to tailor content and adverts, and for analytics and metrics regarding visitor usage on this product and other media. We may share cookie and analytics information with third parties for the purposes of advertising. By continuing to use our website, you consent to cookies being used. View our Privacy Policy here.
X
