
198 Coach Road EBurpengary East QLD 4505

Property Details for 198 Coach Rd E, Burpengary East
198 Coach Rd E, Burpengary East is a 4 bedroom, 3 bathroom House with 5 parking spaces. The property has a land size of 3000m2. While the property is not currently for sale or for rent, it was last sold in August 2026. There are other 4 bedroom House sold in Burpengary East in the last 12 months.
Last Listing description (August 2026)
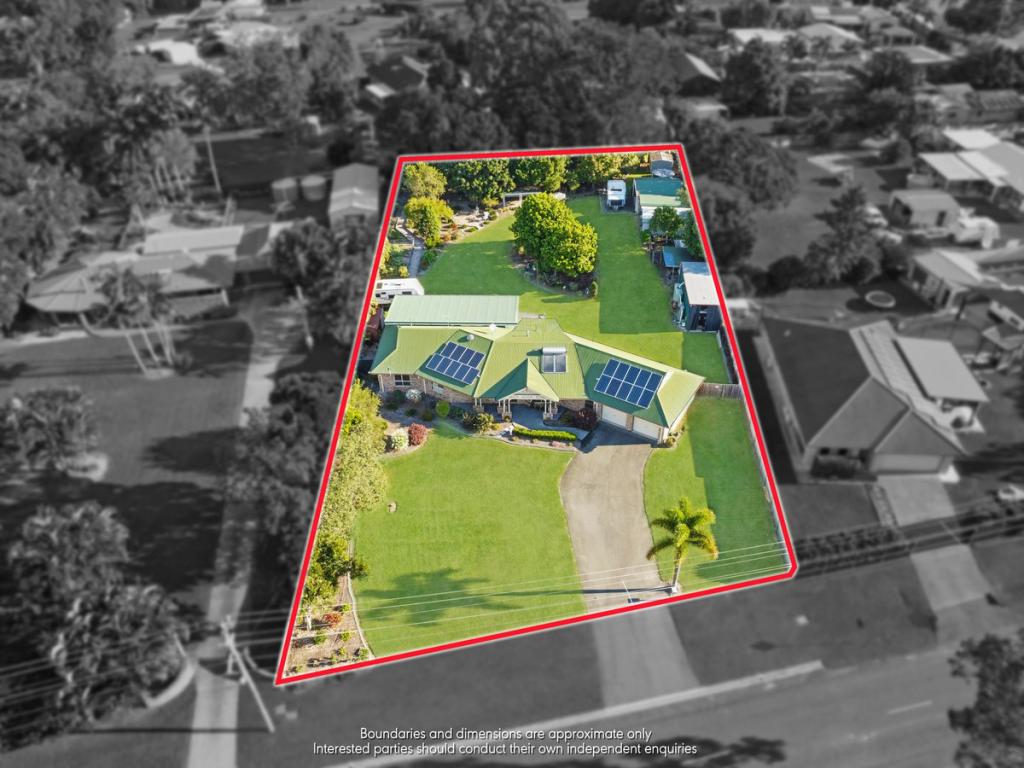
Welcome to 198 Coach Road East, Burpengary East, a meticulously crafted acreage property that delivers the perfect combination of modern luxury, practical infrastructure and future flexibility. Positioned on a fully fenced 3,000m² block in one of Burpengary East's most desirable lifestyle locations, this exceptional residence offers a level of quality and attention to detail rarely found in today's market.
Constructed in 2019 by CMG, the home was thoughtfully designed with family living in mind, creating expansive open spaces, premium finishes and seamless indoor-outdoor functionality. From the moment you arrive, it is clear this property has been built to an exceptional standard, with outstanding insulation, Bradman's tinted windows and doors, and a floorplan that prioritises comfort, efficiency and versatility.
Stepping inside, you'll immediately appreciate the sense of space created by the soaring ceilings and expansive open-plan living zones. The heart of the home is the stunning central living and dining area, where natural light floods the interiors and creates a welcoming environment for both everyday family life and entertaining on a larger scale.
The gourmet kitchen has been designed to impress, featuring premium SMEG appliances, extensive bench space, soft-close cabinetry and drawers, and a generous walk-in pantry that provides ample storage for busy households. Whether you're preparing family meals or hosting guests, this kitchen is perfectly equipped for every occasion.
Originally designed as a four-bedroom residence, the current owners modified the floorplan to create an oversized laundry, resulting in a spacious three-bedroom plus study configuration. This thoughtful alteration provides exceptional functionality while also offering future owners the opportunity to easily reinstate a fourth bedroom or potentially create a fifth bedroom, depending on their needs.
The master suite offers a peaceful retreat, while the additional bedrooms are generously proportioned and serviced by a stylish family bathroom. The dedicated study provides an ideal work-from-home solution or could be utilised as a nursery, hobby room or additional accommodation.
Year-round comfort is assured with ducted air conditioning throughout the home, complemented by a wood-burning fireplace that creates warmth and ambience during the cooler months.
Outside, the property truly comes into its own. Designed for those who appreciate space, functionality and a connection to nature, the grounds have been carefully established with productive gardens, fruit trees and edible plants, creating an environment that is both beautiful and practical.
For tradespeople, business owners, caravan enthusiasts or those requiring significant storage, the enormous 10m x 12m three-bay drive-through shed is a standout feature. Offering approximately 4.5 metres of clearance, it provides ample room for caravans, boats, machinery, trailers, additional vehicles or workshop space.
The property's self-sufficiency credentials are equally impressive, with two substantial 20,000-litre water tanks servicing the property, along with an irrigation system that helps maintain the gardens and landscaping year-round. A dedicated shade house further enhances the property's appeal for gardening enthusiasts and those looking to embrace a sustainable lifestyle.
Property Features:
• Premium 3,000m² fully fenced acreage allotment
• Built in 2019 by CMG
• Exceptional insulation throughout
• Bradman's tinted windows and doors
• Originally designed as a 4-bedroom home
• Currently configured as 3 bedrooms plus study
• Potential to easily convert back to a 4-bedroom layout
• Opportunity for a 5th bedroom configuration
• Spacious open-plan living and dining areas
• High ceilings throughout
• Quality finishes and fittings
• Tiled flooring throughout the entire home
• Ducted air conditioning
• Wood-burning fireplace
• Designer kitchen with SMEG appliances
• Soft-close drawers and cabinetry
• Large walk-in pantry
• Oversized laundry with extensive storage
• Two stylish bathrooms
Outdoor Features:
• Massive 10m x 12m three-bay drive-through shed
• Approximate 4.5m clearance
• Fully fenced property with electric gate entry
• Two 20,000L water tanks
• Irrigation system
• Established fruit trees
• Edible gardens and productive plantings
• Shade house
• Ample room for additional sheds, pools or further improvements
• Plenty of space for children and pets to enjoy
Contact Jack Carr on 0431 760 261 today to arrange your private inspection or if you have any further questions.
Disclaimer: Whilst every effort has been made to ensure the accuracy of these particulars, no warranty is given by the vendor or the agent as to their accuracy. Interested parties should not rely on these particulars as representations of fact but must instead satisfy themselves by inspection or otherwise. Due to relevant legislations, a price guide isn't available for properties being sold without a price or via auction. Websites may filter a property being sold without a price or via auction into a price range for functionality purposes. Any estimates are not provided by the agent and should not be taken as a price guide.
Property History for 198 Coach Rd E, Burpengary East, QLD 4505
- 08 Jul 2026Sold for $1,550,000
- 26 Jun 2026Listed for Sale Under Contract
- 30 May 2019Listed for Sale 4.25 ACRES Offers Over $699k

Recent sales nearby
See more recent sales nearby/assets/perm/r4oh3uv6gii6ni57oplgdae3jq?signature=98f3e4a31a813a074c4bebebd8be76c42555da6f8b1924abce9573088d3c8b1c) 0
0Similar properties For Sale nearby
See more properties for sale nearby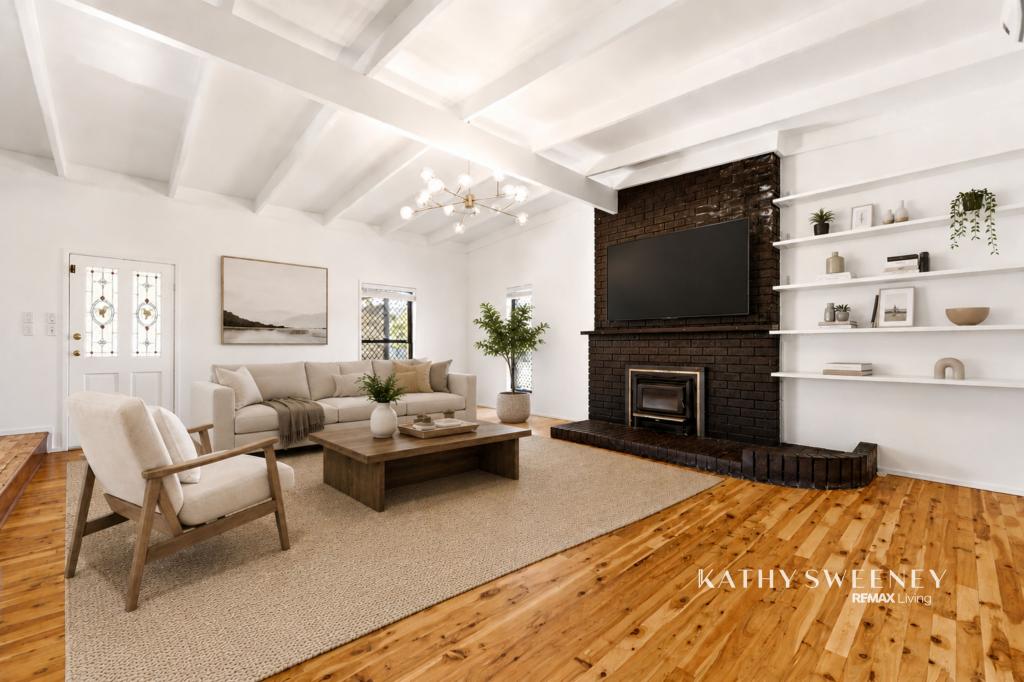 0
0

 0
0

 0
0Similar properties For Rent nearby
See more properties for rent nearby 0
0
 0
0 0
0About Burpengary East 4505
The size of Burpengary East is approximately 29.9 square kilometres. There are 19 parks, covering nearly 4.2% of the total area. The population of Burpengary East in 2016 was 6433 people. By 2021 the population was 9654 showing a population growth of 50.1% in the area during that time. The predominant age group in Burpengary East is 20-29 years. Households in Burpengary East are primarily childless couples and are likely to be repaying $1800 - $2399 per month on mortgage repayments. In general, people in Burpengary East work in a trades occupation.In 2021, 77.90% of the homes in Burpengary East were owner-occupied compared with 86.70% in 2016.
Burpengary East has 5,432 properties. Over the last 5 years, Houses in Burpengary East have seen a 55.47% increase in median value, while Units have seen a 118.39% increase. As at 31 August 2026:
- The median value for Houses in Burpengary East is $1,156,029 while the median value for Units is $757,290.
- Houses have a median rent of $695 while Units have a median rent of $530.
Suburb Insights for Burpengary East 4505
Market Insights
Burpengary East Trends for Houses
N/A
N/A
View TrendN/A
N/A
Burpengary East Trends for Units
N/A
N/A
View TrendN/A
N/A
Neighbourhood Insights
© Copyright 2026. RP Data Pty Ltd trading as Cotality (Cotality). All rights reserved. No reproduction, distribution, or transmission of the copyrighted materials is permitted. The information is deemed reliable but not guaranteed.
While Cotality uses commercially reasonable efforts to ensure the Cotality Data is current, Cotality does not warrant the accuracy, currency or completeness of the Cotality Data and to the full extent permitted by law excludes all loss or damage howsoever arising (including through negligence) in connection with the Cotality Data.
This product uses cookies and other similar technologies to improve and customise your browsing experience, to tailor content and adverts, and for analytics and metrics regarding visitor usage on this product and other media. We may share cookie and analytics information with third parties for the purposes of advertising. By continuing to use our website, you consent to cookies being used. View our Privacy Policy here.
X
