
19 Eastwood DriveBurpengary East QLD 4505
Property Details for 19 Eastwood Dr, Burpengary East
19 Eastwood Dr, Burpengary East is a 4 bedroom, 5 bathroom House with 7 parking spaces and was built in 2021. The property has a land size of 3214m2 and floor size of 292m2. While the property is not currently for sale or for rent, it was last sold in November 2022.
Last Listing description (July 2025)
Welcome to 19 Eastwood Drive, a stunning lifestyle property that has it all. Set on an expansive 3,214m block, this expertly designed residence blends luxury, practicality, and space to create the ultimate family home.
As you enter this prestigious enclave of small acreage properties, you'll be immediately impressed by the quality of the surrounding homes. This single-level masterpiece makes a bold statement, showcasing unique design and high-end finishes throughout, offering the perfect balance of elegance and functionality.
Step inside to discover multiple distinct living areas, elevated by soaring ceilings and a layout that flows seamlessly to outdoor spaces. The chefs kitchen is a true highlight not only visually striking but highly functional, with generous storage and bench space, making entertaining guests or preparing family meals an absolute pleasure.
The three additional queen sized bedroom suites are positioned for ultimate privacy at the other end of the home, each featuring its own ensuite and built-in wardrobe, ensuring that family members or guests can enjoy their own luxurious space.
Step outside to a large alfresco area that seamlessly connects with the open living spaces, creating the ideal setting for indoor-outdoor living. The impressive 10x4m pool, surrounded by lush landscaping, offers a private oasis for relaxation and entertaining. Whether youre enjoying a sunny day by the pool or hosting friends and family, this outdoor space is designed for maximum enjoyment.
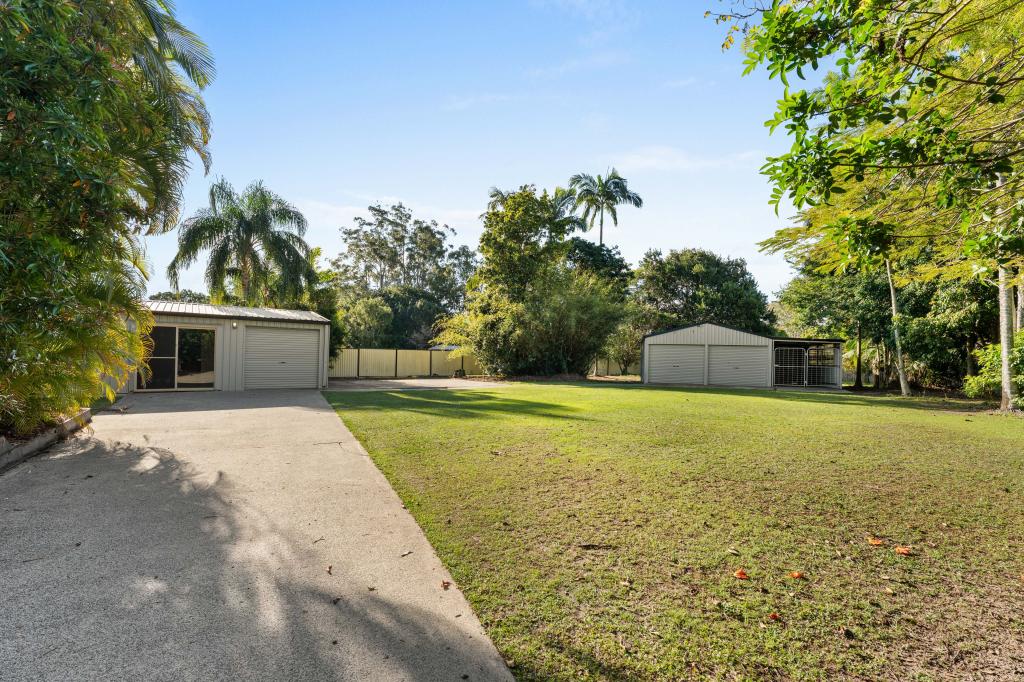
Lets not forget about the Shedaccessed by the full-length concrete driveway, it offers three bays as well as attached carport that can house the caravan or boat add this to the three car garage on offer already and you have space for all the toys and more
This is a rare opportunity to secure a truly exceptional lifestyle property that offers both serenity and sophistication.
Features Include;
Inside
King sized main bedroom with high end ensuite & custom walk-in robe
Three additional bedroom suites with private ensuite and walk-in robes
Family bathroom with 1800mm free-standing bath
Chefs kitchen with huge island bench, stone benchtops, Induction freestanding 900mm oven/cooktop with gas connection available, second 600mm wall oven
Huge open plan living/kitchen/dining
Media room
High end laundry with custom mud room style cabinetry
9 ft ceilings throughout
20kw Panasonic ducted air conditioning with my zone
Ceiling fans throughout
Three car garage with storage space
Security mesh doors to patio slider and hallway door
Direct Internet connection at TV points in living, media and patio
Additional power points in living room floor
Outside
Huge under roof alfresco overlooking the pool, including outdoor BBQ
10m X 4m concrete pool finished with ice blue pebblecrete
Solar electric gate and full steel front fence
Full side access with concrete driveway
Large 3 bay shed with power and attached carport perfect for caravan
Large water tank
Full security system with 6 cameras capturing the whole property
10kw solar Fronius inverter with 26 panels
Fire pit area
Kids built-in cubby house
Ten Fruit trees + veggie gardens
Building Features
Colourbond roof
Roof blanket under Colourbond roof
Spray foam insulation to all external walls
Ceiling insulation batts
Steel frame
Two gas hot water systems
Property History for 19 Eastwood Dr, Burpengary East, QLD 4505
- 28 Apr 2025Listed for Sale Not Disclosed
- 20 Nov 2022Sold for $1,525,000
- 16 Nov 2022Listed for Sale ► UNDER C0NTRACT

Recent sales nearby
See more recent sales nearby
/assets/perm/qnd3ts3kumi6toub3np3b4wdsu?signature=c49defb3c28a0a31126ad2600171c5dcd84ad76ec6a3f7caa84696a393f05239) 0
0Similar properties For Sale nearby
See more properties for sale nearby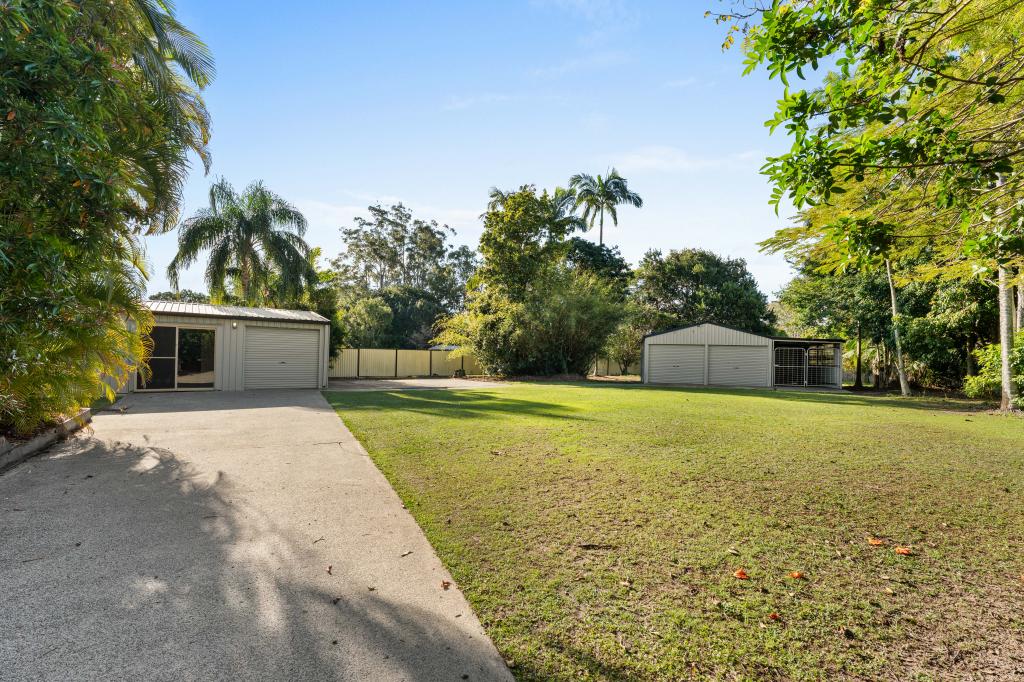 0
0
 0
0 0
0
Similar properties For Rent nearby
See more properties for rent nearby 0
0 0
0 0
0About Burpengary East 4505
The size of Burpengary East is approximately 29.9 square kilometres. There are 19 parks, covering nearly 4.2% of the total area. The population of Burpengary East in 2016 was 6433 people. By 2021 the population was 9654 showing a population growth of 50.1% in the area during that time. The predominant age group in Burpengary East is 20-29 years. Households in Burpengary East are primarily childless couples and are likely to be repaying $1800 - $2399 per month on mortgage repayments. In general, people in Burpengary East work in a trades occupation.In 2021, 77.90% of the homes in Burpengary East were owner-occupied compared with 86.70% in 2016.
Burpengary East has 5,425 properties. Over the last 5 years, Houses in Burpengary East have seen a 55.47% increase in median value, while Units have seen a 118.39% increase. As at 31 August 2026:
- The median value for Houses in Burpengary East is $1,156,029 while the median value for Units is $757,290.
- Houses have a median rent of $695 while Units have a median rent of $530.
Suburb Insights for Burpengary East 4505
Market Insights
Burpengary East Trends for Houses
N/A
N/A
View TrendN/A
N/A
Burpengary East Trends for Units
N/A
N/A
View TrendN/A
N/A
Neighbourhood Insights
© Copyright 2026. RP Data Pty Ltd trading as Cotality (Cotality). All rights reserved. No reproduction, distribution, or transmission of the copyrighted materials is permitted. The information is deemed reliable but not guaranteed.
While Cotality uses commercially reasonable efforts to ensure the Cotality Data is current, Cotality does not warrant the accuracy, currency or completeness of the Cotality Data and to the full extent permitted by law excludes all loss or damage howsoever arising (including through negligence) in connection with the Cotality Data.
This product uses cookies and other similar technologies to improve and customise your browsing experience, to tailor content and adverts, and for analytics and metrics regarding visitor usage on this product and other media. We may share cookie and analytics information with third parties for the purposes of advertising. By continuing to use our website, you consent to cookies being used. View our Privacy Policy here.
X
