
151 Fraser DriveBurpengary East QLD 4505

Property Details for 151 Fraser Dr, Burpengary East
151 Fraser Dr, Burpengary East is a 4 bedroom, 2 bathroom House with 2 parking spaces. The property has a land size of 464m2. While the property is not currently for sale or for rent, it was last sold in May 2026. There are other 4 bedroom House sold in Burpengary East in the last 12 months.
Last Listing description (May 2026)
Welcome to a home that effortlessly blends luxury, comfort, and lifestyle - an exceptional opportunity in the highly sought-after North Harbour Estate. Positioned on a generous 464m block, this near-new Coral Homes Noosaville has been meticulously crafted and upgraded to an outstanding standard, offering a level of finish and presentation that is simply second to none.From the moment you arrive, the stunning street appeal and beautifully curated landscaping set the tone. Every detail has been thoughtfully considered, creating a residence that feels both refined and inviting. Step inside to discover high ceilings, elegant sheer curtains, feature lighting, and premium flooring throughout - each element enhancing the sense of space and sophistication.At the heart of the home lies a gourmet kitchen designed to impress, complete with stone benchtops, quality chef's appliances, ZIP instant hot water tap, and an impressive butler's pantry with wine fridge. The open-plan living and dining area seamlessly connects to a large, covered alfresco - perfect for entertaining or unwinding while overlooking the sparkling swimming pool and private, low-maintenance yard.The master suite is a true retreat, featuring custom cabinetry within the walk-in robe, a luxurious ensuite with double vanity and designer finishes, and exclusive direct access to the alfresco. Additional bedrooms are generously sized and beautifully appointed, while a separate media room and study nook provide flexibility for modern living.Outdoors, the home continues to impress with a fully concreted perimeter, excellent drainage, and a thoughtfully designed layout elevated above the rear neighbour for added privacy. With high-end upgrades throughout, immaculate presentation, and a convenient location close to shops, schools, parks, and transport, this is a home that truly stands apart.This is more than a home - it's a statement in modern living.Other standout features include:- 4 Bedrooms all with Built-In Robes, Ceiling Fans & Ducted A/C- Main Suite with Walk-In Robe & Built In Cabinentry, Ducted A/C, Ceiling Fan, Sheer Curtains, En-Suite with Spacious Shower, His & Her Basins with Floating Vanity, Private Toilet, Stone Bench Tops, Stunning Archway Mirrors, Double Entry Doors & Exlusive and Direct Access to Alfresco- Large Media / Living Room (3.2m x 4.1m)- Gourmet Kitchen & Butler's Pantry with Chef's Appliances, Including an Induction Cooktop / Electric Oven, Dishwasher, ZIP Instant Hot Water Tap, Plumbed Fridge Space Microwave, Rangehood, Stone Benchtops, Large Double Sink & Built In Overhead Cabinetry- Butler's Pantry with Built in Stone Benchtops, Wine Fridge & Shelving- Open Plan Living, Kitchen & Dining with Direct Access to Alfresco and Courtyard- Large & Private Alfresco with Extended Patio, Fully Covered with Ceiling Fan overlooking Swimming Pool- Independent Study Nook- Powder Room- Smart Ducted A/C & High Quality Ceiling Fans Throughout- Separate Laundry with Ample Storage & Direct External Access- Double Car Remote Lock-Up Garage with Lock (5.8m x 5.8m)- Sheer Curtains & Blinds Throughout- Vinyl Plank Flooring & Carpet Throughout- LED Downlights & Feature Lighting Throughout- Completely Concreted around Perimiter of Property with Addequete Drainage- Swimming Pool- Built Just Over 1 Year Ago by Coral Homes- Spacious 464m2 Block with Side Access Pedestrian Gates- Elevated Above Rear Neighbour- Meticulously Presented- Gorgeous Landscaping- Security Screening on All Windows & Doors- Highly Upgraded Finishings Throughout Entire Home- High Ceilings (2550mm)- Colorbond Fencing with Sleeper Around Entire Property- Stunning Street Appeal- 2350mm Double Sliding Mirror Wardrobes- Covered Alfresco- Built in Cupboards & Wardrobes Through Entire Home- Low Maintenance- Free Standing Full Size Bath- Heat Pump Hot Water System- Wheel Chair Accessible to Meet Living Housing Standards- Short Drive to Burpengary East Shopping Centre- Located in Highly Sought After North Harbour Estate - Community Driven Estate- Easy Highway Access In & Out of Estate- Close to Parks / Playgrounds- Close to Schools, Shops & Public TransportFor further information & inspection times, please contact CAMDEN GALE on 0499 160 994.We look forward to showing you through!
Property History for 151 Fraser Dr, Burpengary East, QLD 4505
- 14 May 2026Sold for $1,250,000
- 28 Apr 2026Listed for Sale Contact Agent!
- 15 Jan 2024Sold for $438,750

Recent sales nearby
See more recent sales nearby/assets/perm/4r4spsjq2ai65lq2efvs3sbva4?signature=590839180e755ec7a334dedcdac7ec6a2b9736fccb162b6fa30a21100d39a370) 0
0
/assets/perm/arjcg6rcwui63jg3qftq52bkwi?signature=b6b23dd46acdf6bf678faccbbcf8abf9167c185433ab09305e973187321ff9e1) 0
0Similar properties For Sale nearby
See more properties for sale nearby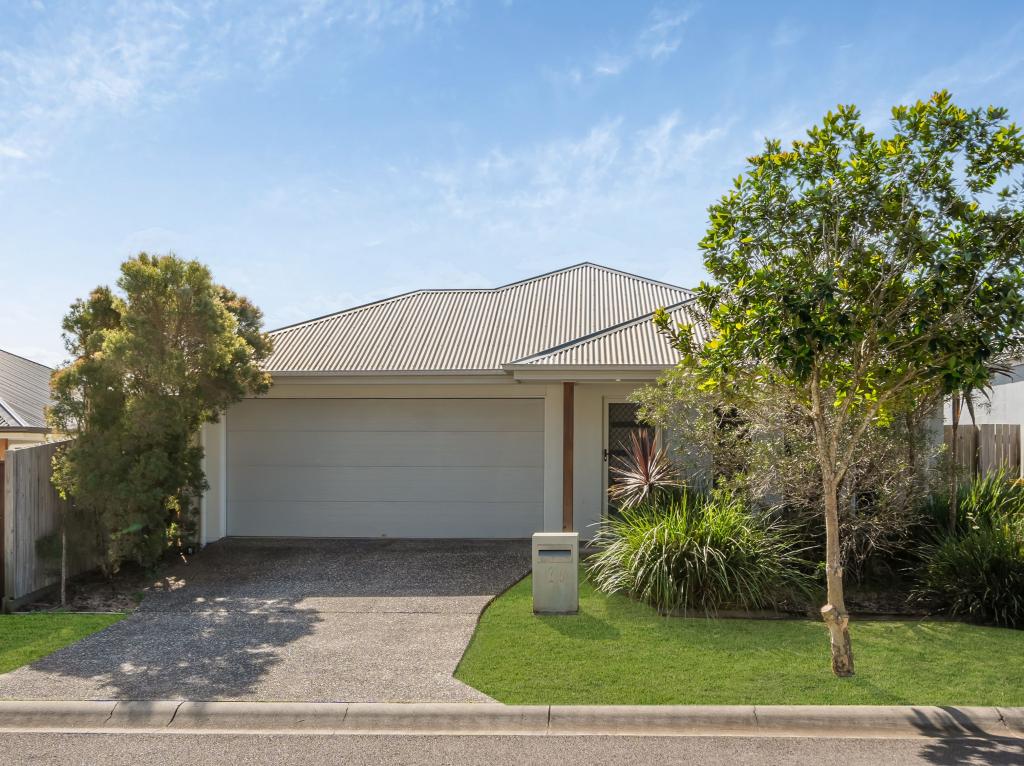 0
0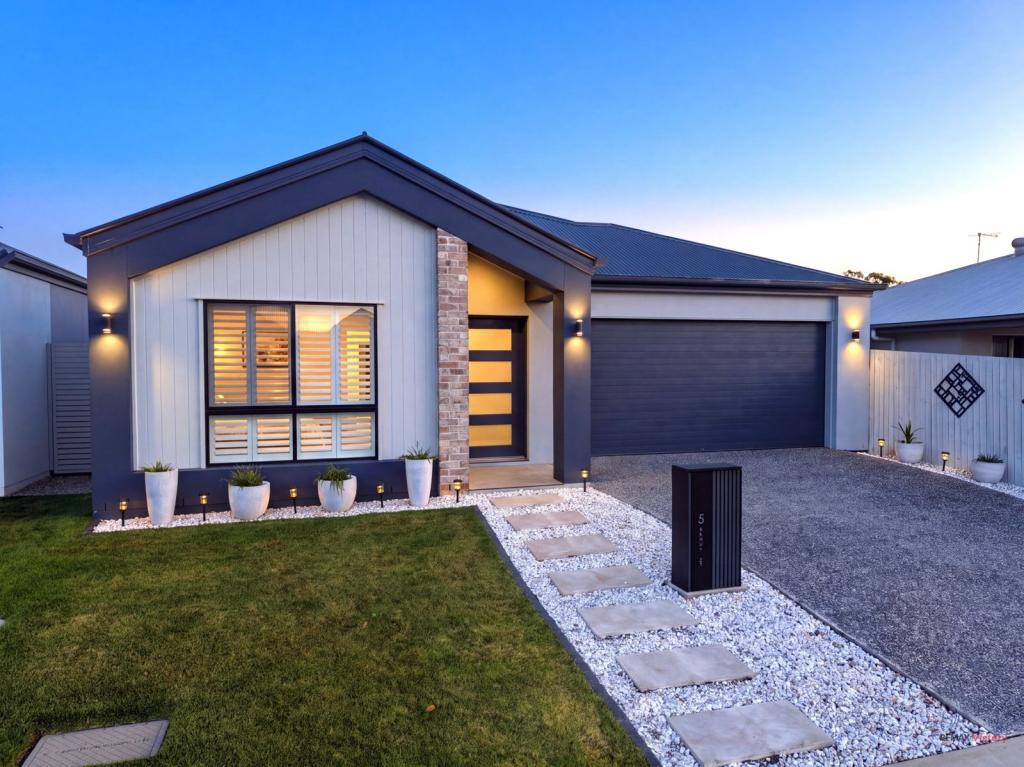 0
0

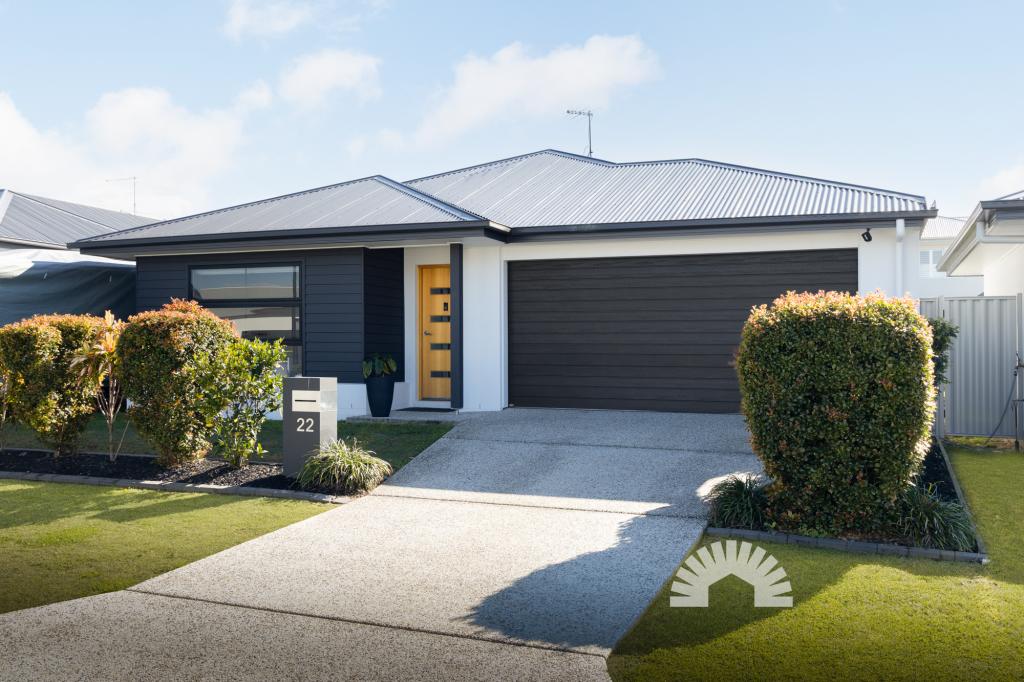 0
0Similar properties For Rent nearby
See more properties for rent nearby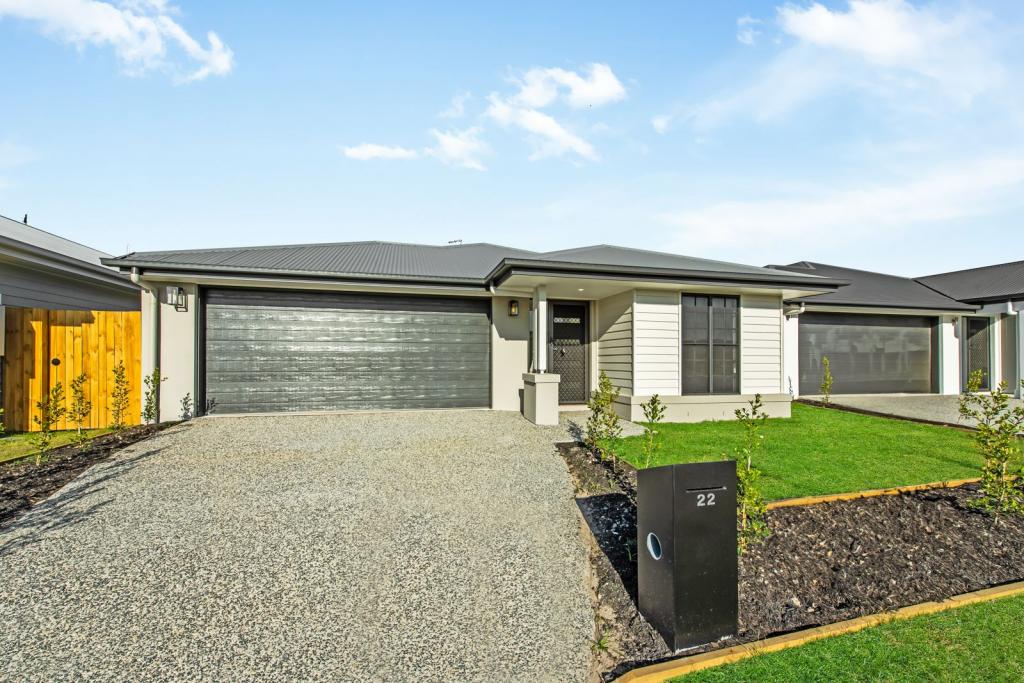 0
0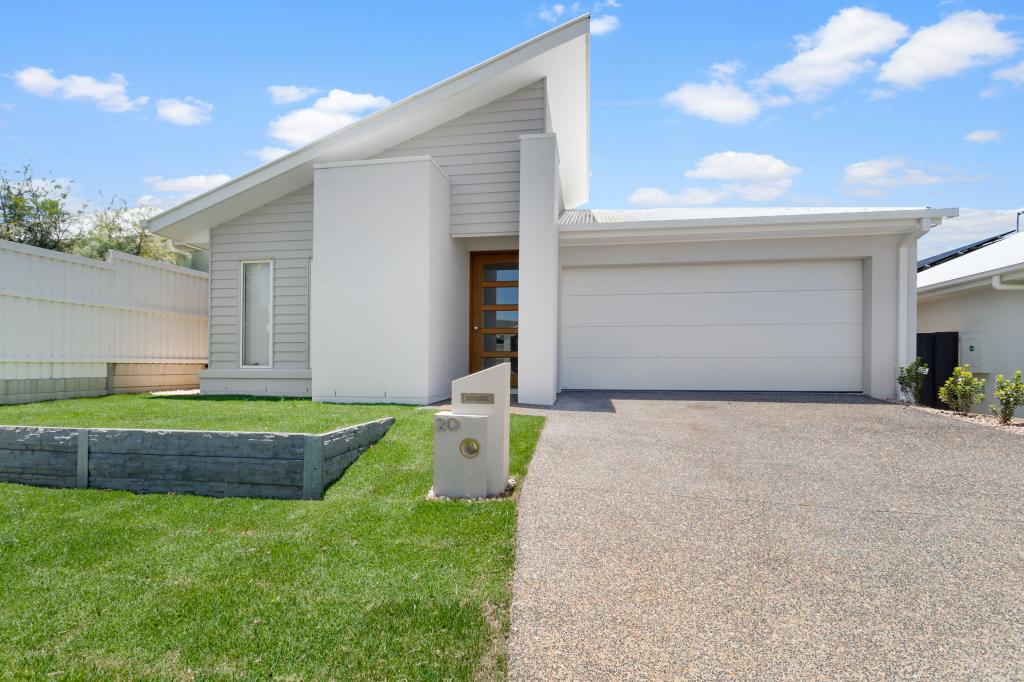 0
0 0
0About Burpengary East 4505
The size of Burpengary East is approximately 29.9 square kilometres. There are 19 parks, covering nearly 4.2% of the total area. The population of Burpengary East in 2016 was 6433 people. By 2021 the population was 9654 showing a population growth of 50.1% in the area during that time. The predominant age group in Burpengary East is 20-29 years. Households in Burpengary East are primarily childless couples and are likely to be repaying $1800 - $2399 per month on mortgage repayments. In general, people in Burpengary East work in a trades occupation.In 2021, 77.90% of the homes in Burpengary East were owner-occupied compared with 86.70% in 2016.
Burpengary East has 5,423 properties. Over the last 5 years, Houses in Burpengary East have seen a 61.47% increase in median value, while Units have seen a 119.78% increase. As at 31 July 2026:
- The median value for Houses in Burpengary East is $1,175,171 while the median value for Units is $749,335.
- Houses have a median rent of $693 while Units have a median rent of $530.
Suburb Insights for Burpengary East 4505
Market Insights
Burpengary East Trends for Houses
N/A
N/A
View TrendN/A
N/A
Burpengary East Trends for Units
N/A
N/A
View TrendN/A
N/A
Neighbourhood Insights
© Copyright 2026. RP Data Pty Ltd trading as Cotality (Cotality). All rights reserved. No reproduction, distribution, or transmission of the copyrighted materials is permitted. The information is deemed reliable but not guaranteed.
While Cotality uses commercially reasonable efforts to ensure the Cotality Data is current, Cotality does not warrant the accuracy, currency or completeness of the Cotality Data and to the full extent permitted by law excludes all loss or damage howsoever arising (including through negligence) in connection with the Cotality Data.
This product uses cookies and other similar technologies to improve and customise your browsing experience, to tailor content and adverts, and for analytics and metrics regarding visitor usage on this product and other media. We may share cookie and analytics information with third parties for the purposes of advertising. By continuing to use our website, you consent to cookies being used. View our Privacy Policy here.
X
