
143 Fraser DriveBurpengary East QLD 4505
Property Details for 143 Fraser Dr, Burpengary East
143 Fraser Dr, Burpengary East is a 4 bedroom, 2 bathroom House with 2 parking spaces and was built in 2025. The property has a land size of 569m2. While the property is not currently for sale or for rent, it was last sold in November 2022.
Last Listing description (April 2025)
Offering an attractive blend of high-end finishes, beautiful modern tones and textures, a sparkling pool and still plenty of yard space, this truly gorgeous home is perfect for growing families and those that want to move right in with absolutely nothing to do.
Quite simply, there's literally nothing left to want as the owners have ensured that every little detail has been meticulously planned and cleverly designed.
You'll exit the Bruce Highway at the Uhlman Road turnoff, turn left into Buckley Road and the first right into Fraser Driveit's very simple and very convenient to so many amenities in what is one of the fastest growing regions in Australia right now.
This 'North Harbour' precinct is still a little before it's timeand therein lies your opportunity!
There's already plenty of shops, quality schools, public transport, restaurants, cafes, pubs and cafesand all of this whilst still being only 50 minutes to the Brisbane CBD, less than 30 minutes to Caloundra and only 20 minutes to Bribie Island.
But there's still so much planned over the next few years, there's a brand new school that will literally be right up the road and only a few hundred metres away as well as a nearby childcare centre and new shopping precinct you can certainly throw away your car keys if you choose.
Arriving at Number 143, you'll instantly fall in love with the stunning modern low-set rendered brick faade that exudes elegance and refinement.
Open the over-sized Crimsafe-style screen door and then the timber pivot door to discover that your expectations are not just met but well exceeded!
The gorgeous hybrid flooring, LED downlights, 9-foot ceilings and ducted air-conditioning are all essential features that you'd expect with a home of this qualityand all are immediately evident as you stroll inside.
Immediately to your right, you'll discover the fabulous master suite that offers a large walk-in robe and gorgeous ensuite that includes floor-to-ceiling tiles, tin vanities with smooth stone counter-tops, an over-sized shower with a shelving niche and monsoon shower rose, a heat lamp and a separate toilet.
Like all of the bedrooms, the master also provides a high-quality wool carpet, full block-out roller and ceiling fans.
Wander a little further down the main hallway and you'll next find the internal entry into the remote double lock-up garage.
You'll then discover the separate laundry with a lovely feature-tiled splash back as you cruise past the first of two walk-in linen cupboards.
Right opposite the corridor, you'll head straight into the separate media room that features ambient wall-mounted feature lights and another ceiling fanthe ideal place to watch a family movie or perhaps enjoy a big sporting match with all of the atmosphere of being right there!
Arriving in the kitchen, you'll be blown away with the true sense of style and sophistication
Offering an island bench with recessed sinks, gorgeous stone bench tops, gold commercial tap ware, a beautiful feature tiled splash back (that also provides a window to the outside), room (and plumbing) for a double door fridge and a hand-chosen selection of upmarket stainless steel appliances that include a Bosch dishwasher, a 5-burner gas cook top and 900mm oven and an integrated range hood.
Additionally, you'll open a set of bi-folding doors to discover the huge walk-in pantry with timber counter-tops as well as plenty of cupboards and shelves this kitchen is ideal for a chef of any quality to create a meal of the highest quality.
This kitchen is the centrepiece of the expansive open plan living and meals area that also includes an I.T hub or study nookthe perfect place to work from home in peace and quiet.
You'll then head down the kids' wing of the abode to discover the well-placed teenage retreat that gives the kids their own space to play.
This living area is perfectly centred right in the middle of another three bedrooms (two of which feature mirrored built-in robes whilst the other provides a walk-in robe) and again, ceiling fans and full block-out roller blinds.
Right nearby, the main bathroom provides a double shower with another monsoon shower rose and another recessed shelf for convenience.
There's also another stone-topped vanity, floor-to-ceiling tiles, a stunning separate bath as well as a separate powder room (a separate toilet with its' own vanity and a nightlight).
If you meander back into the main living area, you'll open the large glass sliding doors and bank of Crimsafe-style screens to discover the fabulous tiled outdoor alfresco area with an outdoor ceiling fanthe perfect place to entertain many whilst you watch the kids splash around in the azure blue, mineral-based heated in-ground swimming pool with surrounding synthetic turf and a glass balustrade that separates the alfresco from this area.
You'll note the high level of privacy and constant cool meandering breezes that flow back through the residence and create the perfect coastal feel.
There's a fantastic area behind the pool that's concreted and is the ideal place to build a shed should the need arise this is in addition to the surprisingly sizable grassy yard that's cleverly separate from the pool area and ideal for kids and pets.
As you can see, every square inch of this 569m2 allotment has been very-well utilised.
The rear aspect is quite serene as you take in the distant treetops and there's simple low-maintenance gardens and quality Colorbond fencing.
Other notable features of this stunning property include town gas, an electric hot water system, upgraded fire-resistant security screens and a Colorbond roof.
This is a truly awe-inspiring property that combines space with style and functionality.
It's being offered for sale at a figure that's below replacement cost so make sure you act fast to avoid disappointment.
A summary of features includes:
Well-proportioned and very usable 569m2 allotment in the increasingly popular 'North Harbour' estate
Stunning near-new 'Coral' home (the 'Madrid' design)
Over-sized Crimsafe-style screen door and timber pivot door
Constant cool meandering breezes that flow back through the residence and create the perfect coastal feel with a colour palette to match
A total of three separate living areas including the separate media room, the spacious open plan lounge and dining area and the kids' retreat area
Opulent kitchen featuring an island bench with recessed sinks, stone bench tops, gold commercial tap ware, a beautiful feature tiled splash back (that also provides a window to the outside), room (and plumbing) for a double door fridge and bi-folding doors to the huge walk-in pantry with timber counter-tops as well as plenty of cupboards and shelves
A total of four palatial bedrooms including the master with a large walk-in robe and ensuite whilst bedroom 2 provides a walk-in robe and bedrooms 3 and 4 offer mirrored built-in robes
All bedrooms with a high-quality wool carpet, full block-out roller blinds and ceiling fans
Gorgeous hybrid flooring in the main living areas
Ducted air-conditioning throughout
9-foot ceilings
LED downlights
Two luxurious bathrooms that both include floor-to-ceiling tiles, tin vanities with smooth stone counter-tops, over-sized showers with a shelving niche and monsoon shower roses and separate toilets
Remote double lock-up garage with an internal entry
2 x walk-in linen cupboards
Separate laundry with a lovely feature-tiled splash back
I.T hub or study nook - the perfect place to work from home in peace and quiet
Large glass sliding doors and bank of Crimsafe-style screens open to the fabulous tiled outdoor alfresco with views of the distant treetops
Azure blue, mineral-based heated in-ground swimming pool with surrounding synthetic turf and a glass balustrade that separates the alfresco from this area
Concreted area behind the pool that is the ideal place to build a shed
Simple low-maintenance gardens
Colorbond fencing.
Town gas
Electric hot water system
Upgraded fire-resistant security screens
Colorbond roof
Close to plenty of shops, quality schools, public transport, restaurants, cafes, pubs and cafes
A new school, childcare centre and new shops to be constructed close by
Only 50 minutes to the Brisbane CBD
Less than 30 minutes to Caloundra
Only 20 minutes to Bribie Island
This is a wonderfully finished residence where considerable thought and care has gone into the design and styling with a 'magazine quality' presentation.
As such, it is sure to be popular amongst discerning buyers Be Quick!
'The Michael Spillane Team' is best contacted on 0414 249 947 to answer your questions.
Property History for 143 Fraser Dr, Burpengary East, QLD 4505
- 01 Nov 2024Listed for Sale For Sale Now
- 21 Nov 2022Sold for $496,250

Recent sales nearby
See more recent sales nearby/assets/perm/4r4spsjq2ai65lq2efvs3sbva4?signature=590839180e755ec7a334dedcdac7ec6a2b9736fccb162b6fa30a21100d39a370) 0
0

Similar properties For Sale nearby
See more properties for sale nearby 0
0 0
0


 0
0
Similar properties For Rent nearby
See more properties for rent nearby 0
0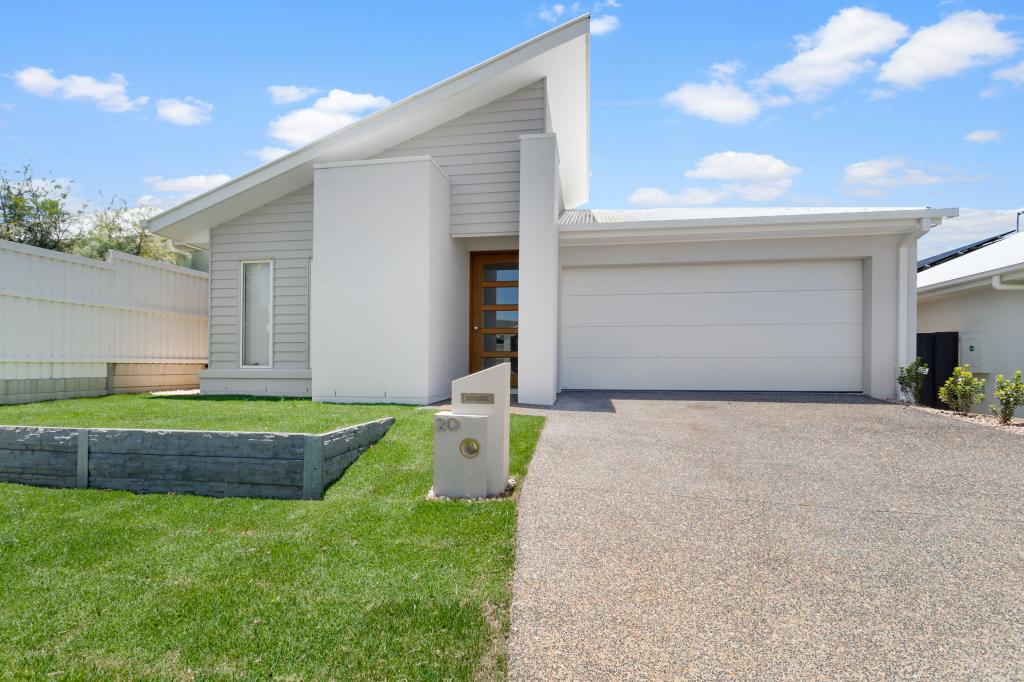 0
0 0
0About Burpengary East 4505
The size of Burpengary East is approximately 29.9 square kilometres. There are 19 parks, covering nearly 4.2% of the total area. The population of Burpengary East in 2016 was 6433 people. By 2021 the population was 9654 showing a population growth of 50.1% in the area during that time. The predominant age group in Burpengary East is 20-29 years. Households in Burpengary East are primarily childless couples and are likely to be repaying $1800 - $2399 per month on mortgage repayments. In general, people in Burpengary East work in a trades occupation.In 2021, 77.90% of the homes in Burpengary East were owner-occupied compared with 86.70% in 2016.
Burpengary East has 5,423 properties. Over the last 5 years, Houses in Burpengary East have seen a 55.47% increase in median value, while Units have seen a 118.39% increase. As at 31 August 2026:
- The median value for Houses in Burpengary East is $1,156,029 while the median value for Units is $757,290.
- Houses have a median rent of $695 while Units have a median rent of $530.
Suburb Insights for Burpengary East 4505
Market Insights
Burpengary East Trends for Houses
N/A
N/A
View TrendN/A
N/A
Burpengary East Trends for Units
N/A
N/A
View TrendN/A
N/A
Neighbourhood Insights
© Copyright 2026. RP Data Pty Ltd trading as Cotality (Cotality). All rights reserved. No reproduction, distribution, or transmission of the copyrighted materials is permitted. The information is deemed reliable but not guaranteed.
While Cotality uses commercially reasonable efforts to ensure the Cotality Data is current, Cotality does not warrant the accuracy, currency or completeness of the Cotality Data and to the full extent permitted by law excludes all loss or damage howsoever arising (including through negligence) in connection with the Cotality Data.
This product uses cookies and other similar technologies to improve and customise your browsing experience, to tailor content and adverts, and for analytics and metrics regarding visitor usage on this product and other media. We may share cookie and analytics information with third parties for the purposes of advertising. By continuing to use our website, you consent to cookies being used. View our Privacy Policy here.
X
