
121-127 Creek RoadBurpengary East QLD 4505
Property Details for 121-127 Creek Rd, Burpengary East
121-127 Creek Rd, Burpengary East is a 3 bedroom, 1 bathroom House with 3 parking spaces and was built in 1985. The property has a land size of 8366m2 and floor size of 136m2. While the property is not currently for sale or for rent, it was last sold in August 2025.
Last Listing description (October 2025)
Set on a private and picturesque 8,366m parcel, this beautifully renovated property offers an exceptional lifestyle opportunity in a peaceful, nature-rich setting. Whether you're looking for dual living, space to spread out, or simply a tranquil escape, this home delivers it all with style, comfort, and versatility.
The main residence has been meticulously renovated from roof to floor, showcasing a seamless blend of style, quality, and functionality. Inside, you'll find newly installed ceilings, modern LED downlights, fresh paintwork, and elegant new flooring, all enhancing the appeal of a beautifully updated kitchen designed for contemporary living. Year-round comfort is assured with a powerful Daikin Inverter ducted air-conditioning system, complemented by a cosy wood-burning fireplace for the cooler months.
The kitchen is well-appointed with quality appliances including a dishwasher, wall-mounted oven, and an induction cooktop, along with ample storage and workspace. A generous living area features plantation shutters and a delightful bay window with built-in storage and a custom cushion, adding warmth and charm. An additional dining space is located adjacent to the kitchen and opens directly onto the outdoor entertaining area for effortless indoor-outdoor flow.
The fully self-contained two-bedroom granny flat offers private, independent living with its own kitchen, modern bathroom, separate laundry, hybrid flooring, reverse-cycle air conditioning, ceiling fans, and a screened verandah. A mobility access ramp (not council approved) ensures easy entry, while a powered single garage adds practicality. Perfect for extended family, guests, or rental income, this secondary dwelling adds exceptional value and flexibility to the property.
Entertaining is a breeze thanks to the expansive, fully screened outdoor area, which connects seamlessly to both the kitchen and main living spaces. Car accommodation is well covered with a powered and lit double Colourbond garage, an additional carport, and extra off-street parking - ideal for families with multiple vehicles or recreational needs.
Outdoors, the property is a haven of natural beauty with native vegetation, abundant birdlife, and a spring-fed dam. A water tank services the outdoor areas, adding practicality to the setting. Tucked away in a peaceful neighbourhood, this versatile acreage property blends modern convenience with serene rural charm, creating the perfect lifestyle sanctuary for its next lucky owners.
Main House:
- Stylish modern kitchen with wall-mounted oven, an induction cooktop, dishwasher, and ample cupboard space
- Spacious living area featuring plantation shutters, a charming bay window, and a cosy wood-burning fireplace
- Light-filled dining area located off the kitchen, offering seamless access to the outdoor entertaining area
- Expansive, fully screened outdoor entertaining area, perfect for year-round enjoyment
- Three well-sized bedrooms with ceiling fans, and built-in robes to bedrooms 1 and 2
- Renovated two-way main bathroom with an additional separate toilet for added convenience
- Internal laundry with convenient external access
- Double Colourbond garage with power and lighting
- Additional carport
- Ducted Daikin air-conditioning throughout: 14KW cooling / 16.5KW heating
- Solar system: 6.56kW / 23 Panels / 15kW Inverter
Separate self-contained Granny Flat:
- Full kitchen complete with electric appliances and ample storage space
- Open plan living and dining space with air-conditioning and direct access to the verandah
- Two bedrooms with built-in robes and ceiling fans
- Renovated bathroom
- Laundry with external access
- Fully screens verandah with a private outlook
- New Hybrid flooring
- Water tank for outdoor use
- Single car garage with power and lighting
Outdoor:
- Beautiful spring-fed dam providing a natural water feature and supporting local wildlife
- Established native vegetation creating a lush, low-maintenance environment and enhancing privacy
- Abundant birdlife and natural surroundings offering a serene, nature-filled lifestyle
- Generous 8,366m private block, ideal for families, hobbyists, or those seeking space and seclusion
- Quiet and peaceful neighbourhood, perfect for relaxed living away from the hustle and bustle
Local Schools:
St Eugene College
Burpengary State School
Burpengary State Secondary College
Morayfield East State School
Arethusa College
Short Drive to:
Burpengary Train Station
Burpengary Plaza
Highway entry/exit
Distances:
Brisbane CBD approx 45 min drive
Brisbane Airport approx 25 mins
Sunshine Coast approx 55 min drive
Disclaimer: Whilst every effort has been made to ensure the accuracy of these particulars, no warranty is given by the vendor or the agent as to their accuracy. Interested parties should not rely on these particulars as representations of fact but must instead satisfy themselves by inspection or otherwise. Due to relevant legislations, a price guide isn't available for properties being sold without a price or via auction. Websites may filter a property being sold without a price or via auction into a price range for functionality purposes. Any estimates are not provided by the agent and should not be taken as a price guide.
Property History for 121-127 Creek Rd, Burpengary East, QLD 4505
- 08 Aug 2025Sold for $1,290,000
- 03 Jul 2025Listed for Sale Under Offer!
- 25 Aug 1991Sold for $60,000

Recent sales nearby
See more recent sales nearby/assets/perm/jtzvsnn5w4i6nnz7x7fjfwsfmu?signature=584602d41d73060fe53b91d01e9544d2d8f084d5248addbedb7bd4290143431a) 0
0

/assets/perm/yl7r3tqrpqi65nubam7in46g24?signature=66f63f4fa2636d4d4f9e7c78aa50e0fa8ef38623fb36ca5cbfab17e31ecd37b0) 0
0
/assets/perm/jn2schn6fii6nbsu7mc24lfdta?signature=45bc997ec5b9dcbc07049e166707d4a2d7c521cc48f0a34e63eb5b6b9bc1299d) 0
0Similar properties For Sale nearby
See more properties for sale nearby 0
0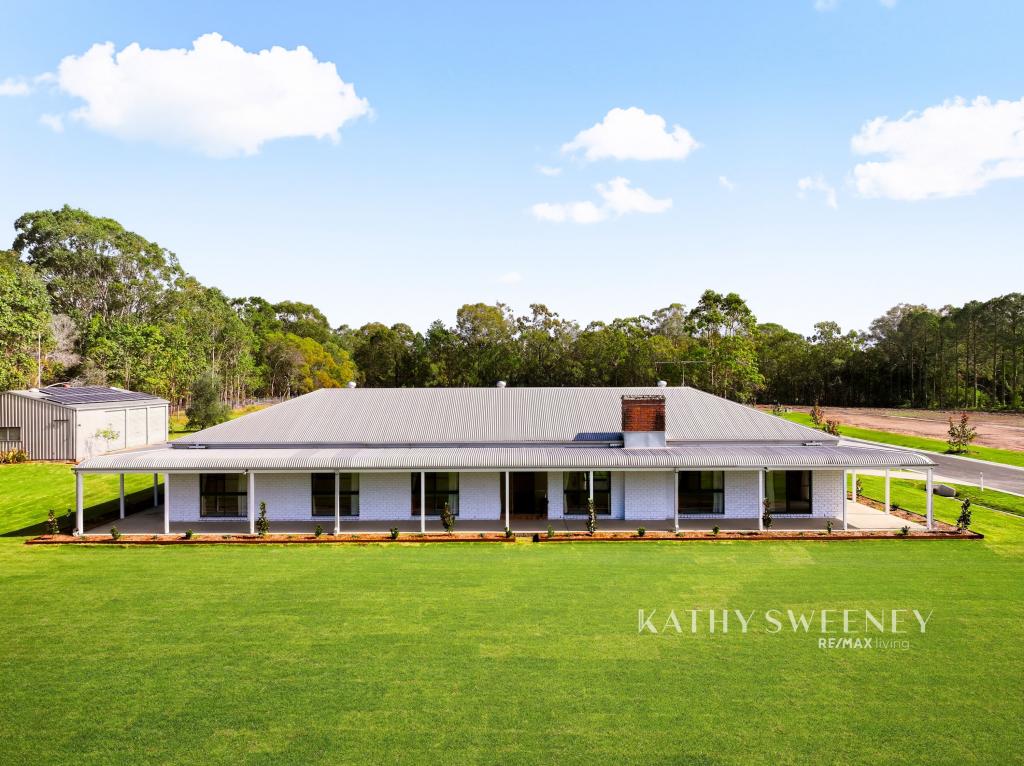 0
0

 0
0

Similar properties For Rent nearby
See more properties for rent nearby 0
0
 0
0
 0
0About Burpengary East 4505
The size of Burpengary East is approximately 29.9 square kilometres. There are 19 parks, covering nearly 4.2% of the total area. The population of Burpengary East in 2016 was 6433 people. By 2021 the population was 9654 showing a population growth of 50.1% in the area during that time. The predominant age group in Burpengary East is 20-29 years. Households in Burpengary East are primarily childless couples and are likely to be repaying $1800 - $2399 per month on mortgage repayments. In general, people in Burpengary East work in a trades occupation.In 2021, 77.90% of the homes in Burpengary East were owner-occupied compared with 86.70% in 2016.
Burpengary East has 5,423 properties. Over the last 5 years, Houses in Burpengary East have seen a 61.47% increase in median value, while Units have seen a 119.78% increase. As at 31 July 2026:
- The median value for Houses in Burpengary East is $1,175,171 while the median value for Units is $749,335.
- Houses have a median rent of $693 while Units have a median rent of $530.
Suburb Insights for Burpengary East 4505
Market Insights
Burpengary East Trends for Houses
N/A
N/A
View TrendN/A
N/A
Burpengary East Trends for Units
N/A
N/A
View TrendN/A
N/A
Neighbourhood Insights
© Copyright 2026. RP Data Pty Ltd trading as Cotality (Cotality). All rights reserved. No reproduction, distribution, or transmission of the copyrighted materials is permitted. The information is deemed reliable but not guaranteed.
While Cotality uses commercially reasonable efforts to ensure the Cotality Data is current, Cotality does not warrant the accuracy, currency or completeness of the Cotality Data and to the full extent permitted by law excludes all loss or damage howsoever arising (including through negligence) in connection with the Cotality Data.
This product uses cookies and other similar technologies to improve and customise your browsing experience, to tailor content and adverts, and for analytics and metrics regarding visitor usage on this product and other media. We may share cookie and analytics information with third parties for the purposes of advertising. By continuing to use our website, you consent to cookies being used. View our Privacy Policy here.
X
