
119 Cobb RoadBurpengary East QLD 4505

Property Details for 119 Cobb Rd, Burpengary East
119 Cobb Rd, Burpengary East is a 6 bedroom, 3 bathroom House with 4 parking spaces. The property has a land size of 3067m2. While the property is not currently for sale or for rent, it was last sold in June 2026. There are other 6 bedroom House sold in Burpengary East in the last 12 months.
Last Listing description (September 2026)
Set back privately on a pristine 3,067m parcel, this beautifully appointed estate delivers the ultimate in multi-generational living, premium finishes, and lifestyle flexibility. Built by Abbott Builders and designed with long-term family living in mind, the property boasts a fully self-contained granny flat, as well as a partially converted Shed, making it a rare opportunity for extended families, investors or those seeking rental income options.The main residence features a refined interior with 2.7m (9ft) ceilings, soft-close cabinetry, bamboo flooring and three generous living zones, including a wet-bar lounge perfect for entertaining. The gourmet kitchen includes a Smeg induction cooktop, Smeg wall oven and steam oven, stone benchtops, walk-in pantry, and an integrated dishwasher. The open-plan living/dining area flows seamlessly to a covered alfresco space overlooking the 10m saltwater pool and manicured gardensperfect for family gatherings or serene weekend relaxation.The master suite enjoys its own Daikin split-system air conditioner, walk-in robe and ensuite with stone dual vanities. Three additional bedrooms include built-in or walk-in robes, all serviced by a stylish family bathroom and separate powder room. Comfort is ensured with three split-system air conditioners, flyscreens throughout, and eight-foot internal doors.The Council-Approved Granny flat offers a bedroom, bathroom, kitchen facility, and living space. Whether you're accommodating adult children, elderly parents, guests, or looking for dual rental income streams, the layout is second to none.Property Features: :: Built by: Abbott Builders circa 2018:: House Size: 400m2:: House frame: Timber:: Insulation Batts & Anticon blankets:: 3067 sqm block Multiple living zones::: Open plan kitchen/living/dining:: Lounge room:: Wet Bar Lounge area Kitchen includes:- Smeg 3 Burner Induction Cooktop- Smeg wall mount Electric Oven- Smeg wall mounted Steam Oven- Stone benchtops, double sink, integrated dishwasher- Walk-in pantry- Soft close draws Bedrooms, Bathroom and Ensuite :: 5 spacious bedrooms, including:- Master with walk-in robe and ensuite- Bedroom 3 with walk-in robe- Built-in robes in other bedroomsBathrooms:- Main bathroom with stone benchtops, bath, single shower and single vanity- Ensuite with stone benchtops, double vanity and single shower :: Bamboo flooring in main living / hallways:: Plantation Shutters in front bedrooms and living room:: x3 Daikin Split system air conditioners (Kitchen/Living/Dining Area, Front Living Room & Master bedroom):: Instantaneous hot water (6-point system):: x2 Gas Bottles to premises:: 3.5m x 10m saltwater pool with cartridge filter:: Large Covered Alfresco:: Fully landscaped gardens:: Flyscreens on doors and Windows:: Security screen front entrance door:: Fireplace:: Wet Bar:: 8ft Internal doors:: 2.7-9ft Ceilings:: Front security gates:: Solar - 32 panels / 9.2kw:: Hard wired security cameras x6:: Aspect: South:: Double garage + 2-bay shed with carport:: 5000L rainwater tank:: Brick veneer construction with Colorbond roofing:: Located near shops, schools, childcare & parks School Catchments:- Prep to Year 6: Morayfield East State School- Year 7 to Year 12: Burpengary Stage Secondary College :: Council Rates: $662.20 per quarter:: Rental Expectation: $2,500 per week www.119cobb.comDisclaimer: Whilst every effort has been made to ensure the accuracy of these particulars, no warranty is given by the vendor or the agent as to their accuracy. Interested parties should not rely on these particulars as representations of fact but must instead satisfy themselves by inspection or otherwise. Due to relevant legislations, a price guide isn't available for properties being sold without a price or via auction. Websites may filter a property being sold without a price or via auction into a price range for functionality purposes. Any estimates are not provided by the agent and should not be taken as a price guide.
Property History for 119 Cobb Rd, Burpengary East, QLD 4505
- 15 Jun 2026Sold for $2,350,000
- 23 Mar 2026Listed for Sale Offers Over $2,350,000!
- 02 Aug 2024Listed for Sale Expression of Interest

Recent sales nearby
See more recent sales nearby/assets/perm/upvde6aa2ii63otopnugdx5yvq?signature=e6f6b4ee4f51c6832c90f443b46ea7bd69c25f705ff5479a854fc8a5732ed687) 0
0/assets/perm/a4bs7cad4mi6vhysegghrmho34?signature=f2373f91f122de781ae2bf2dcdd4b2c3b6554e669edec0e20c2c41a7c564b7f2) 0
0
/assets/perm/ufhzsqg3yqi6ncju67evk4ktte?signature=0945e5817930faffa0a1cb7b017a87a7aea51bb792f46dcdc45b0cb828714109) 0
0Similar properties For Sale nearby
See more properties for sale nearby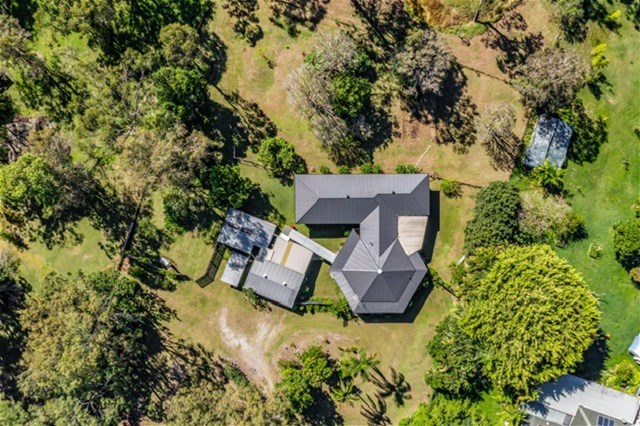 0
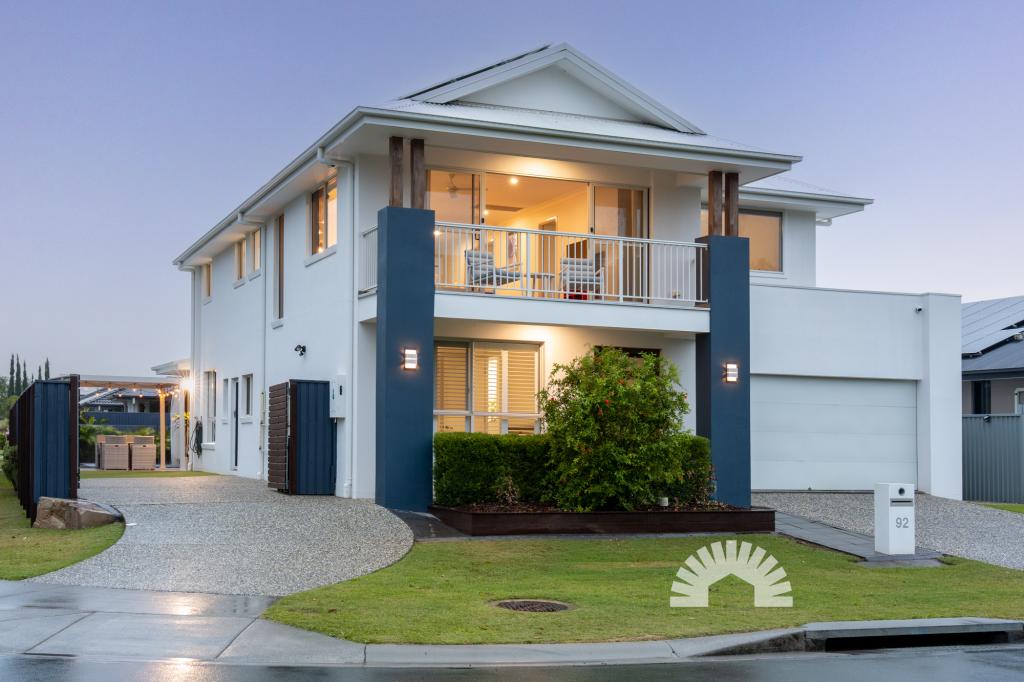
0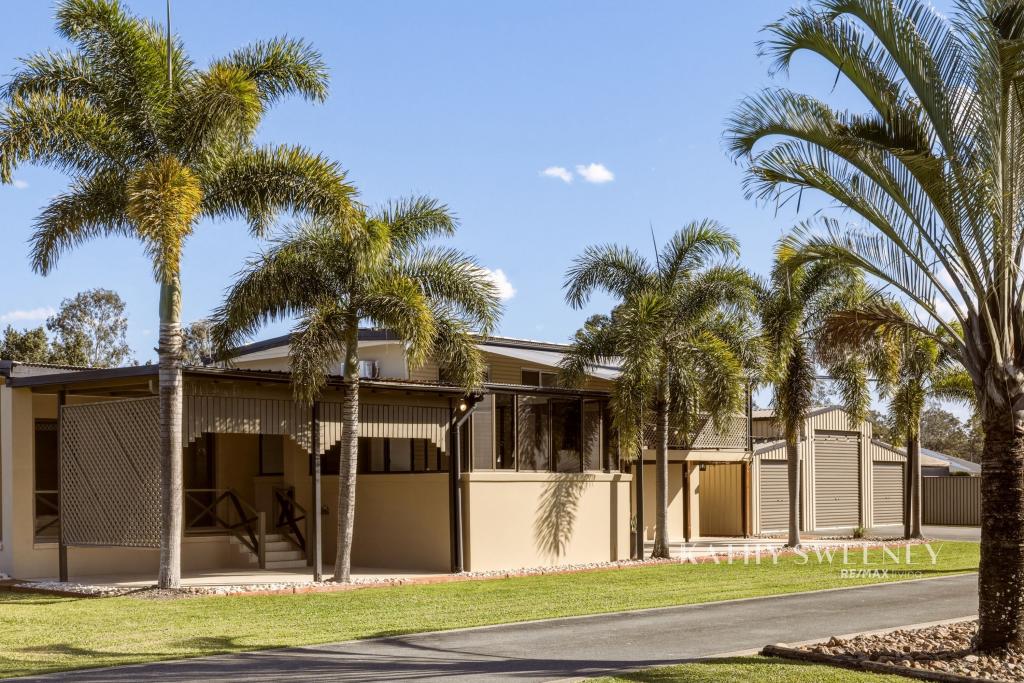 0
0

 0
0Similar properties For Rent nearby
See more properties for rent nearby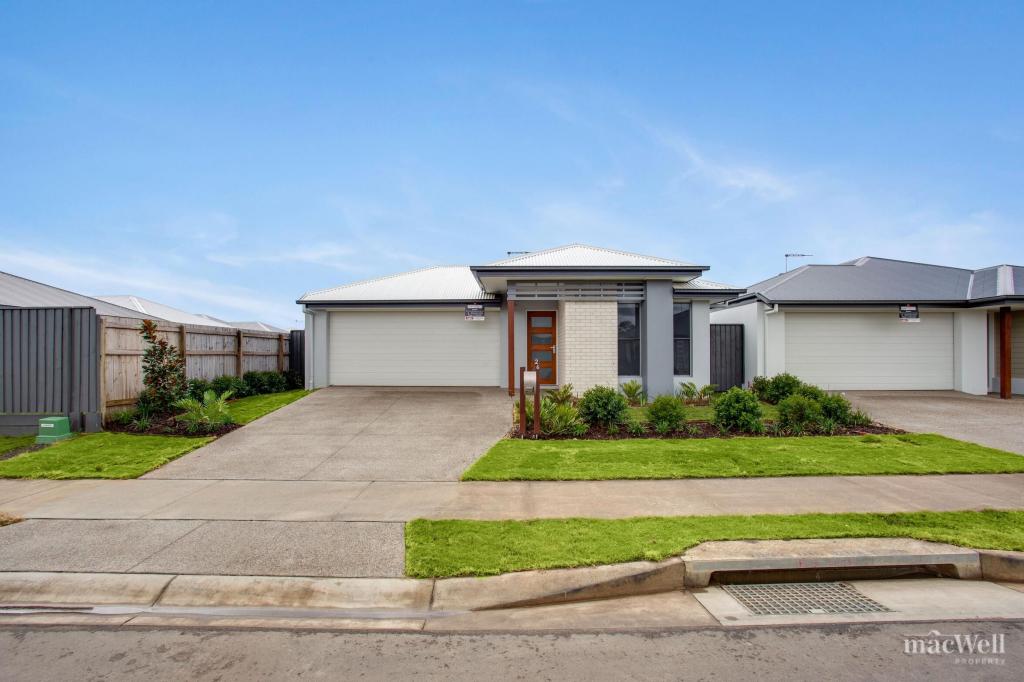 0
0
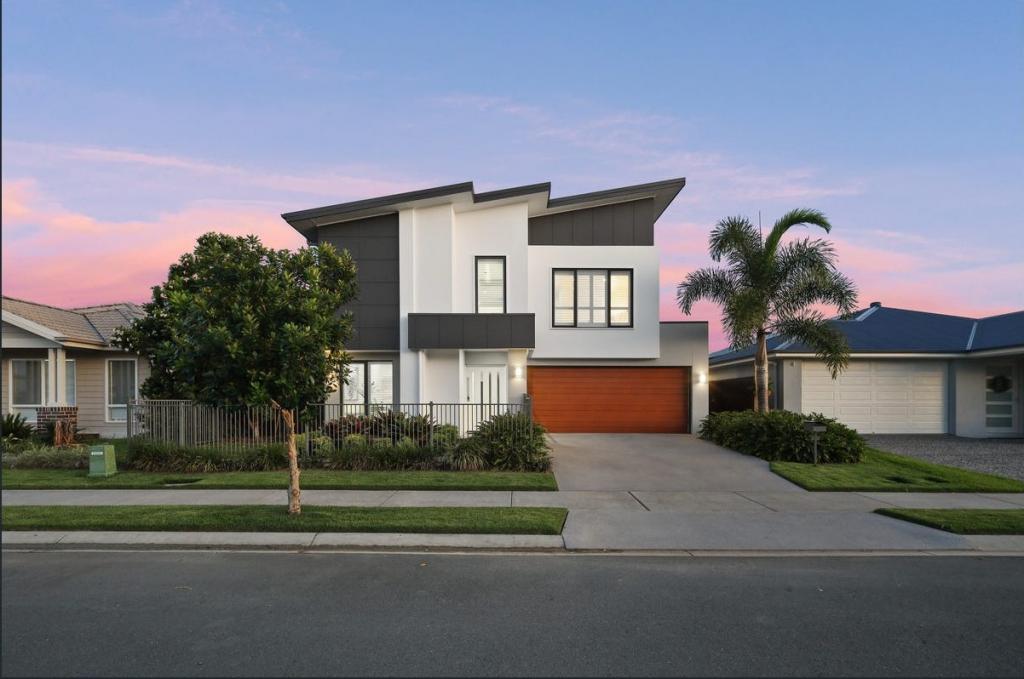 0
0
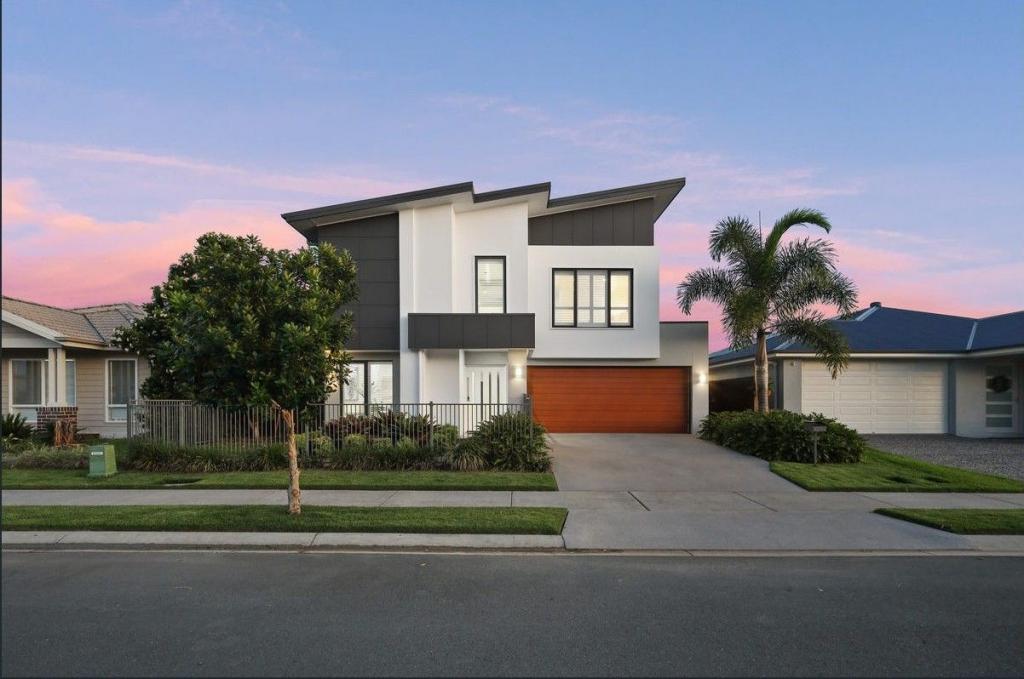 0
0About Burpengary East 4505
The size of Burpengary East is approximately 29.9 square kilometres. There are 19 parks, covering nearly 4.2% of the total area. The population of Burpengary East in 2016 was 6433 people. By 2021 the population was 9654 showing a population growth of 50.1% in the area during that time. The predominant age group in Burpengary East is 20-29 years. Households in Burpengary East are primarily childless couples and are likely to be repaying $1800 - $2399 per month on mortgage repayments. In general, people in Burpengary East work in a trades occupation.In 2021, 77.90% of the homes in Burpengary East were owner-occupied compared with 86.70% in 2016.
Burpengary East has 5,424 properties. Over the last 5 years, Houses in Burpengary East have seen a 48.47% increase in median value, while Units have seen a 113.44% increase. As at 30 September 2026:
- The median value for Houses in Burpengary East is $1,137,904 while the median value for Units is $736,246.
- Houses have a median rent of $700 while Units have a median rent of $530.
Suburb Insights for Burpengary East 4505
Market Insights
Burpengary East Trends for Houses
N/A
N/A
View TrendN/A
N/A
Burpengary East Trends for Units
N/A
N/A
View TrendN/A
N/A
Neighbourhood Insights
© Copyright 2026. RP Data Pty Ltd trading as Cotality (Cotality). All rights reserved. No reproduction, distribution, or transmission of the copyrighted materials is permitted. The information is deemed reliable but not guaranteed.
While Cotality uses commercially reasonable efforts to ensure the Cotality Data is current, Cotality does not warrant the accuracy, currency or completeness of the Cotality Data and to the full extent permitted by law excludes all loss or damage howsoever arising (including through negligence) in connection with the Cotality Data.
This product uses cookies and other similar technologies to improve and customise your browsing experience, to tailor content and adverts, and for analytics and metrics regarding visitor usage on this product and other media. We may share cookie and analytics information with third parties for the purposes of advertising. By continuing to use our website, you consent to cookies being used. View our Privacy Policy here.
X
