
112 Fraser DriveBurpengary East QLD 4505
Property Details for 112 Fraser Dr, Burpengary East
112 Fraser Dr, Burpengary East is a 4 bedroom, 2 bathroom House with 2 parking spaces and was built in 2023. The property has a land size of 400m2 and floor size of 282m2. While the property is not currently for sale or for rent, it was last sold in February 2025.
Last Listing description (December 2025)
Nestled in the highly sought-after North Harbour estate of Burpengary East, this stunning 4-bedroom, 2-bathroom home offers the perfect balance of modern living in a peaceful, family-friendly neighborhood. This stunning Plantation home boasts not only luxurious interiors and a resort-style backyard but also valuable side access with a double gate & 3m clearance, perfect for those needing extra space. Burpengary East is known for its excellent public and private schools, abundant sports and recreation facilities, and lush green spaces, making it the ideal place to call home. With its strong sense of community and proximity to all essential amenities, this suburb offers a serene retreat from the hustle and bustle.
As you step inside, you'll be greeted by soaring high ceilings, open-plan living spaces, and the comfort of a 5-zone Daikin ducted AC system, ensuring year-round climate control. The kitchen is a chef's dream, featuring premium finishes and top-of-the-line appliances, including a Technika induction cooktop, Technika oven, and Westinghouse dishwasher. A stylish 20mm Caesarstone benchtop, breakfast bar, and pendant lighting complete the space, adding both elegance and functionality. The living and dining areas flow effortlessly to the outdoor alfresco area, perfect for indoor-outdoor living. A separate family room offers a cozy retreat for relaxation.
Upstairs, the master bedroom is a true sanctuary, complete with a luxurious ensuite, walk-in robe, and stylish pendant lighting. Enjoy the spa-like experience with floor-to-ceiling tiles in the shower, or unwind in the second bathtub this home has to offer. Bedrooms 2, 3, and 4 are generously sized, each easily accommodating a queen-sized suite and featuring walk-in robes. Ceiling fans, carpeted flooring, and tinted windows ensure each room is private and comfortable. The main bathroom, servicing bedrooms 2 through 4, offers a bathtub and shower with a wall-to-wall shelf, plus two separate powder rooms for added convenience.
Outside, the fully fenced, low-maintenance property is perfect for entertaining or relaxing. The pergola and sparkling salt-chlorinated pool create a resort-like atmosphere in your own backyard. Additional features include a 6.0m x 5.7m remote double lock-up garage, 3-phase power, a 13.2 kW solar power system, and an internal laundry for added convenience.
Property Features
General & Outdoor
18 Month-Old Plantation Homes Build
High ceilings
Fully fenced & low maintenance.
6m x 3m Salt chlorinated pool.
Pergola in the pool area.
5 zone Daikin ducted AC.
Outdoor patio area.
Double lockup garage with 350mm extension.
3 phase power.
13.2 kW solar power system.
Electric hot water.
Wide front entrance door.
Internal laundry.
Side access - 3-meter clearance
Living & Kitchen
Open plan kitchen, living & dining.
Hybrid flooring throughout.
Kitchen with premium appliances & finishes.
Technika induction cooktop.
Technika oven.
Westinghouse dishwasher.
20mm caesarstone benchtop.
Breakfast bar.
Walk-in pantry.
Living & dining opens to the outdoor patio area.
Ceiling fan.
Separate media room for privacy.
Carpet flooring.
Ceiling fan.
Upstairs lounge area.
Bedrooms & Bathrooms
Master bedroom with ensuite.
Walk-in robe.
Ceiling fan.
Carpet flooring.
Pendant lights.
Tinted windows.
Shower.
Bathtub.
Dual-basin vanity with a stone benchtop.
Separate toilet.
Bedrooms 2, 3 & 4 can accommodate a queen sized bed.
Walk-in robes in all bedrooms.
Ceiling fan.
Carpet flooring.
Main bathroom services bedrooms 2, 3 & 4.
Bathtub.
Shower with a shelf.
Powder room.
Downstairs powder room.
Location
5 minute drive to the M1.
10 minute drive to Morayfield East State School.
10 minute drive to Burpengary State Secondary College.
10 minute drive to St Eugene College.
10 minute drive to Burpengary Plaza.
School Catchment: Morayfield East State School & Burpengary State Secondary College.
Don't miss out on this incredible opportunity! Contact Tyson or Stuart today to arrange your private viewing and secure this dream home before it's gone.
Property History for 112 Fraser Dr, Burpengary East, QLD 4505
- 26 Feb 2025Sold for $1,120,000
- 16 Jan 2025Listed for Sale IN CONTRACT
- 02 Jun 2021Sold for $281,250

Recent sales nearby
See more recent sales nearby/assets/perm/4r4spsjq2ai65lq2efvs3sbva4?signature=590839180e755ec7a334dedcdac7ec6a2b9736fccb162b6fa30a21100d39a370) 0
0

/assets/perm/arjcg6rcwui63jg3qftq52bkwi?signature=b6b23dd46acdf6bf678faccbbcf8abf9167c185433ab09305e973187321ff9e1) 0
0Similar properties For Sale nearby
See more properties for sale nearby 0
0 0
0

 0
0Similar properties For Rent nearby
See more properties for rent nearby 0
0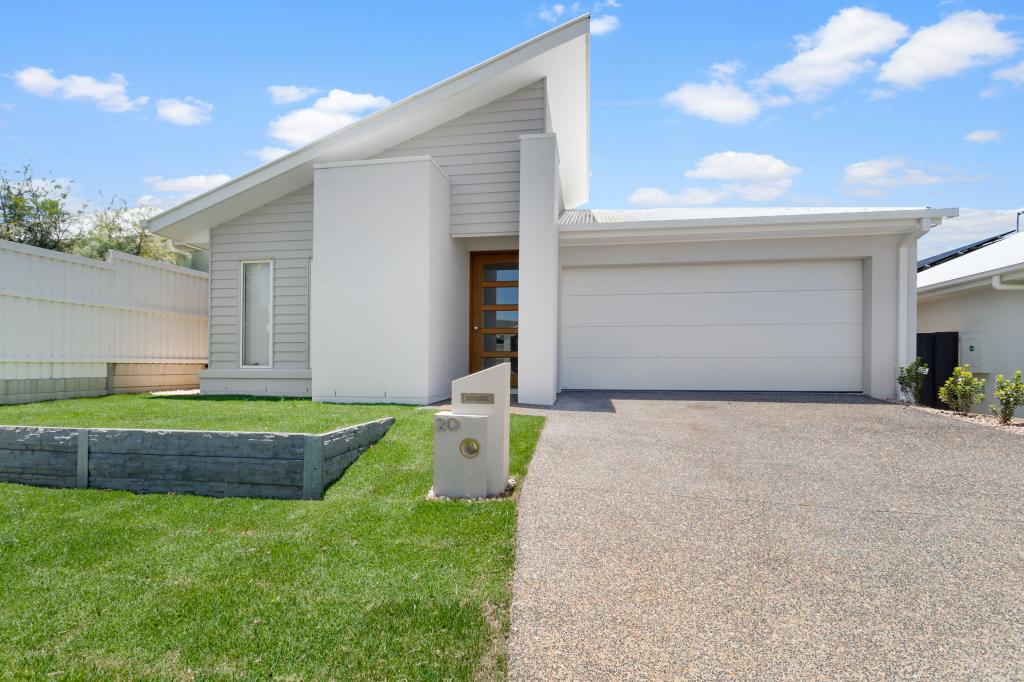 0
0 0
0About Burpengary East 4505
The size of Burpengary East is approximately 29.9 square kilometres. There are 19 parks, covering nearly 4.2% of the total area. The population of Burpengary East in 2016 was 6433 people. By 2021 the population was 9654 showing a population growth of 50.1% in the area during that time. The predominant age group in Burpengary East is 20-29 years. Households in Burpengary East are primarily childless couples and are likely to be repaying $1800 - $2399 per month on mortgage repayments. In general, people in Burpengary East work in a trades occupation.In 2021, 77.90% of the homes in Burpengary East were owner-occupied compared with 86.70% in 2016.
Burpengary East has 5,423 properties. Over the last 5 years, Houses in Burpengary East have seen a 61.47% increase in median value, while Units have seen a 119.78% increase. As at 31 July 2026:
- The median value for Houses in Burpengary East is $1,175,171 while the median value for Units is $749,335.
- Houses have a median rent of $693 while Units have a median rent of $530.
Suburb Insights for Burpengary East 4505
Market Insights
Burpengary East Trends for Houses
N/A
N/A
View TrendN/A
N/A
Burpengary East Trends for Units
N/A
N/A
View TrendN/A
N/A
Neighbourhood Insights
© Copyright 2026. RP Data Pty Ltd trading as Cotality (Cotality). All rights reserved. No reproduction, distribution, or transmission of the copyrighted materials is permitted. The information is deemed reliable but not guaranteed.
While Cotality uses commercially reasonable efforts to ensure the Cotality Data is current, Cotality does not warrant the accuracy, currency or completeness of the Cotality Data and to the full extent permitted by law excludes all loss or damage howsoever arising (including through negligence) in connection with the Cotality Data.
This product uses cookies and other similar technologies to improve and customise your browsing experience, to tailor content and adverts, and for analytics and metrics regarding visitor usage on this product and other media. We may share cookie and analytics information with third parties for the purposes of advertising. By continuing to use our website, you consent to cookies being used. View our Privacy Policy here.
X
