
78-80 Redgum DriveBurpengary QLD 4505
Property Details for 78-80 Redgum Dr, Burpengary
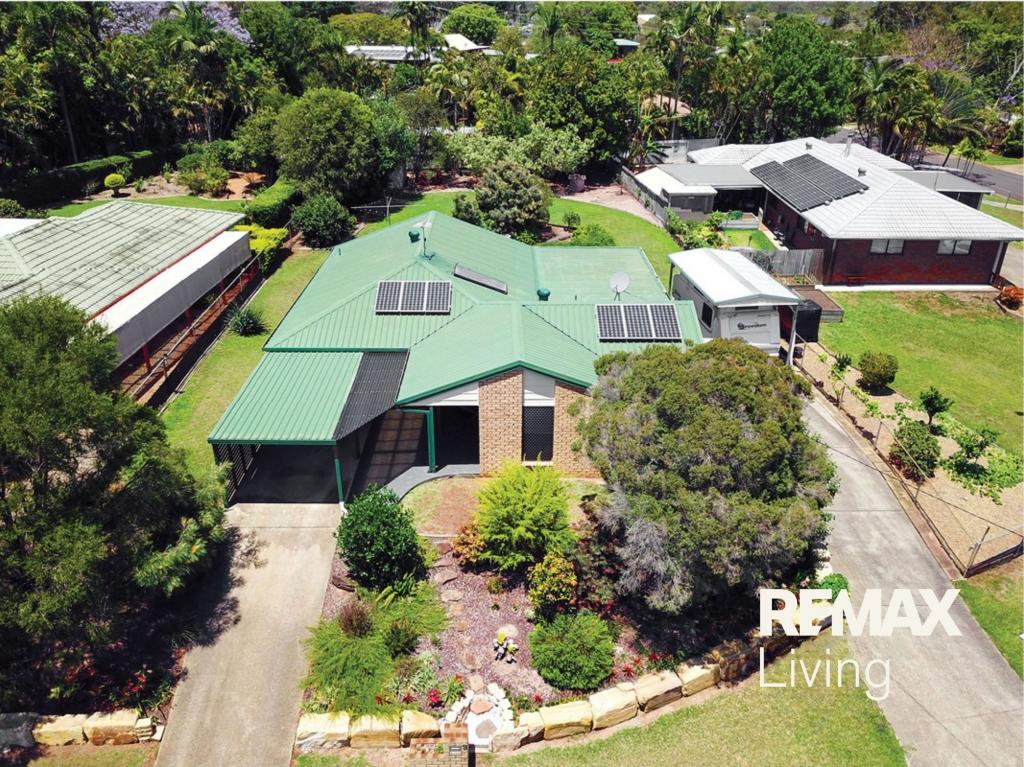
78-80 Redgum Dr, Burpengary is a 3 bedroom, 3 bathroom House with 4 parking spaces and was built in 1999. The property has a land size of 3646m2 and floor size of 181m2. While the property is not currently for sale or for rent, it was last sold in September 2015.
Last Listing description (October 2015)
My vendors have lovingly looked after this home since it was built 17 years ago and are now downsizing so here s your opportunity to secure not only a lovely home but lifestyle too.
You will be impressed as you enter the home as the 9ft ceilings add extra dimension. This spacious lowset 3 bedroom home has 2 bathrooms and a central open plan kitchen/dining and large living area with bay window and air-conditioner. The kitchen has a pantry and 4 burner gas stovetop and gas oven plus a dishwasher and space for the modern, large fridge/freezer.
The master bedroom has an air-conditioner and walk-in robe + ensuite with spa bath and separate shower.
Enjoy entertaining under the insulated pergola leading off from the open plan living area overlooking the vast backyard.
The block is 3,646m with good soil producing lettuce, pumpkins, oranges, tangelo, grapefruit, custard apples, pawpaws, bananas, mangos & passionfruit. The front yard is landscaped and low maintenance.
No doubt the XL shed (96m ) with 3 doors, electricity, shower, toilet and hot & cold water connections with laundry hook-up will be a bonus for all. There is built-in shelving and workbench with plenty of room for boats/caravans/trailers, etc. My vendors initially lived comfortably in the shed whilst the house was being built. Whether you use it as a deluxe Man Cave or teenage retreat or simply store your toys, you will have a full appreciation of this addition to the property with easy side access.
Features include:
9ft Ceilings adding extra dimension
3 bedrooms & 2 bathrooms
Master bedroom has air-con, walk-in robe & ensuite (with spa bath & separate shower)
Open plan kitchen/dining and large living area with air-conditioner
Fans throughout
Plenty of storage space
Particularly big laundry could easily convert to 4th bedroom/?study/?playroom/?craftsroom
Double lock-up garage with remote and built in storage and skylight
Side access to 96m shed with three roller doors, power points, phone connection, toilet & shower with hot & cold water
3 water tanks totalling in excess of 30,000l with connections to the home
Level 3,646m block with no easements and good soil for your fruits & vegies
Great open areas for children and pets to run around and play
Annual termite treatment just done
Colourbond roof & tinted window with bay window in lounge
Great neighbourhood with plenty of privacy and conveniently close to:
3 public primary schools (Burpengary Meadows, Burpengary State & Narangba Valley)
New local high school (approx 6 minutes) & new Narangba High School
New Private Primary School/Childcare (3 minutes)
Childcare
Woodpecker s Bar & Grill
Bus service for school
Train station approx. 3kms
Approximately 5 minutes to Shopping Centre (Coles, Woolworths, Aldi, Foodworks & numerous take away restaurants)
Doctors & Vets approximately 5 minutes away
Pony Club 2km
Northlakes & Morayfield Shopping Centre approximately 15 minutes drive
Please call agent to arrange a private inspection or join us this Saturday at the open home.
Property History for 78-80 Redgum Dr, Burpengary, QLD 4505
- 27 Sep 2015Sold for $512,000
- 23 Sep 2015Listed for Sale Offers Over $499,000
- 23 Jun 1997Sold for $73,000

Recent sales nearby
See more recent sales nearby/assets/perm/ncha3en6qai6nmicvpwhczycnq?signature=8c150ee6423904f51d17b713d4fbff4c203126b5a411159453d42e1668964e85) 0
0

Similar properties For Sale nearby
See more properties for sale nearby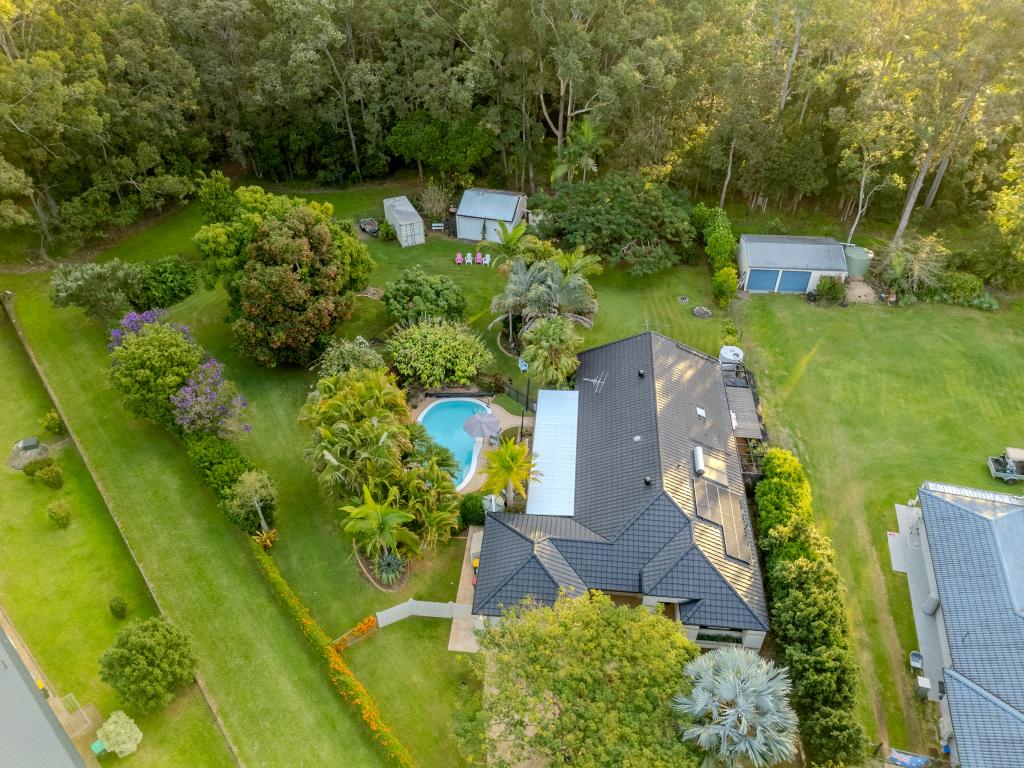 0
0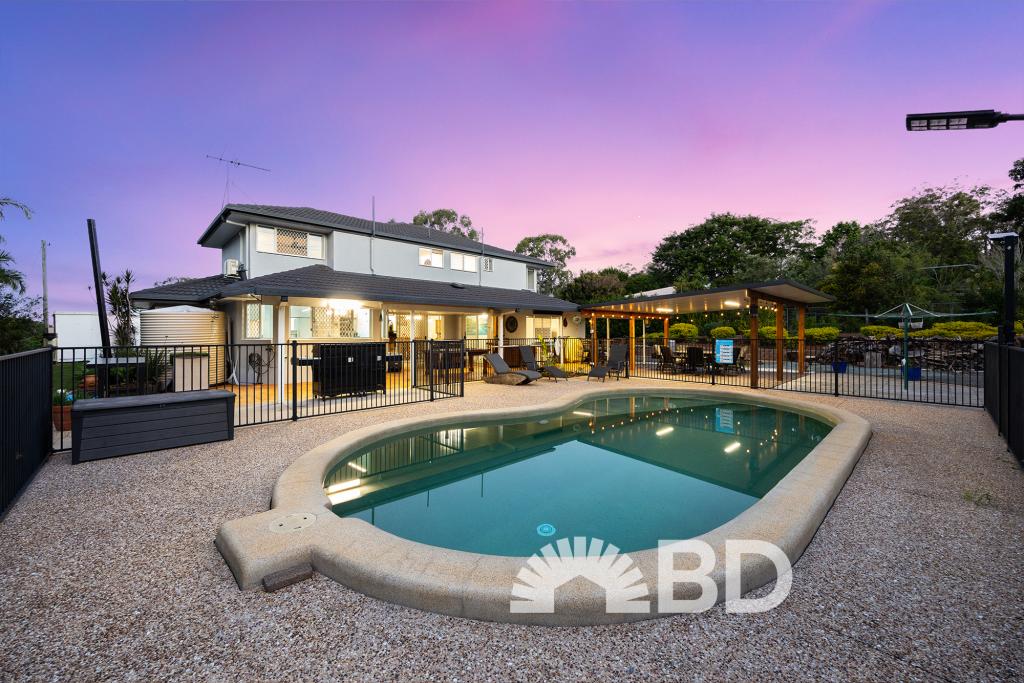 0
0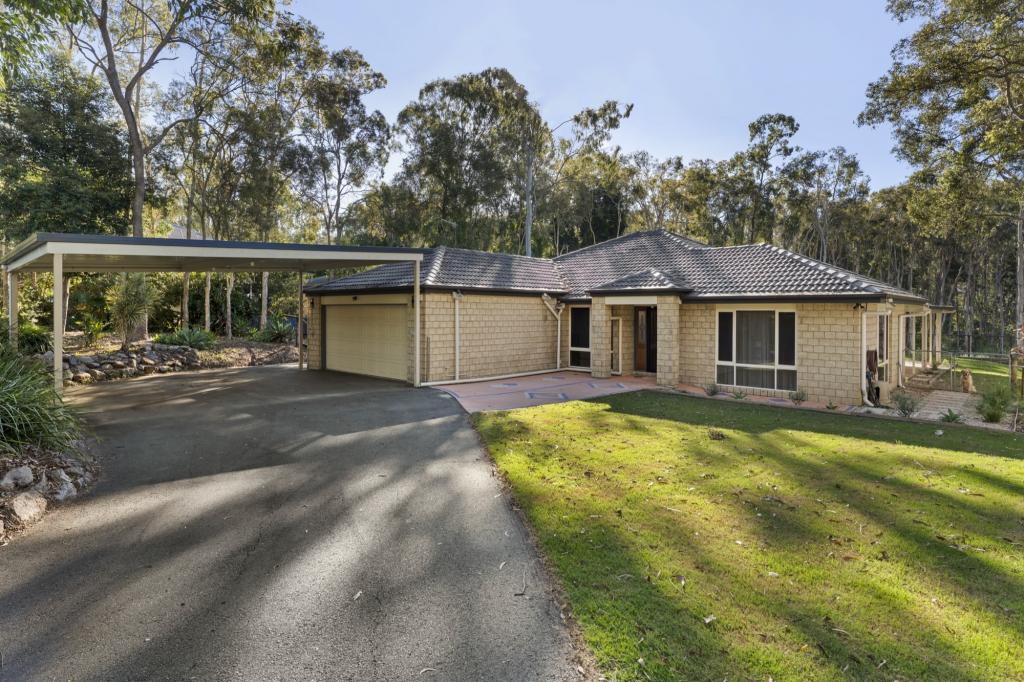 0
0Similar properties For Rent nearby
See more properties for rent nearby 0
0
 0
0

 0
0
About Burpengary 4505
The size of Burpengary is approximately 22.5 square kilometres. There are 41 parks, covering nearly 14.4% of the total area. The population of Burpengary in 2016 was 14022 people. By 2021 the population was 16488 showing a population growth of 17.6% in the area during that time. The predominant age group in Burpengary is 20-29 years. Households in Burpengary are primarily couples with children and are likely to be repaying $1800 - $2399 per month on mortgage repayments. In general, people in Burpengary work in a trades occupation.In 2021, 67.30% of the homes in Burpengary were owner-occupied compared with 70.60% in 2016.
Burpengary has 7,929 properties. Over the last 5 years, Houses in Burpengary have seen a 83.18% increase in median value, while Units have seen a 146.38% increase. As at 31 July 2026:
- The median value for Houses in Burpengary is $1,053,214 while the median value for Units is $693,887.
- Houses have a median rent of $640 while Units have a median rent of $540.
Suburb Insights for Burpengary 4505
Market Insights
Burpengary Trends for Houses
N/A
N/A
View TrendN/A
N/A
Burpengary Trends for Units
N/A
N/A
View TrendN/A
N/A
Neighbourhood Insights
© Copyright 2026. RP Data Pty Ltd trading as Cotality (Cotality). All rights reserved. No reproduction, distribution, or transmission of the copyrighted materials is permitted. The information is deemed reliable but not guaranteed.
While Cotality uses commercially reasonable efforts to ensure the Cotality Data is current, Cotality does not warrant the accuracy, currency or completeness of the Cotality Data and to the full extent permitted by law excludes all loss or damage howsoever arising (including through negligence) in connection with the Cotality Data.
This product uses cookies and other similar technologies to improve and customise your browsing experience, to tailor content and adverts, and for analytics and metrics regarding visitor usage on this product and other media. We may share cookie and analytics information with third parties for the purposes of advertising. By continuing to use our website, you consent to cookies being used. View our Privacy Policy here.
X
