
108 Coutts DriveBurpengary QLD 4505

Property Details for 108 Coutts Dr, Burpengary
108 Coutts Dr, Burpengary is a 3 bedroom, 1 bathroom House with 4 parking spaces and was built in 1976. The property has a land size of 15200m2. While the property is not currently for sale or for rent, it was last sold in July 2026. There are other 3 bedroom House sold in Burpengary in the last 12 months.
Last Listing description (July 2026)
Set on a rare 1.52ha parcel in the heart of Burpengary, this is the kind of property that doesn't just offer a home, but opens the door to a lifestyle with space, freedom, and endless potential. Whether you're looking for space to spread out, a place to renovate, or a landholding with long-term upside, this is an opportunity that stands out in today's market.
Built in 1976 and full of character, you are greeted with a wide front porch that overlooks a beautifully established frog pond, creating a peaceful spot to sit back and take in the surroundings. The land is open and usable, complemented by a large 10.5m x 14.5m shed with double doors and an additional roller door, ideal for storing larger vehicles, setting up a workspace, or simply keeping everything organised.
Inside, the home welcomes you with high cathedral-style ceilings and exposed timber beams that bring warmth and character throughout. The open plan living and dining space is the heart of the home, designed for everyday comfort with tiled flooring underfoot, split system air conditioning, and a fireplace that makes winter evenings feel instantly inviting.
Accommodation is well thought out, with a king-sized master bedroom featuring dual double pull-out wardrobes. The additional bedrooms are all queen-sized, carpeted for comfort, and serviced by a central bathroom complete with full-sized bathtub, shower, and corner vanity. A practical laundry with external access, plus space for washer, dryer, and linen storage.
Opportunities with this much land, shed space, and potential in such a convenient location are becoming harder to find.
For those ready to secure something special in Burpengary, act quickly contact Tyson or Kendrick today before this one is gone.
Property Features
General & Outdoor
• 1.52ha block
• Built in 1976
• 10.5m x 14.5m shed with double doors and additional single roller door - perfect for caravan/boat/trailer and extra storage
• Additional garden/storage shed
• Generously sized front porch outlooking well-developed frog pond
• High cathedral style ceiling with exposed timber beams throughout
• Laundry features washer and dryer space, linen storage space and direct external access
Living & Kitchen
• Open plan dining and living
• Main living area features split system air conditioning and fireplace
• Tiled throughout main areas
• Kitchen has timber laminate benchtops and good cupboard space
• 4 burner gas cooktop with pull-out rangehood
• Technica electric oven
Bedrooms & Bathrooms
• King sized master bedroom features 2x double pull-out wardrobe and ceiling fan
• Queen sized bedrooms throughout
• Carpeted bedrooms
• Main bathroom features full-sized bathtub, standard shower and corner vanity
Location
• 6 minute drive to Burpengary Plaza
• 10 minute drive to Burpengary Station Village
• 10 minute drive to Burpengary Train Station
• 5 minute drive to M1 access
• 10 minute drive to St Eugene College
School Catchment: Burpengary State School & Burpengary State Secondary College
Property History for 108 Coutts Dr, Burpengary, QLD 4505
- 31 Jul 2026Sold for $1,300,000
- 16 Apr 2026Listed for Sale IN CONTRACT | TYSON VON HOFF
- 15 Jul 2020Listed for Sale Contact Agent

Recent sales nearby
See more recent sales nearby/assets/perm/ygjogvirpqi65p7ftuje6jf5eq?signature=91931dc84b1559145e4824846dc9fdbe3d0533ac39e363974c9d46bd0c42d1ec) 0
0/assets/perm/tah3vgn6oqi6nkx3cflirl264a?signature=d8d185a946826158a0ff0d5637a969d89ce3a5bfc2c32e5f5bd4aceaf43b5795) 0
0/assets/perm/tur4d36w6ai6nmqpnwxkfm5xci?signature=94f204ca8606407d13002f3bcc36e50555d4d4585b604a7b62a50be09dfd6540) 0
0Similar properties For Sale nearby
See more properties for sale nearby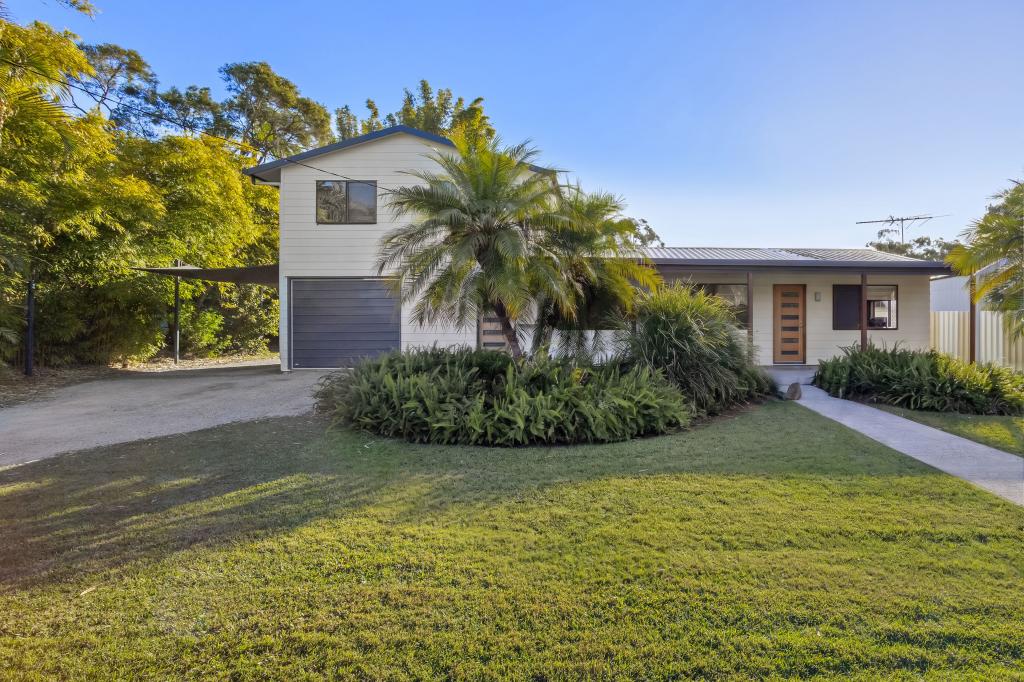 0
0
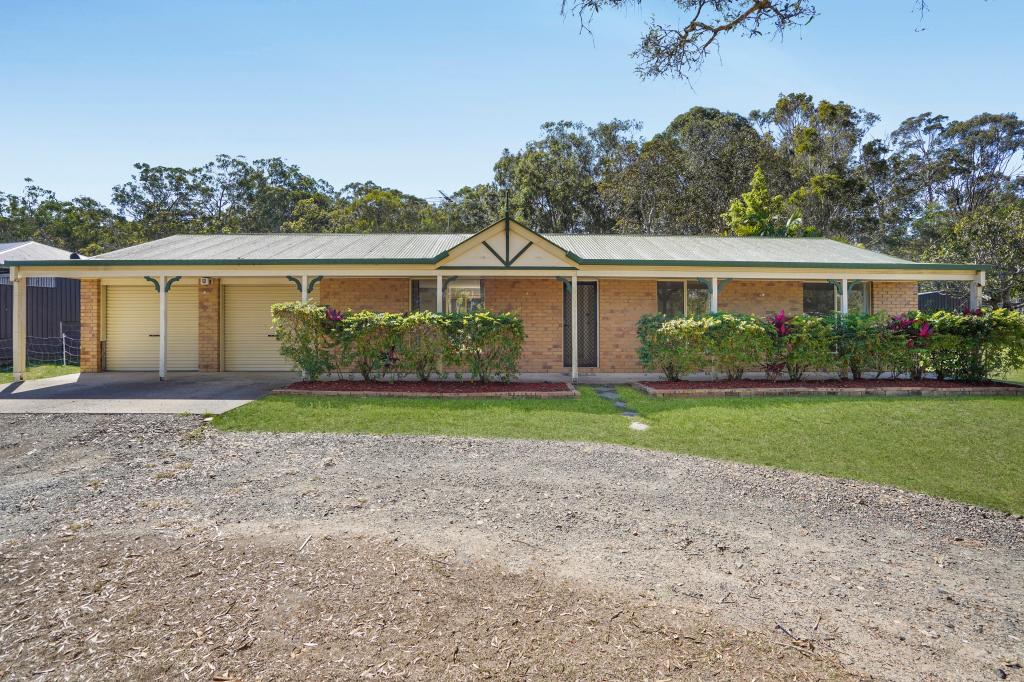 0
0Similar properties For Rent nearby
See more properties for rent nearby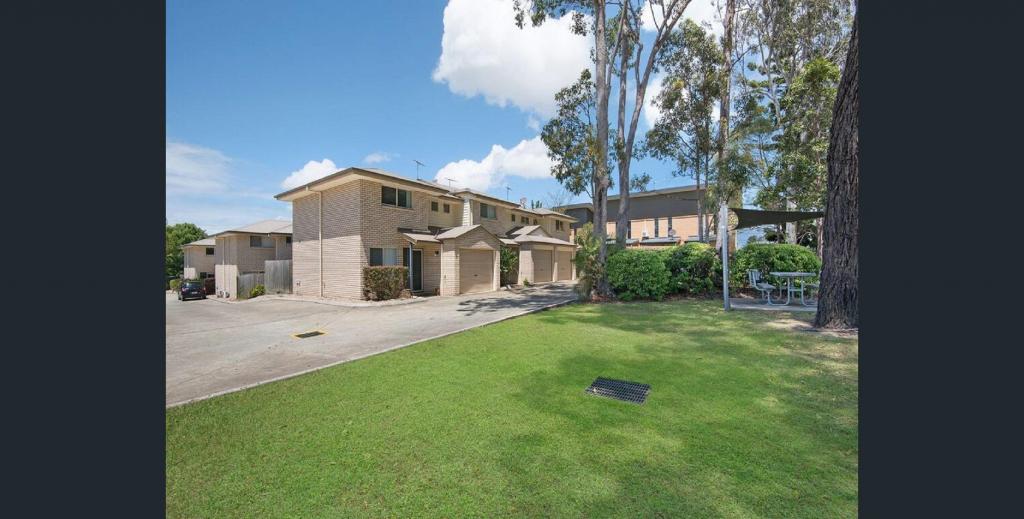 0
0
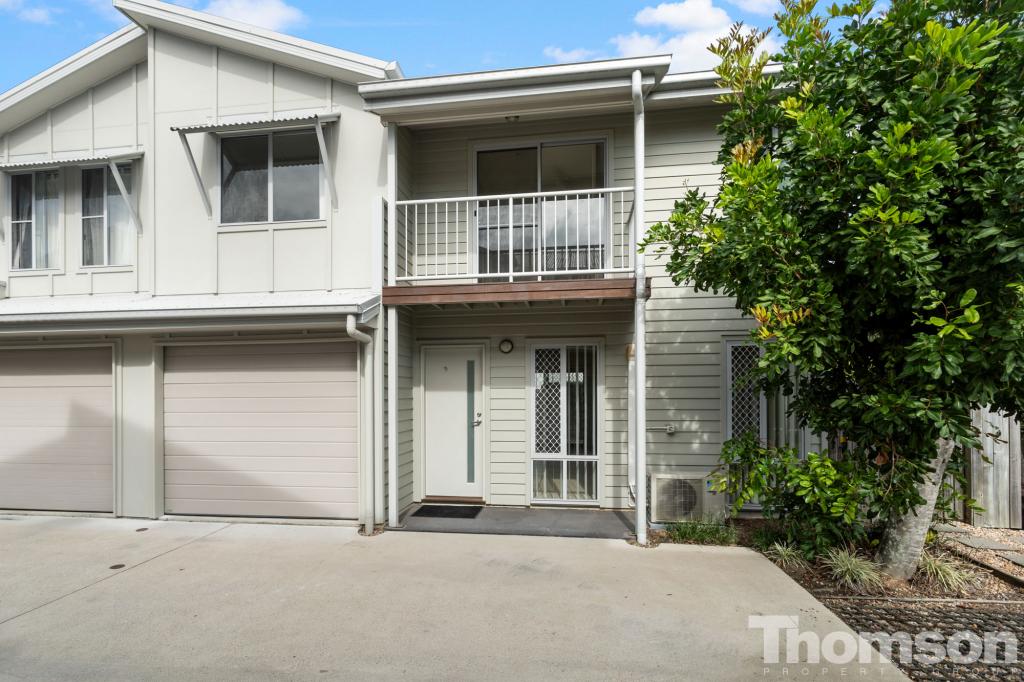 0
0
 0
0

About Burpengary 4505
The size of Burpengary is approximately 22.5 square kilometres. There are 41 parks, covering nearly 14.4% of the total area. The population of Burpengary in 2016 was 14022 people. By 2021 the population was 16488 showing a population growth of 17.6% in the area during that time. The predominant age group in Burpengary is 20-29 years. Households in Burpengary are primarily couples with children and are likely to be repaying $1800 - $2399 per month on mortgage repayments. In general, people in Burpengary work in a trades occupation.In 2021, 67.30% of the homes in Burpengary were owner-occupied compared with 70.60% in 2016.
Burpengary has 8,011 properties. Over the last 5 years, Houses in Burpengary have seen a 75.14% increase in median value, while Units have seen a 147.12% increase. As at 31 August 2026:
- The median value for Houses in Burpengary is $1,024,395 while the median value for Units is $714,686.
- Houses have a median rent of $650 while Units have a median rent of $540.
Suburb Insights for Burpengary 4505
Market Insights
Burpengary Trends for Houses
N/A
N/A
View TrendN/A
N/A
Burpengary Trends for Units
N/A
N/A
View TrendN/A
N/A
Neighbourhood Insights
© Copyright 2026. RP Data Pty Ltd trading as Cotality (Cotality). All rights reserved. No reproduction, distribution, or transmission of the copyrighted materials is permitted. The information is deemed reliable but not guaranteed.
While Cotality uses commercially reasonable efforts to ensure the Cotality Data is current, Cotality does not warrant the accuracy, currency or completeness of the Cotality Data and to the full extent permitted by law excludes all loss or damage howsoever arising (including through negligence) in connection with the Cotality Data.
This product uses cookies and other similar technologies to improve and customise your browsing experience, to tailor content and adverts, and for analytics and metrics regarding visitor usage on this product and other media. We may share cookie and analytics information with third parties for the purposes of advertising. By continuing to use our website, you consent to cookies being used. View our Privacy Policy here.
X
