
102-104 Rivergum DriveBurpengary QLD 4505

Property Details for 102-104 Rivergum Dr, Burpengary
102-104 Rivergum Dr, Burpengary is a 4 bedroom, 2 bathroom House with 9 parking spaces. The property has a land size of 3782m2. While the property is not currently for sale or for rent, it was last sold in October 2025. There are other 4 bedroom House sold in Burpengary in the last 12 months.
Last Listing description (October 2025)
Set on a sprawling 3,782sqm block, this immaculately maintained property combines the best of modern family living with extensive vehicle storage, workshop capacity and lifestyle extras. Everything here is generous in scale, from the oversized entry door and wide foyer to the expansive living spaces, outdoor entertaining zones and shed infrastructure.
The home has been designed to embrace natural light, creating a bright, airy feel throughout. A brand-new kitchen forms the heart of the layout, featuring a stone island bench with breakfast bar seating, stylish pendant lighting, quality appliances, soft-close and motorised cupboards, and a sleek modern finish. The adjoining dining and living zones flow seamlessly to the large alfresco area, perfect for entertaining family and friends. Formal dining is enhanced by feature lighting, while LED lighting runs throughout the home for efficiency.
The primary suite is a true retreat with its own ensuite, split system air-conditioning and built-in robe. Three further bedrooms also include ceiling fans, two with built in robes, making them comfortable and functional for family or guests. Comfort is assured year-round with split system air-conditioning throughout.
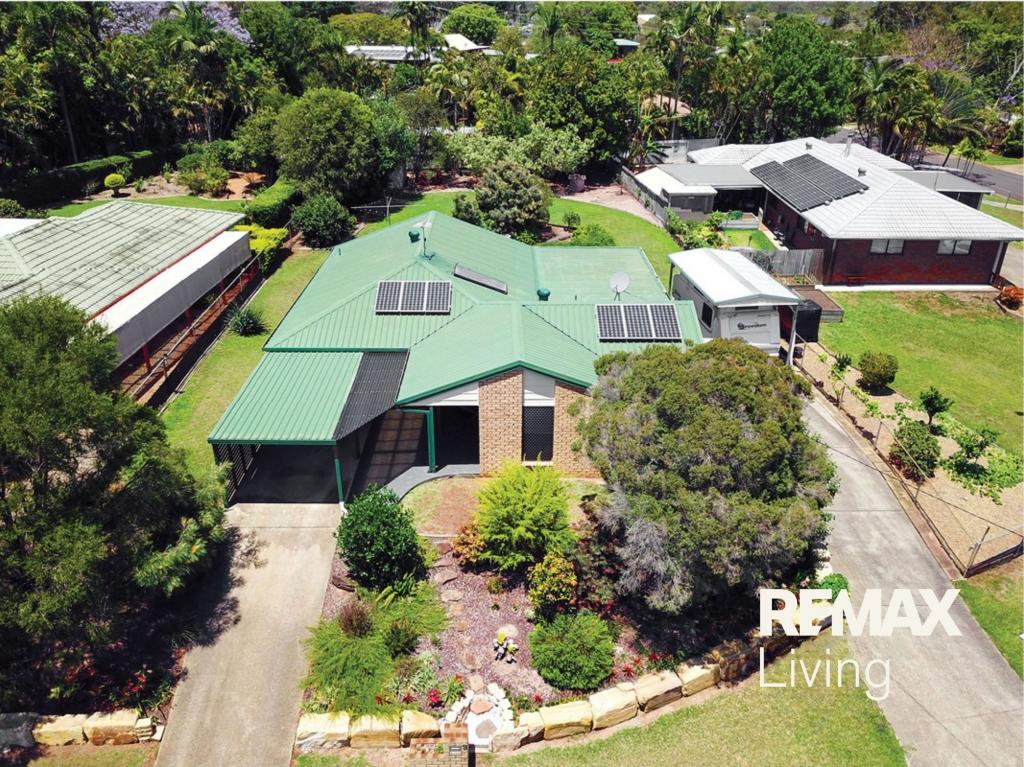
Outdoor living is a highlight here. The expansive alfresco entertaining area overlooks the sparkling saltwater pool with sand filter, plus ample space for lounging or hosting summer gatherings. The rectangular block is flat, fully useable and private, with established trees framing the property to provide a leafy outlook. Dual side access further enhances practicality.
For those who need space for vehicles, toys or trades, the shedding is exceptional. A huge 10m x 10m powered garage/workshop sits to the front, featuring extra-high industrial roller doors and is fully concreted for easy access, and includes a mezzanine level for added storage. Combined with the two-car carport, a rear 9m x 6m powered three-bay shed, plus a garden shed at the front, and wide driveway, there's accommodation for at least eight vehicles plus boats, trailers or caravans. The block is large enough to accommodate a sizeable granny flat.
Additional features such as a brand new laundry, 4.4KW solar panels, septic and grey water systems, a Colourbond electric front fence, and a 22,500-litre water tank with pump, add further value and versatility to this standout property.
The property is also conveniently located with a local school bus stop right at the front gate, and is in close proximity to the train station and all major shops.
Key Features
• 3,782sqm flat, fully useable rectangular block with dual side access
• Saltwater in-ground pool with sand filter
• 10m x 10m powered garage/workshop with mezzanine storage and extra-high industrial roller doors (single-phase power)
• Rear 9m x 6m powered three-bay shed
• Garden shed at front
• Concreted driveway and workshop entry
• 9+ vehicle capacity
• 2-car carport at front, 4-car garage/workshop, plus rear 3 bay shed
• 4 bedrooms, all with ceiling fans, 3 with built-in robes
• 2 bathrooms including ensuite to primary suite
• Brand-new kitchen with stone island bench & breakfast bar seating
• Soft-close and motorised cupboards in kitchen
• Pendant lighting in kitchen and formal dining
• Open-plan living and dining with LED lighting throughout
• Split system air-conditioning in living area + master bedroom
• Large alfresco entertaining area
• Converted garage to a rumpus room
• Light-filled interiors throughout
• 4.4KW Solar panels
• Grey water and septic systems
• Colourbond electric front fence
• 22,500-litre water tank with pump
• Brand-new laundry
• Consulted council for granny flat suitability
• Local school bus pickup at front of property
• Close to train station and local shops
With its grand proportions, modern updates, expansive shedding and private acreage setting, this home is the complete lifestyle package. Whether you're looking for space to entertain, room for the toys, or future flexibility with potential for a granny flat, 102-104 Rivergum Drive delivers it all. For more information or to arrange your inspection, contact Blake today on 0401 909 007. This one is a must-see!
Disclaimer:
All care has been taken to ensure accuracy in marketing this property. However, photography, digital enhancements, and written descriptions are for illustrative purposes only.
Prospective buyers are advised to undertake their own independent enquiries to satisfy themselves of the property's features.
This property is advertised for sale without a price and as such, a price guide cannot be provided.
The website may have filtered the property into a price bracket for website functionality purposes.
Please do not make any assumptions about the sale price of this property based on website price filtering.
Property History for 102-104 Rivergum Dr, Burpengary, QLD 4505
- 25 Sep 2025Sold for $1,290,000
- 17 Sep 2025Listed for Sale Under Contract
- 21 Oct 2010Sold for $530,000

Recent sales nearby
See more recent sales nearby
/assets/perm/keutoco3ymi6ninue5al67mapm?signature=8e39550dda115033926c7222fec06806dc6e80f83a8777640e67d1152176d0e7) 0
0
Similar properties For Sale nearby
See more properties for sale nearby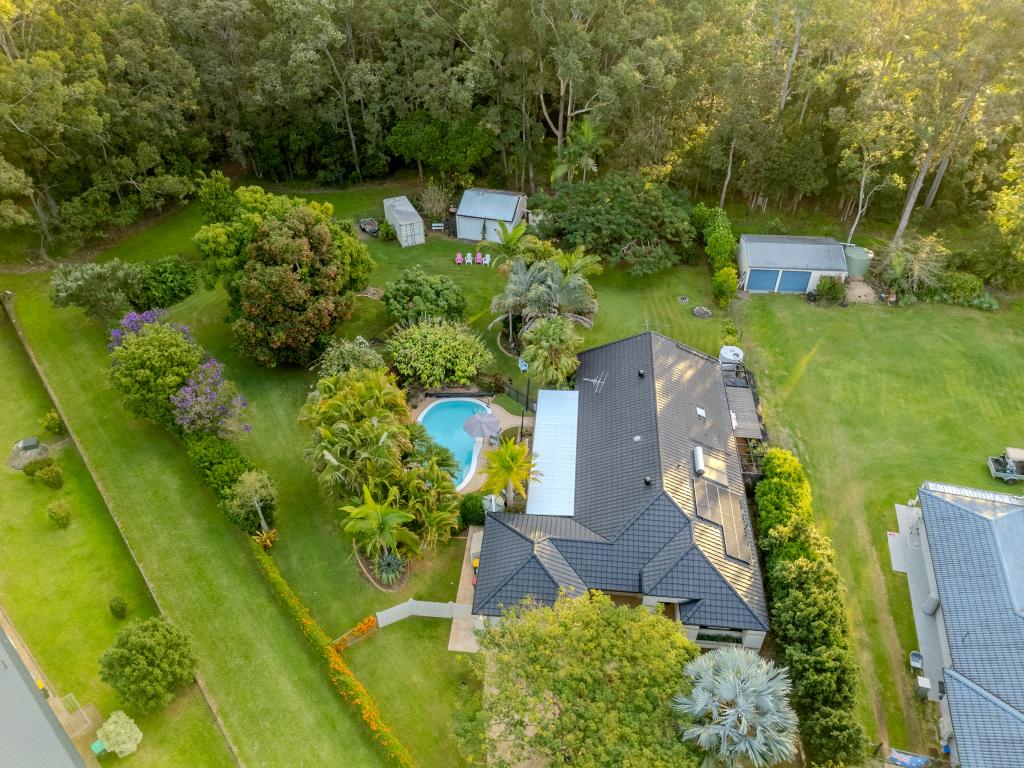 0
0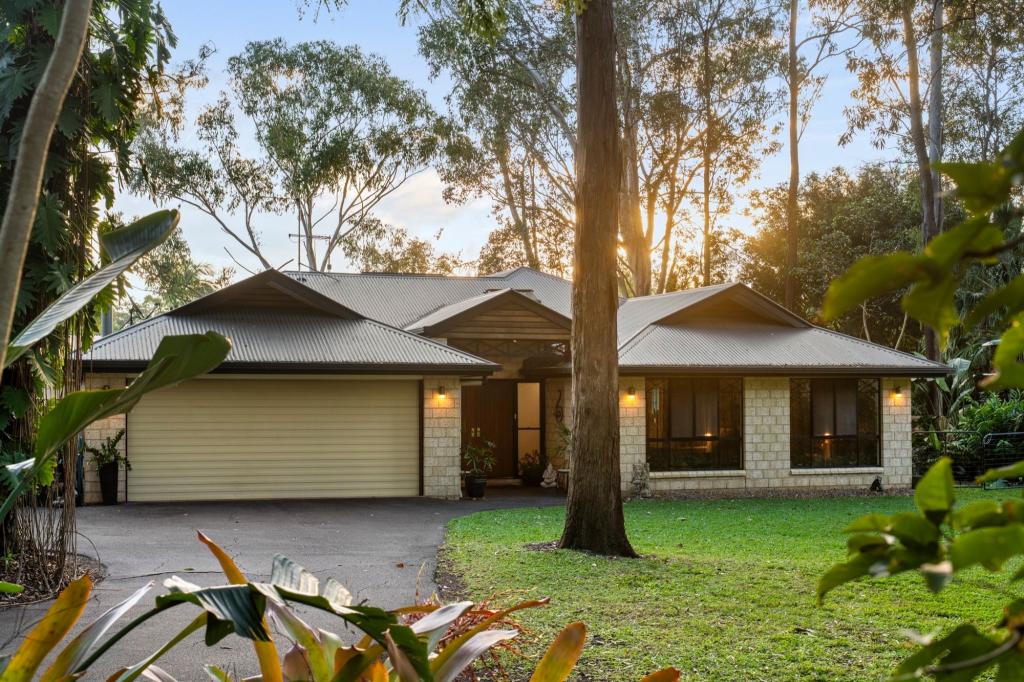 0
0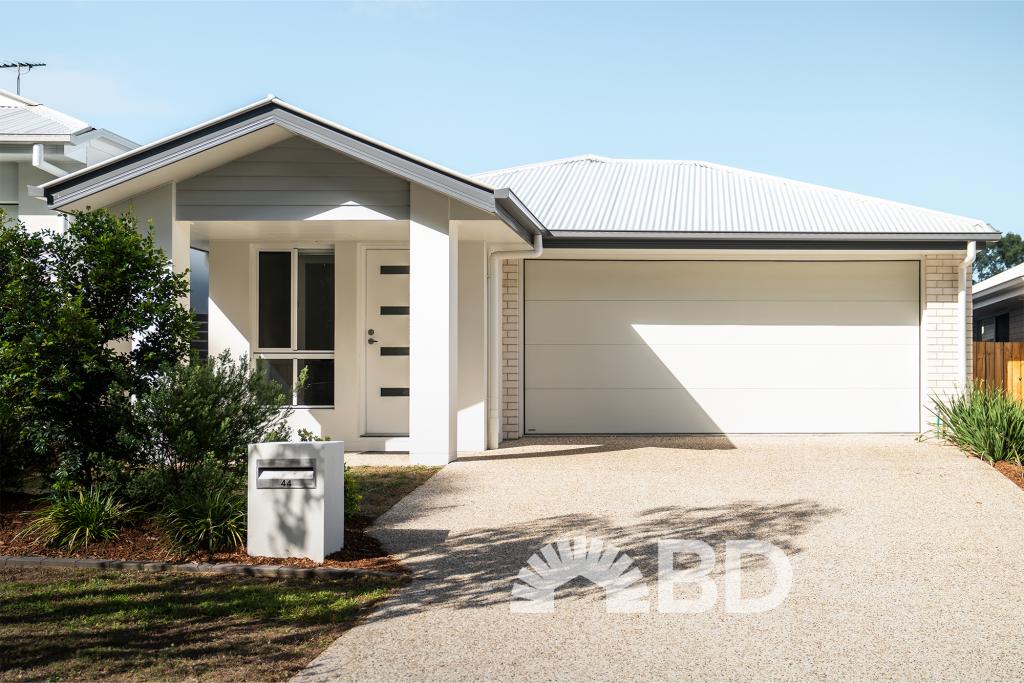 0
0Similar properties For Rent nearby
See more properties for rent nearby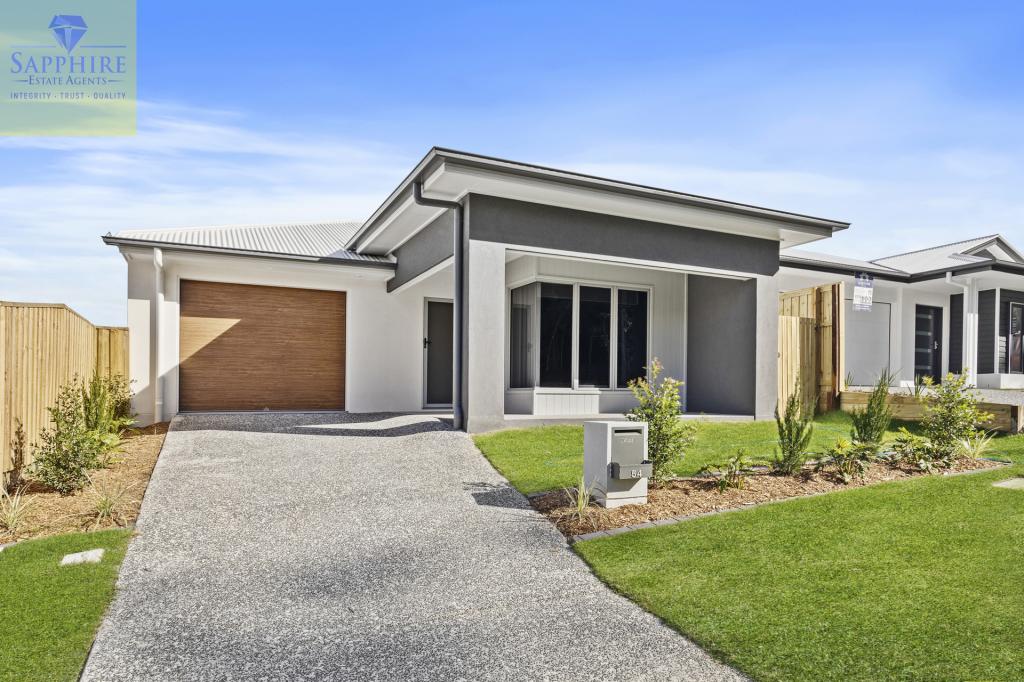 0
0
 0
0
 0
0
About Burpengary 4505
The size of Burpengary is approximately 22.5 square kilometres. There are 41 parks, covering nearly 14.4% of the total area. The population of Burpengary in 2016 was 14022 people. By 2021 the population was 16488 showing a population growth of 17.6% in the area during that time. The predominant age group in Burpengary is 20-29 years. Households in Burpengary are primarily couples with children and are likely to be repaying $1800 - $2399 per month on mortgage repayments. In general, people in Burpengary work in a trades occupation.In 2021, 67.30% of the homes in Burpengary were owner-occupied compared with 70.60% in 2016.
Burpengary has 7,979 properties. Over the last 5 years, Houses in Burpengary have seen a 83.18% increase in median value, while Units have seen a 146.38% increase. As at 31 July 2026:
- The median value for Houses in Burpengary is $1,053,214 while the median value for Units is $693,887.
- Houses have a median rent of $640 while Units have a median rent of $540.
Suburb Insights for Burpengary 4505
Market Insights
Burpengary Trends for Houses
N/A
N/A
View TrendN/A
N/A
Burpengary Trends for Units
N/A
N/A
View TrendN/A
N/A
Neighbourhood Insights
© Copyright 2026. RP Data Pty Ltd trading as Cotality (Cotality). All rights reserved. No reproduction, distribution, or transmission of the copyrighted materials is permitted. The information is deemed reliable but not guaranteed.
While Cotality uses commercially reasonable efforts to ensure the Cotality Data is current, Cotality does not warrant the accuracy, currency or completeness of the Cotality Data and to the full extent permitted by law excludes all loss or damage howsoever arising (including through negligence) in connection with the Cotality Data.
This product uses cookies and other similar technologies to improve and customise your browsing experience, to tailor content and adverts, and for analytics and metrics regarding visitor usage on this product and other media. We may share cookie and analytics information with third parties for the purposes of advertising. By continuing to use our website, you consent to cookies being used. View our Privacy Policy here.
X
