
183 Nambour Mapleton RoadBurnside QLD 4560
Property Details for 183 Nambour Mapleton Rd, Burnside
183 Nambour Mapleton Rd, Burnside is a 4 bedroom, 2 bathroom House with 1 parking spaces and was built in 1985. The property has a land size of 791m2 and floor size of 182m2. While the property is not currently for sale or for rent, it was last sold in June 2024.
Last Listing description (April 2026)
This solidly built double storey brick home is perfectly positioned on its 777m2 north-east facing corner block to maximise elevation and outlook and offers family-friendly living with versatile options including dual occupancy and work-from-home, in popular Nambour Heights.
Across two levels it comprises four bedrooms, two bathrooms, light-filled Tasmanian Oak kitchen, separate dining, formal lounge flowing out to patio showcasing glorious views across to Blackall Range, rear pergola overlooking fenced backyard, separate laundry, and double lock up garage (one side is being currently used as an office).
With good bones and plenty of retro-charm, it is a home filled with great warmth and there is clear potential to update to value-add without compromising the integrity of its character. Existing features include 8kW reverse cycle split system air-conditioner, ceiling fans, separate bath and shower in family bathroom, fenced concreted private BBQ courtyard, workshop/storage space, onsite visitor parking, and lock-up garden shed.
The floor plan does facilitate excellent separation as well as the possibility of converting the lower level to dual living for the extended family, as it has both internal and external access; the ground floor bedroom is ensuited and, if not needed as a bedroom it would make a superb games room, gym, or home office/salon.
Well-established, landscaped gardens enhance the home's street appeal and are relatively low maintenance - providing safe space for children and pets to play and also just a short walk to a neighbourhood park, the kids can enjoy outdoor play, soaking up sunshine and vitamin D whilst making new friends.
It is also within walking distance is public transport (bus stops), the Nambour Heights Bowls Club, and the Nambour Heights Shopping Village with convenience store, butcher, baker, gift shop, bottle shop, chemist, and medical centre. It's only a short drive to hospitals, town, rail, and schools; 25 minutes to coast beaches and an 8-minute scenic drive up the hill to Mapleton. Only a 4 minutes drive to all the amenities Nambour has to offer.
Current owner is highly motivated to sell, and this is an outstanding opportunity for a range of buyers from investors, renovators/tradies, and families (including extended families) to secure a property with so much to give today, tomorrow and well into the future.
*Disclaimer: Whilst every effort has been made to ensure the accuracy of these particulars, no warranty is given by the vendor or the agent as to their accuracy. Interested parties should not rely on these particulars as representations of fact but must instead satisfy themselves by inspection or otherwise.
Solidly built double storey brick home on elevated 777m2 corner block in Nambour Heights; 3-4 bedrooms, 2 bathrooms, separate living areas, patio with views to the Range, Tasmanian Oak kitchen, rear pergola, fenced backyard, fenced concreted BBQ courtyard, DLUG (one side currently used as office); dual living potential; walk to local shops, parks, bowls club + just minutes to town & schools
Property History for 183 Nambour Mapleton Rd, Burnside, QLD 4560
- 04 Jun 2024Sold for $760,000
- 10 Apr 2024Listed for Sale Offers Over $749,000 Considered
- 23 Oct 2023Listed for Rent $740 / week

Recent sales nearby
See more recent sales nearby/assets/perm/3qmc37jdfmi6xpjd7o4qea2hii?signature=8644dfa9a9c4dceb834ac41755bbb55918d50052e8aefe8b88dc1f4028698e1b) 0
0



/assets/perm/d4wwu5v6fmi6nih4efkp4ijf3u?signature=259d8272092846bf1e26d3216be716808efa7b9b301610eb546624a60db09704) 0
0

Similar properties For Sale nearby
See more properties for sale nearby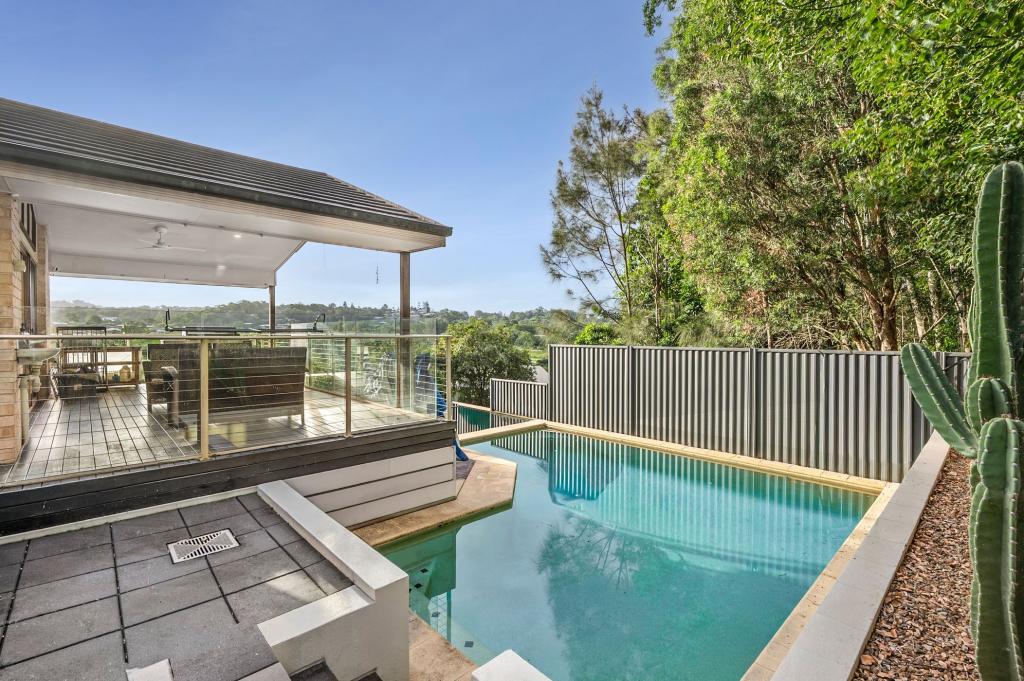 0
0

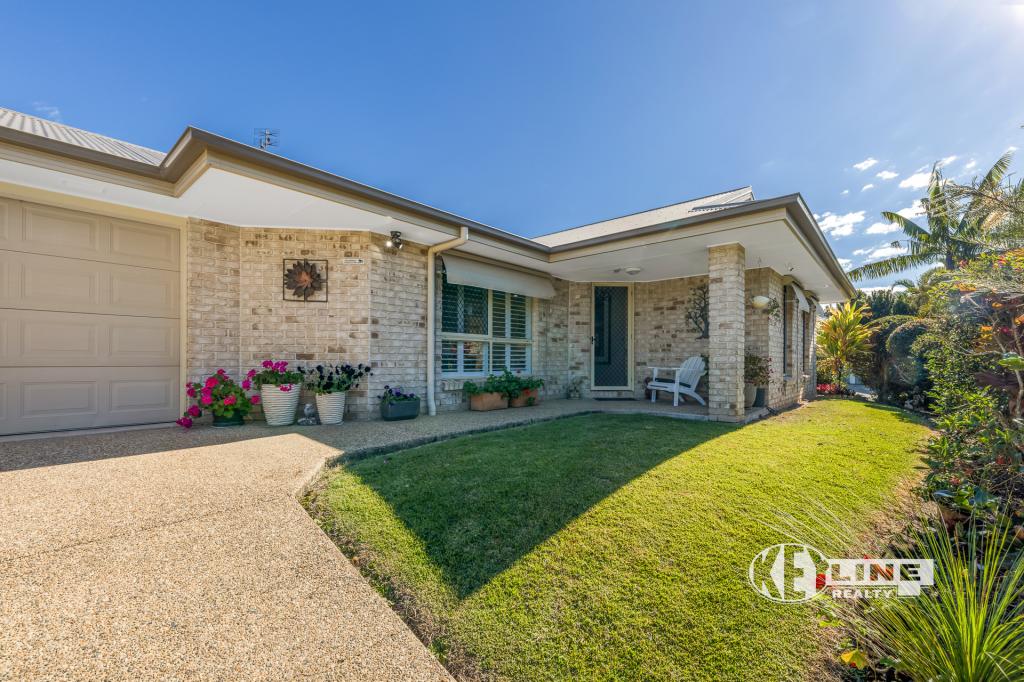 0
0
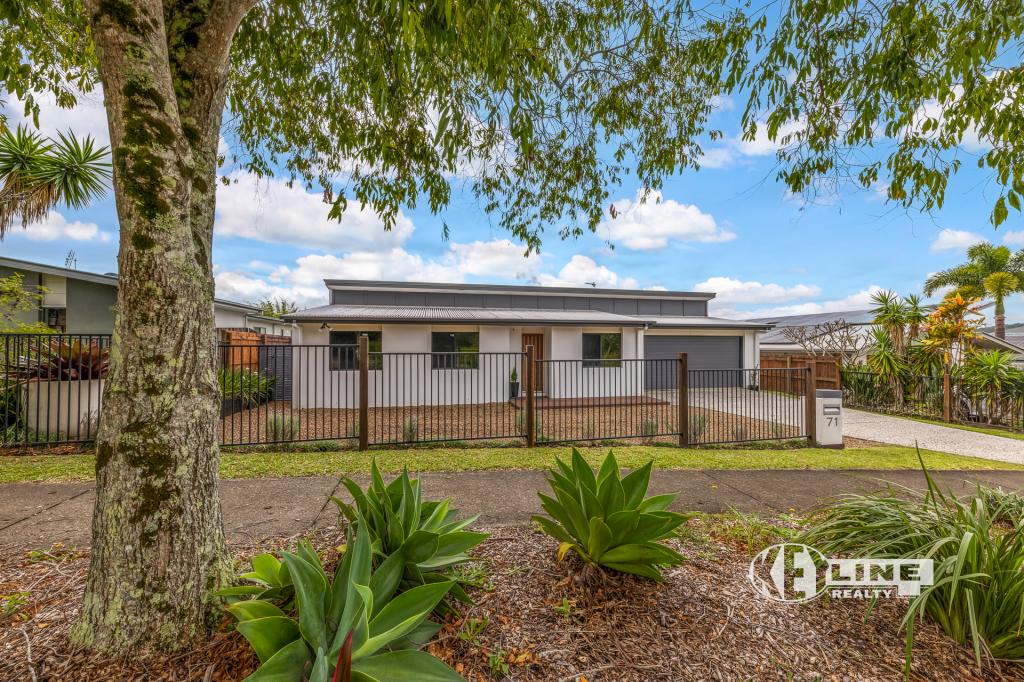 0
0Similar properties For Rent nearby
See more properties for rent nearby 0
0 0
0
About Burnside 4560
The size of Burnside is approximately 4.8 square kilometres. There are 6 parks, covering nearly 1.3% of the total area. The population of Burnside in 2016 was 2409 people. By 2021 the population was 3104 showing a population growth of 28.8% in the area during that time. The predominant age group in Burnside is 30-39 years. Households in Burnside are primarily couples with children and are likely to be repaying $1800 - $2399 per month on mortgage repayments. In general, people in Burnside work in a trades occupation.In 2021, 75.10% of the homes in Burnside were owner-occupied compared with 75.90% in 2016.
Burnside has 1,443 properties. Over the last 5 years, Houses in Burnside have seen a 76.55% increase in median value, while Units have seen a 68.98% increase. As at 30 June 2026:
- The median value for Houses in Burnside is $1,048,176 while the median value for Units is $820,004.
- Houses have a median rent of $820.
Suburb Insights for Burnside 4560
Market Insights
Burnside Trends for Houses
N/A
N/A
View TrendN/A
N/A
Burnside Trends for Units
N/A
N/A
View TrendN/A
N/A
Neighbourhood Insights
© Copyright 2026. RP Data Pty Ltd trading as Cotality (Cotality). All rights reserved. No reproduction, distribution, or transmission of the copyrighted materials is permitted. The information is deemed reliable but not guaranteed.
While Cotality uses commercially reasonable efforts to ensure the Cotality Data is current, Cotality does not warrant the accuracy, currency or completeness of the Cotality Data and to the full extent permitted by law excludes all loss or damage howsoever arising (including through negligence) in connection with the Cotality Data.
This product uses cookies and other similar technologies to improve and customise your browsing experience, to tailor content and adverts, and for analytics and metrics regarding visitor usage on this product and other media. We may share cookie and analytics information with third parties for the purposes of advertising. By continuing to use our website, you consent to cookies being used. View our Privacy Policy here.
X
