
11 Stoneleigh RiseBurnside QLD 4560
Property Details for 11 Stoneleigh Rise, Burnside
11 Stoneleigh Rise, Burnside is a 3 bedroom, 2 bathroom House with 2 parking spaces and was built in 2026. The property has a land size of 1545m2 and floor size of 195m2. While the property is not currently for sale or for rent, it was last sold in December 2024.
Last Listing description (June 2026)
Be the very first to enjoy this brand-new duplex, thoughtfully designed to offer modern comfort, generous living spaces, and a larger-than-average backyard. Combining contemporary finishes with a practical floorplan, this beautifully presented home delivers the perfect blend of style, space, and convenience in a sought-after Burnside location.
PROPERTY FEATURES:
- 3 generously sized bedrooms with built-in robes
- Modern main bathroom with quality fixtures and finishes
- Light-filled open-plan living and dining area
- Contemporary kitchen featuring stone benchtops, quality appliances, and ample storage
- Air conditioning to the main living area and master bedroom
- Covered outdoor entertaining area overlooking the backyard
- Large fully fenced yard with plenty of room for children to play and enjoy
- Spacious double remote garage featuring internal access and rear roller door access, perfect for securely storing a trailer, jet ski, or other outdoor gear.
- Ceiling fans and security screens throughout
WHAT WE LOVE:
- Brand-new construction with modern finishes throughout
- Spacious floorplan designed for comfortable family living
- Larger backyard than typically found in duplex homes
- Bright and airy interiors with excellent natural light
- Seamless indoor-outdoor flow for entertaining
- Air conditioning for year-round comfort
- Quiet and family-friendly neighbourhood
- Convenient access to schools, shops, parks, and public transport
Perfectly positioned in the growing Burnside community, this brand-new home offers easy access to local schools, shopping centres, cafs, sporting facilities, and walking trails. With Nambour CBD and the hospital precinct just minutes away, you'll enjoy a lifestyle of convenience while being surrounded by the natural beauty of the Sunshine Coast.
HOW TO APPLY
Once you have inspected the property you will receive an email from our agency on how to apply. 2Apply is an online tenancy application system that makes applying for rental properties quick and easy.
o The advertised Open Home times are the only inspections that are available at present.
o Please ensure that you register your details to receive up to date information such as viewing times or cancellations.
o You must view the property before being able to submit your application as we will send you a link to apply for the property once viewed
o Tenants are liable to check/confirm active & acceptable internet connection at the property PRIOR to applying.
o Prospective tenants must have someone view the property on their behalf if unable to inspect the property personally. Photos/videos are not permitted during the inspection where there is a tenant in occupancy.
o The tenant should make their own enquiry about services provided to this property with service providers
o Advertised photos of the property are a guide only
Property History for 11 Stoneleigh Rise, Burnside, QLD 4560
- 15 Jun 2026Listed for Rent $800 / week
- 24 Jan 2025Listed for Sale RECENT SALES
- 19 Dec 2024Sold for $698,000

Recent sales nearby
See more recent sales nearby

/assets/perm/dbnokvw3rii6rmg4lmzefu4cye?signature=c74cd1f072d138d6ebd3661157b8b0b5cb588444b14b1322be5df6c23520b54f) 0
0/assets/perm/owb6d5nuxai6tgbiun26v4j36i?signature=4918a306f49a858a1d98ebb7bfb478aa14d2efbd1a1cff420a6dab712bd33a04) 0
0

Similar properties For Sale nearby
See more properties for sale nearby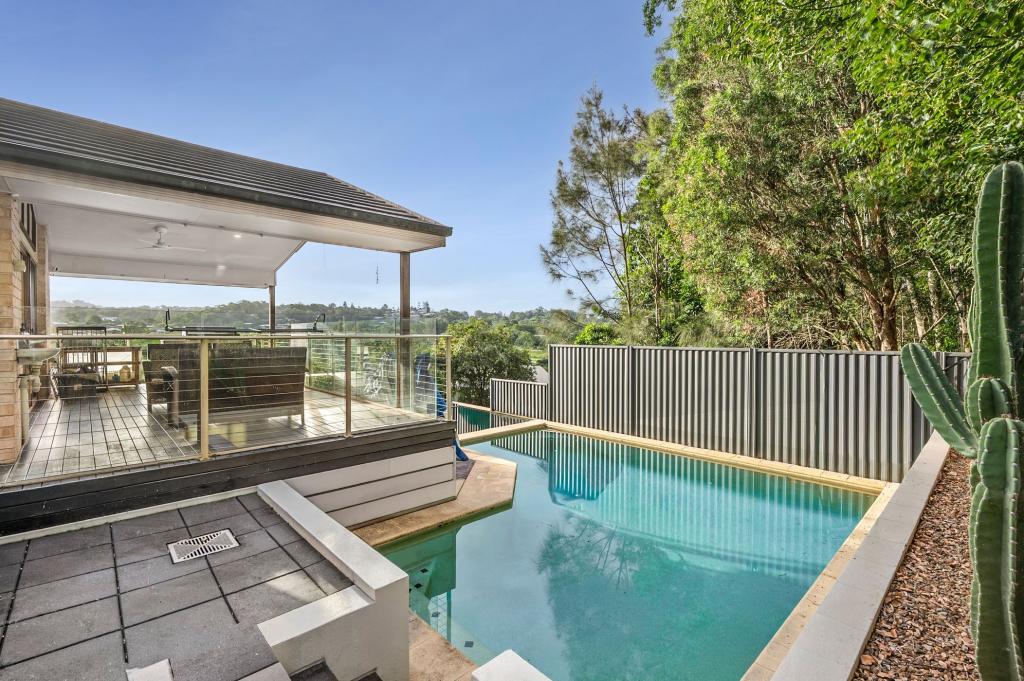 0
0

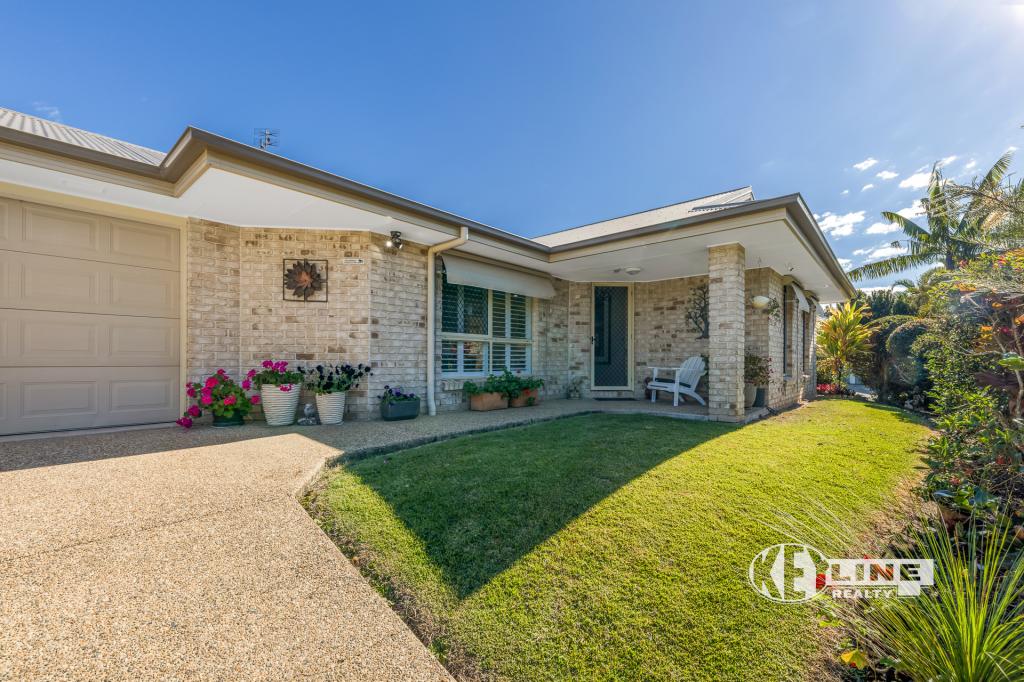 0
0
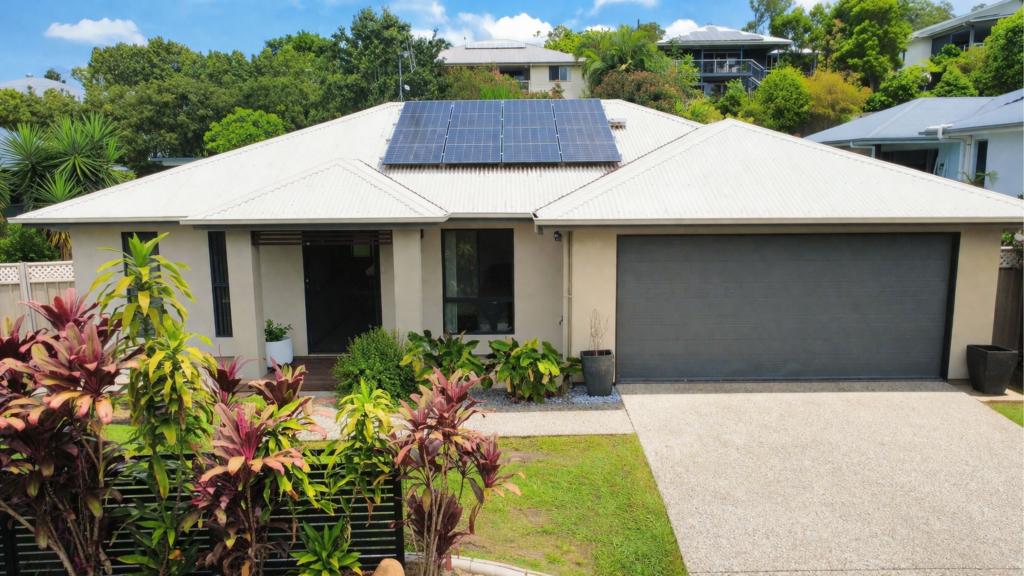 0
0
Similar properties For Rent nearby
See more properties for rent nearby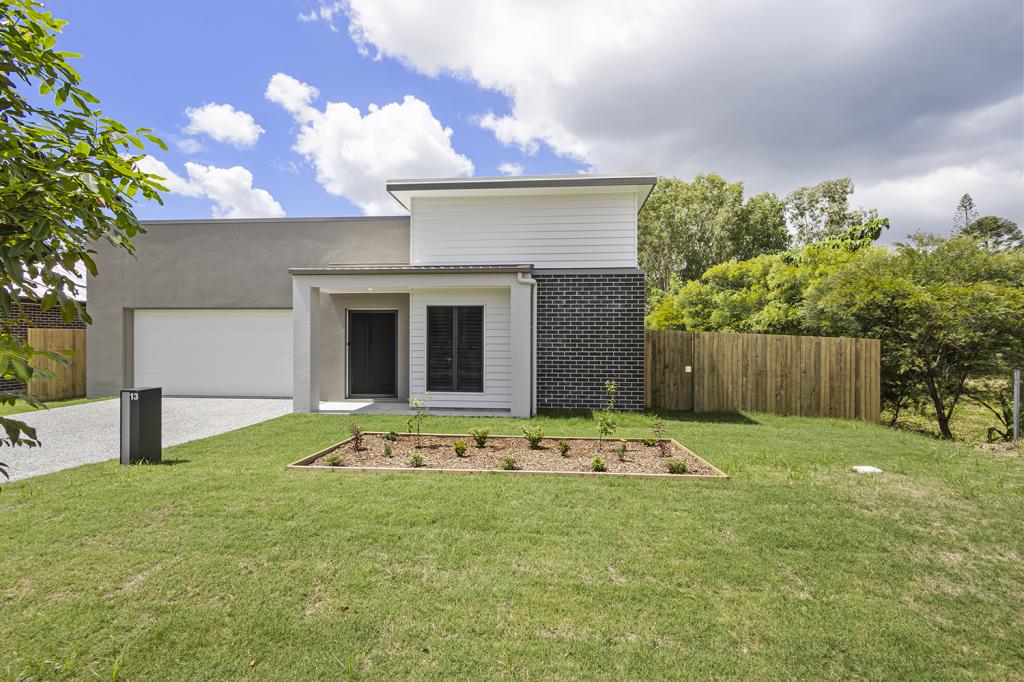 0
0 0
0
About Burnside 4560
The size of Burnside is approximately 4.8 square kilometres. There are 6 parks, covering nearly 1.3% of the total area. The population of Burnside in 2016 was 2409 people. By 2021 the population was 3104 showing a population growth of 28.8% in the area during that time. The predominant age group in Burnside is 30-39 years. Households in Burnside are primarily couples with children and are likely to be repaying $1800 - $2399 per month on mortgage repayments. In general, people in Burnside work in a trades occupation.In 2021, 75.10% of the homes in Burnside were owner-occupied compared with 75.90% in 2016.
Burnside has 1,444 properties. Over the last 5 years, Houses in Burnside have seen a 76.55% increase in median value, while Units have seen a 68.98% increase. As at 30 June 2026:
- The median value for Houses in Burnside is $1,048,176 while the median value for Units is $820,004.
- Houses have a median rent of $820.
Suburb Insights for Burnside 4560
Market Insights
Burnside Trends for Houses
N/A
N/A
View TrendN/A
N/A
Burnside Trends for Units
N/A
N/A
View TrendN/A
N/A
Neighbourhood Insights
© Copyright 2026. RP Data Pty Ltd trading as Cotality (Cotality). All rights reserved. No reproduction, distribution, or transmission of the copyrighted materials is permitted. The information is deemed reliable but not guaranteed.
While Cotality uses commercially reasonable efforts to ensure the Cotality Data is current, Cotality does not warrant the accuracy, currency or completeness of the Cotality Data and to the full extent permitted by law excludes all loss or damage howsoever arising (including through negligence) in connection with the Cotality Data.
This product uses cookies and other similar technologies to improve and customise your browsing experience, to tailor content and adverts, and for analytics and metrics regarding visitor usage on this product and other media. We may share cookie and analytics information with third parties for the purposes of advertising. By continuing to use our website, you consent to cookies being used. View our Privacy Policy here.
X
