
Marshall StreetBurnett Heads QLD 4670
Property Details for 55/50 Marshall St, Burnett Heads
Last Listing description (July 2026)
Step inside to discover a stunning open-plan living area, complete with raked ceilings that enhance the feeling of space and light. The stylish built-in cabinetry at the entrance sets the tone for this beautifully presented preloved home.
Property Features Include:
- 2 spacious bedrooms plus a Study
- Generous linen and storage cupboards
- Large butlers pantry and separate laundry with ample storage
- Tiled flooring throughout the living areas
- Premium European Miele appliances, including induction cooktop
- Soft-close cabinetry for a sleek, quiet finish
- Crimsafe screens fitted
- Ducted air con throughout the whole home
- 5 kw of solar installed
Outdoor Living & Garage Highlights:
- Massive 16m x 6m garage with 3.3m panel lift door, perfect for cars, a caravan, boat and more
- Epoxy flooring in the garage for easy maintenance
- Over 30sqm of covered alfresco entertaining area with pull-down outdoor screens
- Secure backyard, ideal for relaxing or hosting family and friends
Whether youre downsizing, retiring, or seeking a lifestyle change, this home is ready to impress. With access to top-tier village facilities and set in a climate perfect for outdoor living year-round, youll love every moment spent here.
If you have been seeking a lifestyle change in a coastal suburb, this house may well be worth your consideration as it will not last in this market.
ON SITE FEES: $240 PER WEEK INCLUDING RATES AND ALL SITE AMMENITIES
NO STAMP DUTY FOR THIS PROPERTY
OVER 50'S LIFESTYLE VILLAGE
NO EXIT FEES!!!
*NOTE: THIS PROPERTY IS BY APPOINTMENT ONLY PLEASE CALL TO ARRANGE*
Facilities will include:
Lagoon-style pool
Tennis & pickleball courts
Gold class style cinema
State of the art gymnasium
Games room
Library
Tenpin bowling
Multipurpose art and craft room
Consulting room
Expansive alfresco spaces
Covered wash bay for RVs
Residents workshop
Community veggie garden
Fenced dog run
Covered bowling green and clubhouse
Call your Coastal Sales and Marketing agent Dale O'Brien on 0422 038 391 or Sales Associate Demi-Lee Roebuck on 0418 375 625.
*Whilst every endeavour has been made to verify the correct details in this marketing neither the agent, vendor or contracted illustrator take any responsibility for any omission, wrongful inclusion, misdescription or typographical error in this marketing material. Accordingly, all interested parties should make their own enquiries to verify the information provided.
The floor plan included in this marketing material is for illustration purposes only, all measurement are approximate and is intended as an artistic impression only. Any fixtures shown may not necessarily be included in the sale contract and it is essential that any queries are directed to the agent. Any information that is intended to be relied upon should be independently verified.*
Property History for 55/50 Marshall St, Burnett Heads, QLD 4670
- 02 Sep 2025Listed for Sale $845,000
Similar properties For Sale nearby
See more properties for sale nearby 0
0


 0
0

 0
0

Similar properties For Rent nearby
See more properties for rent nearby 0
0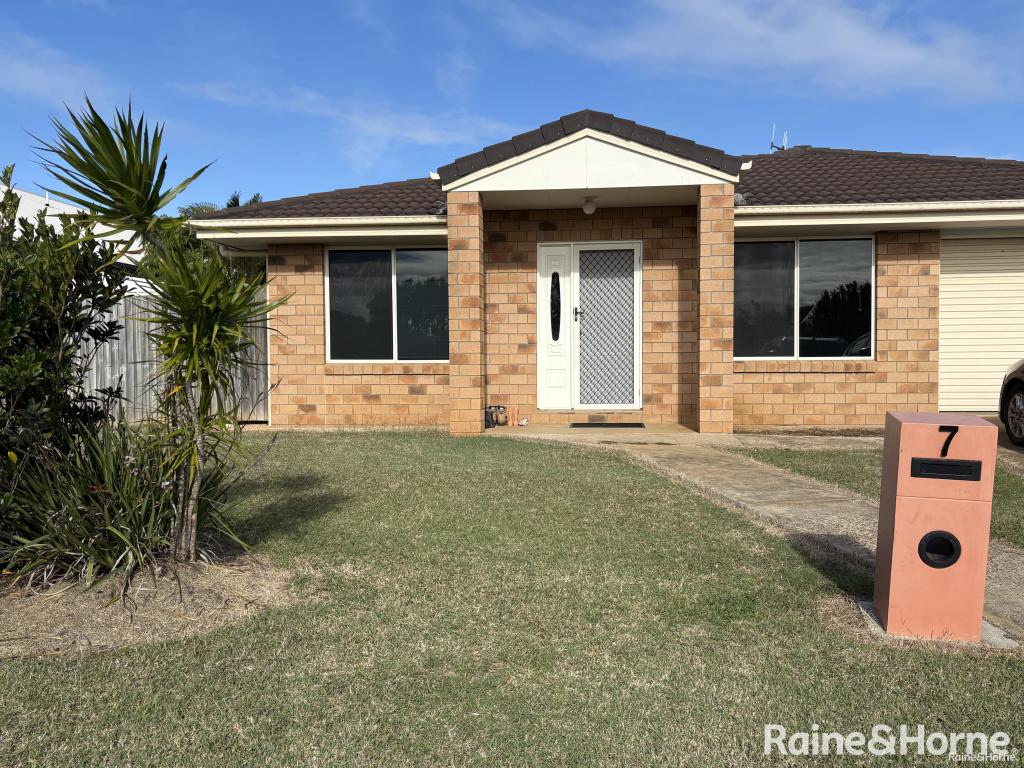 0
0
About Burnett Heads 4670
The size of Burnett Heads is approximately 17.7 square kilometres. There are 10 parks, covering nearly 3.4% of the total area. The population of Burnett Heads in 2016 was 2656 people. By 2021 the population was 2908 showing a population growth of 9.5% in the area during that time. The predominant age group in Burnett Heads is 60-69 years. Households in Burnett Heads are primarily childless couples and are likely to be repaying $1000 - $1399 per month on mortgage repayments. In general, people in Burnett Heads work in a community and personal service occupation.In 2021, 73.80% of the homes in Burnett Heads were owner-occupied compared with 69.40% in 2016.
Burnett Heads has 1,671 properties. Over the last 5 years, Houses in Burnett Heads have seen a 102.64% increase in median value, while Units have seen a 160.76% increase. As at 30 June 2026:
- The median value for Houses in Burnett Heads is $757,836 while the median value for Units is $516,356.
- Houses have a median rent of $610.
Suburb Insights for Burnett Heads 4670
Market Insights
Burnett Heads Trends for Houses
N/A
N/A
View TrendN/A
N/A
Burnett Heads Trends for Units
N/A
N/A
View TrendN/A
N/A
Neighbourhood Insights
© Copyright 2026. RP Data Pty Ltd trading as Cotality (Cotality). All rights reserved. No reproduction, distribution, or transmission of the copyrighted materials is permitted. The information is deemed reliable but not guaranteed.
While Cotality uses commercially reasonable efforts to ensure the Cotality Data is current, Cotality does not warrant the accuracy, currency or completeness of the Cotality Data and to the full extent permitted by law excludes all loss or damage howsoever arising (including through negligence) in connection with the Cotality Data.
This product uses cookies and other similar technologies to improve and customise your browsing experience, to tailor content and adverts, and for analytics and metrics regarding visitor usage on this product and other media. We may share cookie and analytics information with third parties for the purposes of advertising. By continuing to use our website, you consent to cookies being used. View our Privacy Policy here.
X
