
92 Cassowary DriveBurleigh Waters QLD 4220
Property Details for 92 Cassowary Dr, Burleigh Waters
92 Cassowary Dr, Burleigh Waters is a 4 bedroom, 2 bathroom House with 2 parking spaces. The property has a land size of 647m2. While the property is not currently for sale or for rent, it was last sold in June 2025.
Last Listing description (April 2026)
**To register for inspections, scroll to bottom and hit 'Add to Plan' next to the advertised inspection time and add your details. We'll see you there!**
Welcome to 92 Cassowary Drive, Burleigh Waters - a beautifully renovated family home offering a perfect blend of coastal charm, contemporary style, and an enviable lifestyle.
Set on a generous 647m2 block, this single-level sanctuary has been meticulously designed to create a relaxed, modern atmosphere ideal for family living and entertaining.
Boasting superb quality inclusions, this coastal inspired haven offers the ultimate in modern family living offering four generous bedrooms, two luxurious bathrooms and light-filled open plan living and dining areas.
The stunning kitchen is the centrepiece of the home and showcases premium new appliances and an expansive island bench with pendant lighting and stone benchtops.
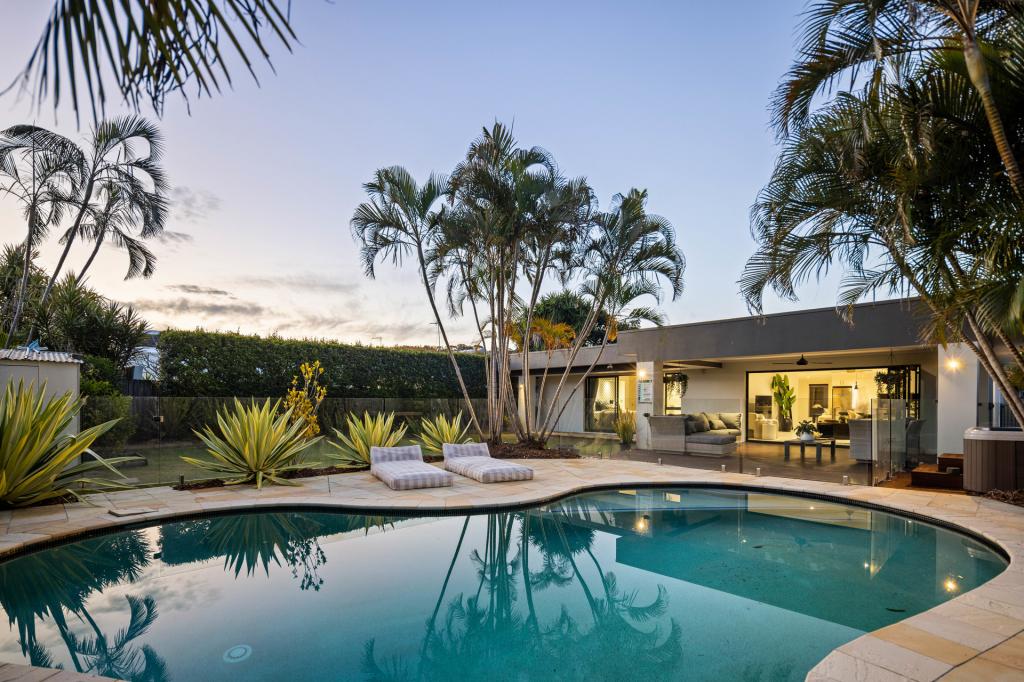
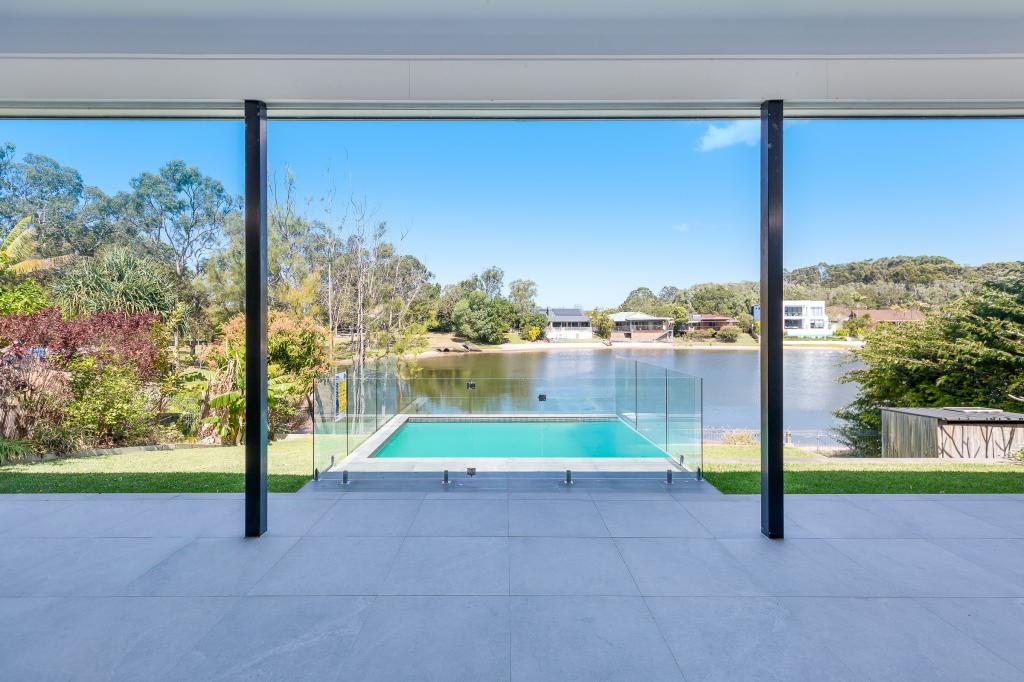
Step outside to discover your own private oasisa spacious alfresco entertaining deck overlooking the sparkling in-ground swimming pool, framed by lush tropical gardens and built-in timber seating. This outdoor haven is perfect for weekend barbecues, memorable pool parties, or simply unwinding with loved ones in a peaceful setting.
Designed with aesthetics and practicality in mind, this bespoke family home embraces the true essence of Burleigh Waters enviable lifestyle and is desirably situated just minutes to schools, shopping centres and beautiful Burleigh beachfront.
Property Features:
Beautifully renovated, single level family home
Four bedrooms feature plush carpet, built in robes and ceiling fans
Two beautifully renovated bathrooms, main with luxurious freestanding bath
Master features a stylish barn door, walk in robe, large ensuite and pool views with sliding door access to deck
Huge 647m2 block
Stunning kitchen features expansive island with stone benchtops, pendant lighting and premium appliances
Open plan living and dining areas
Fresh, coastal inspired interior with hybrid timber flooring
Spacious alfresco entertaining deck
Huge swimming pool
Built in timber seating amongst tropical garden surrounds
Secure grassed yard areas front and back
Split system air conditioners in the master, second bedroom and living area
Large laundry with built in cabinetry
Garden shed
Water tank
3Kw Solar panel system
Remote double lock up carport
Location Highlights:
350 metres to Coronet Park with childrens playground
450 metres walk to Ambarella Fine Foods, Burleigh Home Space Shopping
Centre, Dan Murphys and Varsity Lakes Tavern
Minutes to local schools, shopping centres and beautiful Burleigh beach
***Open homes may be subject to change without notice so to ensure we don't disappoint, please register your intention to attend any advertised inspection times***
Disclaimer: Whilst every effort has been made to ensure the accuracy of these particulars, no warranty is given by the vendor or the agent as to their accuracy. Interested parties should not rely on these particulars as representations of fact but must instead satisfy themselves by inspection or otherwise.
Property History for 92 Cassowary Dr, Burleigh Waters, QLD 4220
- 31 Jul 2025Listed for Rent $1,600 / week
- 09 Jun 2025Sold for $1,715,000
- 21 Apr 2025Listed for Sale Offers over $1,699,000

Recent sales nearby
See more recent sales nearby/assets/perm/hsaere55dui6nfvrd4bn7s623a?signature=23da875367f1aac598510d9f0c3b010c6d7f9991ed2321b9ed81ad524b16b061) 0
0

/assets/perm/wc4fyux65qi6tiyjvxgoidqwoq?signature=c7d9d119cb27ef440dc8b504e9f523f12d2c53a4ea71b50d290aaade7d6b4343) 0
0
/assets/perm/avgprl56eai6nozii7ky67r4ju?signature=906e29cc54e0bc444623ced826022b32b053eb7e2232eae8a5e6bd9838221d3e) 0
0
Similar properties For Sale nearby
See more properties for sale nearby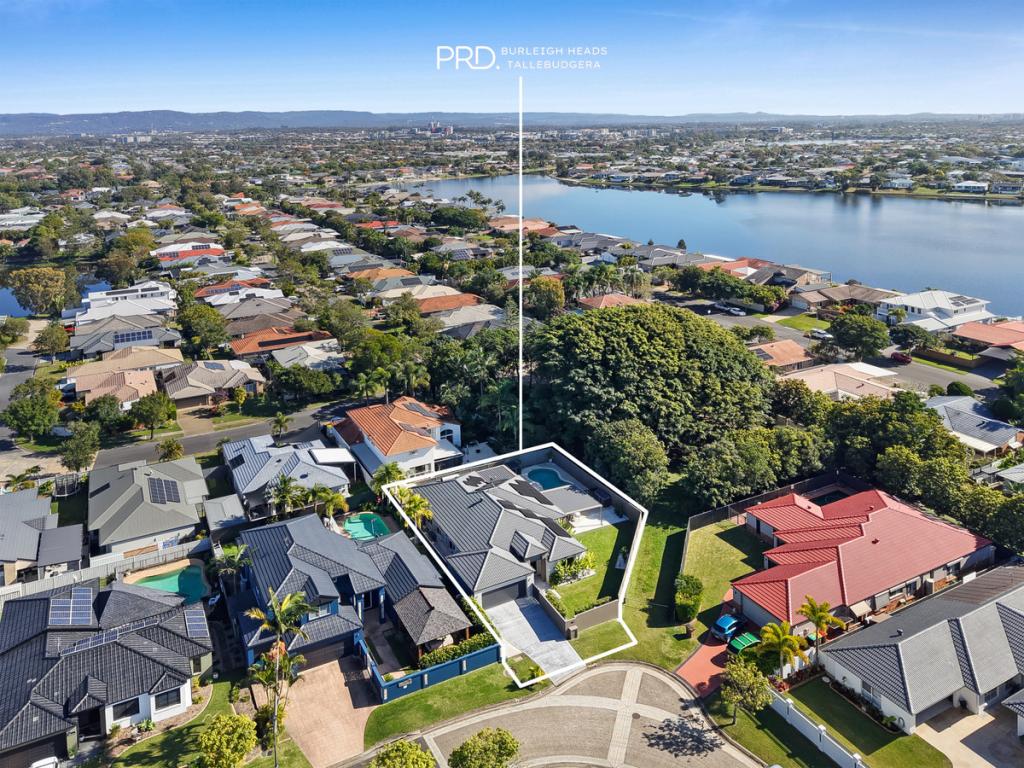 0
0
 0
0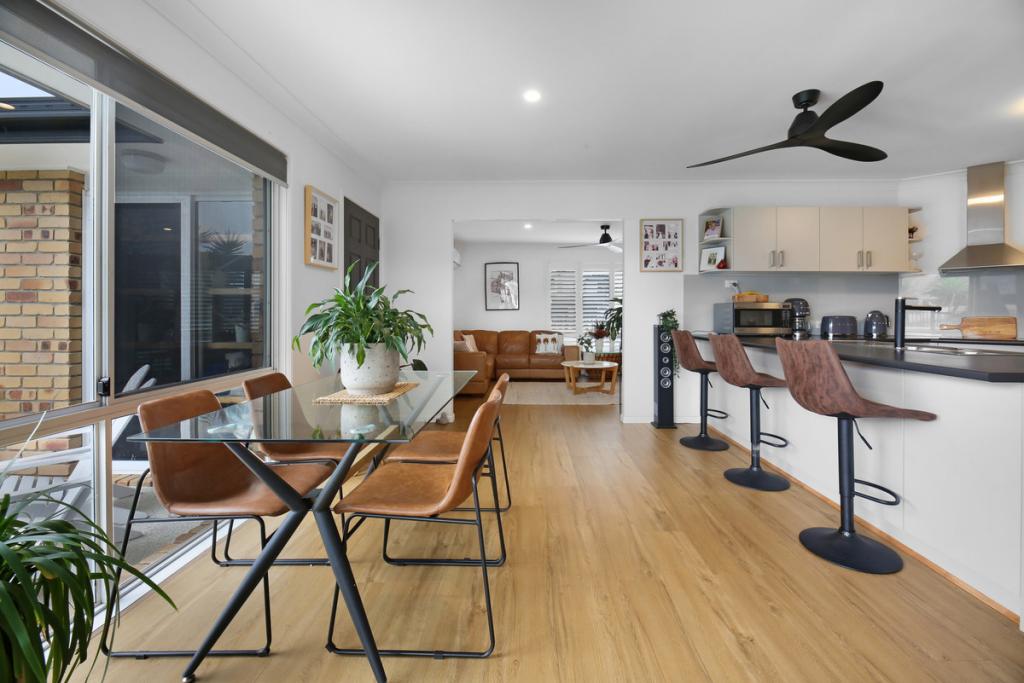 0
0Similar properties For Rent nearby
See more properties for rent nearby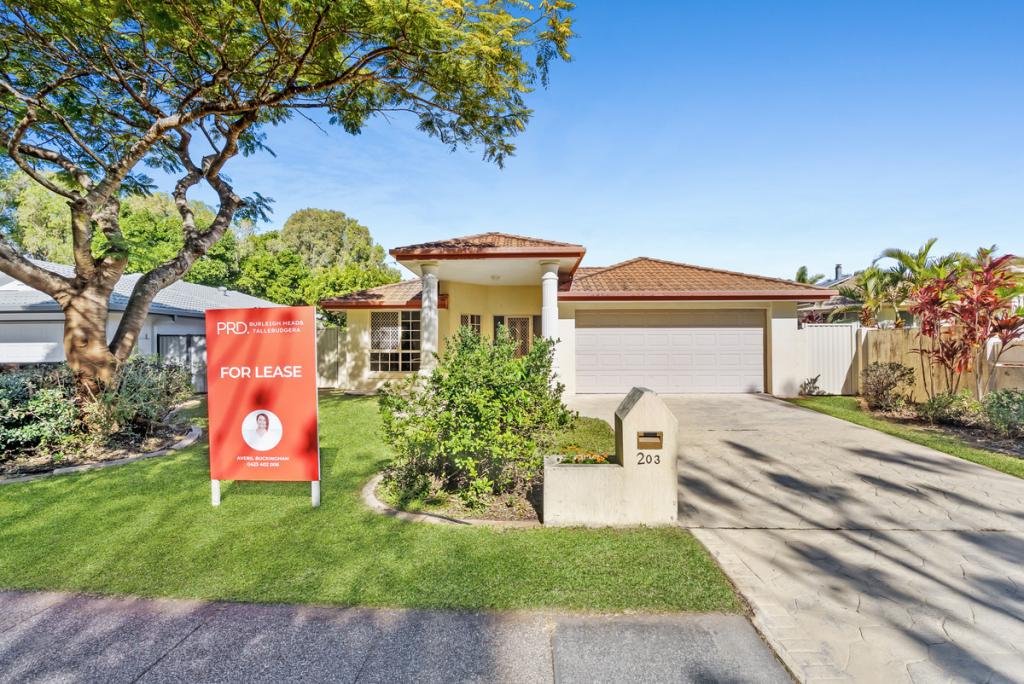 0
0 0
0
 0
0
About Burleigh Waters 4220
The size of Burleigh Waters is approximately 6.7 square kilometres. There are 21 parks, covering nearly 5.9% of the total area. The population of Burleigh Waters in 2016 was 14310 people. By 2021 the population was 14556 showing a population growth of 1.7% in the area during that time. The predominant age group in Burleigh Waters is 40-49 years. Households in Burleigh Waters are primarily couples with children and are likely to be repaying $1800 - $2399 per month on mortgage repayments. In general, people in Burleigh Waters work in a professional occupation.In 2021, 77.60% of the homes in Burleigh Waters were owner-occupied compared with 73.70% in 2016.
Burleigh Waters has 6,517 properties. Over the last 5 years, Houses in Burleigh Waters have seen a 49.67% increase in median value, while Units have seen a 81.17% increase. As at 31 July 2026:
- The median value for Houses in Burleigh Waters is $1,905,196 while the median value for Units is $1,017,254.
- Houses have a median rent of $1,250 while Units have a median rent of $875.
Suburb Insights for Burleigh Waters 4220
Market Insights
Burleigh Waters Trends for Houses
N/A
N/A
View TrendN/A
N/A
Burleigh Waters Trends for Units
N/A
N/A
View TrendN/A
N/A
Neighbourhood Insights
© Copyright 2026. RP Data Pty Ltd trading as Cotality (Cotality). All rights reserved. No reproduction, distribution, or transmission of the copyrighted materials is permitted. The information is deemed reliable but not guaranteed.
While Cotality uses commercially reasonable efforts to ensure the Cotality Data is current, Cotality does not warrant the accuracy, currency or completeness of the Cotality Data and to the full extent permitted by law excludes all loss or damage howsoever arising (including through negligence) in connection with the Cotality Data.
This product uses cookies and other similar technologies to improve and customise your browsing experience, to tailor content and adverts, and for analytics and metrics regarding visitor usage on this product and other media. We may share cookie and analytics information with third parties for the purposes of advertising. By continuing to use our website, you consent to cookies being used. View our Privacy Policy here.
X
