
69 Burleigh StreetBurleigh Waters QLD 4220
Property Details for 69 Burleigh St, Burleigh Waters
69 Burleigh St, Burleigh Waters is a 4 bedroom, 3 bathroom House with 4 parking spaces and was built in 1980. The property has a land size of 701m2 and floor size of 286m2. While the property is not currently for sale or for rent, it was last sold in July 2011.
Last Listing description (July 2021)
Set amongst a tropical garden setting , this property is situated in an awesome location and offers the discerning buyer with options galore with two separate dwellings that boast a combined floor space of 283 square metres . Enjoy stunning views Springbrook Ranges, Lake Burleigh and surrounds from this large 701m2 block.
The main home upper level presents a spacious open plan living area with easy care flooring throughout and consists of a light bright kitchen that is an entertainer's delight with breakfast bar, integrated dishwasher and European stainless steel 90 cm gas cooker. Plenty of cupboard and pantry area are welcome extras. Adjoining this level, an expansive outdoor deck is the ideal easterly aspect chill zone that overlooks a large sparkling blue pool, entertaining self-contained Cabana and landscaped gardens . Fresh and tasteful dcor is presented in three fan- cooled spacious rooms that feature white blinds that when opened look onto garden courtyards, lake and hinterland vistas. The main bathroom presents a large shower section , free standing bath and single vanity unit . Toilet and linen cupboard are separate.
Venture to the ground floor section and another huge 141 m2 area with multiple possibilities awaits ! A massive guest suite with three way entry from the main entry, courtyard or pool , presents a multitude of access options for occupants of this lovely room . The other main feature of the downstairs section is an expansive rumpus room ideal to put to good use for recreational pursuits noting that in a past life the area was set up as a fully functioning office with network cabling installed for up to five work station areas. Flexible thinkers can create their own dream space in this section of the house . Suitable also for renovation for extra room space. A second space is perfect for another bedroom or study area. Included in this downstairs section is a bathroom with shower, single vanity and toilet. A kitchenette with plenty of cupboard doubles up as laundry . With security screening on all windows and sliders, the area is ideal as a dual living option or the perfect set up for a home- based business.
Heading outside towards the fully - sealed undercover area the section of the property adjoins to a real drawcard is the entertaining self-contained Cabana . This dwelling offers immense flexibility. Externally surrounded by undercover and open decking, this feature is a self-contained unit with a spacious and airy main living / kitchenette with high exposed beam ceilings and wall in shower , toilet and single vanity . Cook up a storm in the fully equipped kitchen enclosure with European glass top stove and oven , sink and plenty of bench space. Plantation - style shutters enclose the area for additional privacy.
Small pet maybe considered on application with photos and references.
Property History for 69 Burleigh St, Burleigh Waters, QLD 4220
- 28 Jun 2021Listed for Rent $1,495 / week
- 10 May 2021Listed for Sale $2,295,000
- 27 Jul 2011Sold for $600,000

Recent sales nearby
See more recent sales nearby/assets/perm/hcvcump774i6taoaie7ynsdeda?signature=c4ced748335b1dd4e843dc865ffffb6436b4b2b7189913fc5e28fe94d1190513) 0
0

/assets/perm/3hvr3nh52ai6thkcq5c2ojwvbi?signature=f8a13c1021db2665a5ea7fa9eb4ee8fe2e9889098f5442632431ca30a000a0b4) 0
0

/assets/perm/cu5qfcplhmi63jwguwumppujka?signature=852fddc9be050980262f859bc0888d988e2d914aa2a49c83f6eefd3ac593b65e) 0
0
Similar properties For Sale nearby
See more properties for sale nearby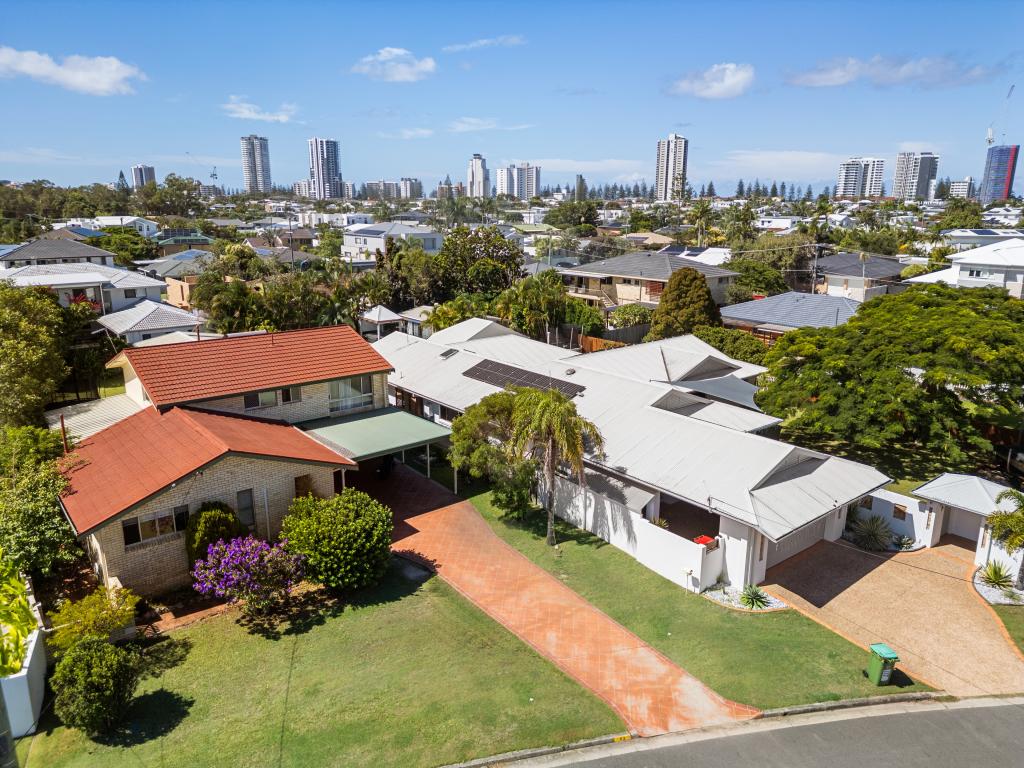 0
0
 0
0
 0
0
Similar properties For Rent nearby
See more properties for rent nearby 0
0
 0
0 0
0

About Burleigh Waters 4220
The size of Burleigh Waters is approximately 6.7 square kilometres. There are 21 parks, covering nearly 5.9% of the total area. The population of Burleigh Waters in 2016 was 14310 people. By 2021 the population was 14556 showing a population growth of 1.7% in the area during that time. The predominant age group in Burleigh Waters is 40-49 years. Households in Burleigh Waters are primarily couples with children and are likely to be repaying $1800 - $2399 per month on mortgage repayments. In general, people in Burleigh Waters work in a professional occupation.In 2021, 77.60% of the homes in Burleigh Waters were owner-occupied compared with 73.70% in 2016.
Burleigh Waters has 6,517 properties. Over the last 5 years, Houses in Burleigh Waters have seen a 41.29% increase in median value, while Units have seen a 79.45% increase. As at 31 August 2026:
- The median value for Houses in Burleigh Waters is $1,861,022 while the median value for Units is $1,014,857.
- Houses have a median rent of $1,245 while Units have a median rent of $875.
Suburb Insights for Burleigh Waters 4220
Market Insights
Burleigh Waters Trends for Houses
N/A
N/A
View TrendN/A
N/A
Burleigh Waters Trends for Units
N/A
N/A
View TrendN/A
N/A
Neighbourhood Insights
© Copyright 2026. RP Data Pty Ltd trading as Cotality (Cotality). All rights reserved. No reproduction, distribution, or transmission of the copyrighted materials is permitted. The information is deemed reliable but not guaranteed.
While Cotality uses commercially reasonable efforts to ensure the Cotality Data is current, Cotality does not warrant the accuracy, currency or completeness of the Cotality Data and to the full extent permitted by law excludes all loss or damage howsoever arising (including through negligence) in connection with the Cotality Data.
This product uses cookies and other similar technologies to improve and customise your browsing experience, to tailor content and adverts, and for analytics and metrics regarding visitor usage on this product and other media. We may share cookie and analytics information with third parties for the purposes of advertising. By continuing to use our website, you consent to cookies being used. View our Privacy Policy here.
X
