
4 Tern DriveBurleigh Waters QLD 4220
Property Details for 4 Tern Dr, Burleigh Waters
4 Tern Dr, Burleigh Waters is a 5 bedroom, 3 bathroom House with 2 parking spaces and was built in 2022. The property has a land size of 610m2 and floor size of 291m2. While the property is not currently for sale or for rent, it was last sold in September 2023.
Last Listing description (June 2024)
One of Burleigh's newest custom built homes, effortlessly announcing an unmatched level of quality & design as soon as you enter. Meticulously designed to make the most of the enviable Burleigh Waters position, the home boasts a dynamic floor plan that considers space, light, style and the premium location. The carefully considered palette of light tones and natural timber in contrast to the dark exterior accents characterize the property, creating a masterpiece to call home. We are very proud to present 4 Tern Drive.
Met with exquisite landscaped gardens as soon as you enter, unlock the door to the perfect floor plan. 4 Tern Drive exudes an influential new level of sophistication & style, perfectly embodying the dreamy Burleigh lifestyle. The heart of the home features an expansive open plan kitchen, living & dining space. Incorporating oversized glass sliding doors, stunning feature windows & high raked ceilings, expertly designed to optimise the local elements - capturing gorgeous sunlight all year-round paired with fresh ocean breezes. The gourmet kitchen radiates exceptional quality, complete with YDL stone bench tops, brushed brass tapware, fully integrated dishwasher, tile feature island bench, premium double oven & spacious butler's pantry. This space naturally promotes collective living, with uninterrupted views to the living areas & outdoor entertaining.
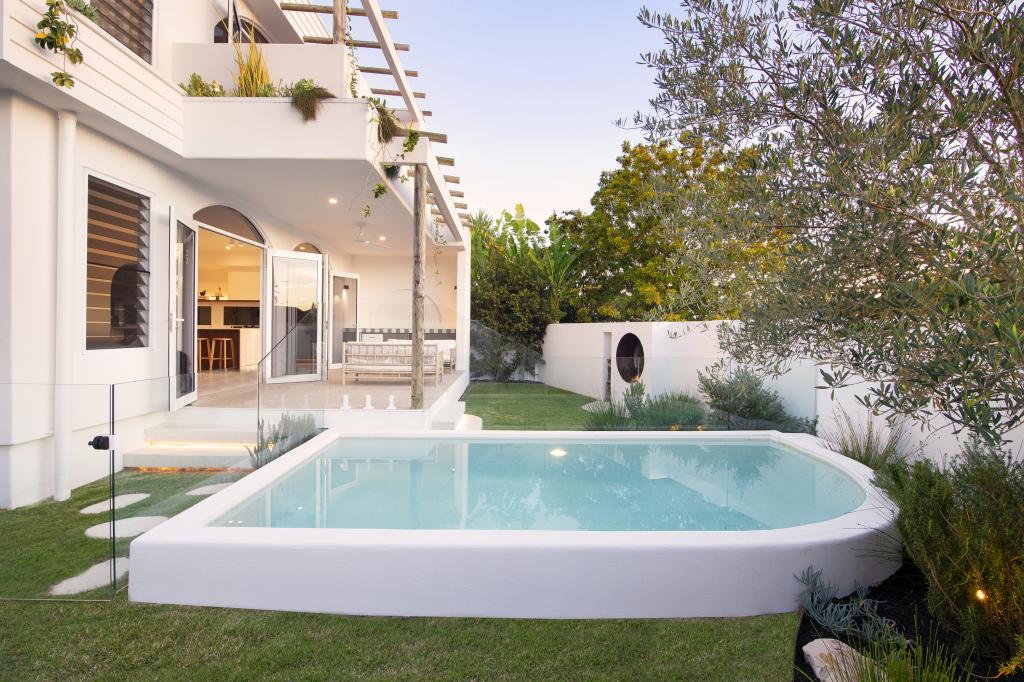
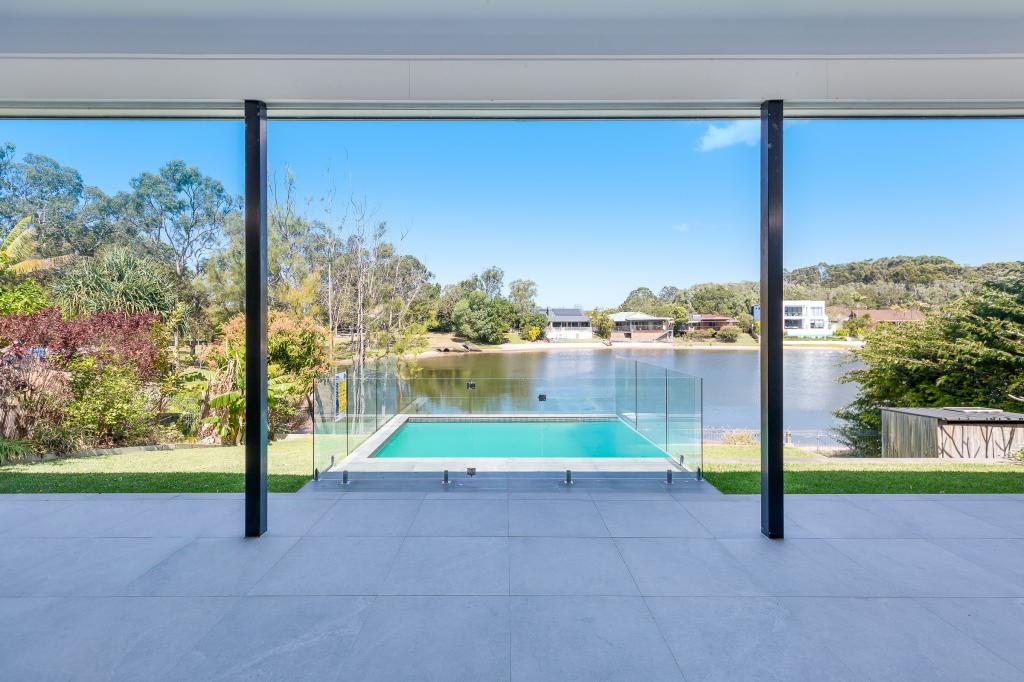
Taking full advantage of the coastal lifestyle, indoor/outdoor living is effortlessly incorporated into the design, with the use of large glass sliding doors flowing out onto the covered alfresco. This true entertainers dream is complete with outdoor BBQ/kitchen, sparkling swimming pool, lush lawn space & the sought after North aspect - ideal for making memories in good company all year round. Spend the dreamy summer afternoons with family & friends BBQing poolside. Surrounded by the gorgous landscaping against the pastel sunset backdrop, you will be whisked away to a beachside oasis.
The home boasts 5 sizeable bedrooms, including an expansive master retreat with stunning ensuite plus a luxurious walk in robe. Furthermore offering a privately located guest retreat secluded at the other end of the home, complete with stylish ensuite & built in robe. The additional 3 spacious bedrooms with built in robes are filled with natural light. The home's level of sophistication is further echoed throughout the bathrooms, featuring brushed brass tapware, VJ paneling, feature lighting & custom concrete sinks.
Rarely will you find a home that exudes this level of luxury yet still offers the comfort of exceptional liveability. The separate 2nd living/media room with sliding doors offers the convenience to privately close off this room or instead open up as an expansion of the main living. Every single inch of this home has been thoughtfully designed to integrate space & style, which is evident in the large study & laundry. Situated on a fantastic 610m2 block with double carport and in built lock up storage space. All this within a 5- 10 minute walk to Queensland's Award winning beach "Beautiful Burleigh" & the famous James Street shopping precinct with an array of award winning restaurants, cafes, bars & boutiques.
The quality and atmosphere in Tern Dr is infectious, surrounded by multi - million dollar homes this is a very proud & genuine neighbourhood. Make the most of the world-class lifestyle Burleigh has on offer - spend your weekends soaking up the buzzing night life at one of James Street's gourmet restaurants or popular bars. Or instead, spend your easy Sunday mornings at the local Village Markets before walking through the beautiful Burleigh National Headland ocean trail.
FEATURES:
- Custom built 5 bedroom, 3 bathroom home
- World class location situated mere moments from the famous white sands of Burleigh Heads Beach plus James Street shopping precinct (600m walk)
- Expansive master retreat complete with gorgeous ensuite & walk in robe
- Secluded guest suite with ensuite & built in robe
- Large open plan living, dining & kitchen capturing the perfect amount of natural light and sense of space
- Gourmet kitchen
- Outdoor entertaining area
- Double garage
- Custom wall hung entertainment unit
- Stone benchtops in kitchen, laundry, butlers pantry and guest ensuite (YDL colour Misty Dusk)
- Custom concrete vanity tops in master ensuite and main bathroom
- ABI interiors brushed brass tapware in kitchen and bathrooms
- VJ panelling to feature walls in main living, family, bathrooms and guest bedroom
- Ducted air conditioning/heating throughout
- European engineered oak flooring
- Provisions for solar to be connected
- School catchment: Burleigh Heads State School (4 min walk/1 min bike ride), Caningeraba State School (9 min bike ride), Marymount College (10 min bike ride), St Andrews College, Somerset College & more
- 5 minute bike ride to Stocklands Shopping Centre
- Moments away (600m walk) from 'James Street' & Burleigh Heads Beach with Burleigh Baker, Pink Monkey, Mr Hizolas, Tarte Bakery, Woolworths Metro, Ze Pickle, Burleigh Pavilion and much more at your finger tip
- Light rail due to be complete in 2024/2025
Landscaping by Living4Landscapes
Design: Stuart Osman
Builder: Effective Constructions
Disclaimer: Whilst every effort has been made to ensure the accuracy of the above and attached information, no warranty is given by the agent, agency or vendor as to their accuracy. Interested parties should not rely on this information as representations of fact but must instead satisfy themselves by inspection or otherwise.
Property History for 4 Tern Dr, Burleigh Waters, QLD 4220
- 13 Sep 2023Sold for $3,150,000
- 02 Nov 2022Listed for Sale $3,396,000
- 17 Apr 2015Sold for $655,000

Recent sales nearby
See more recent sales nearby/assets/perm/iq27hy34cqi63hv6uv5dbibcxa?signature=f57f9866132a013f7280589a19b7e62e57c0605ae315a17d10374529016dbbe1) 0
0

/assets/perm/okpjfm545mi6nbz3tg6umoet74?signature=eab5e58246e591c0f939a072b4d71585298d069d8b44bb65fc621bf1752833a5) 0
0/assets/perm/ah42yn56cei6nphzmogxg32k3y?signature=10c84b3aeef1a4814e23470061eb6fdd97ed7ff6c65af5fd48863144f4d2670e) 0
0

Similar properties For Sale nearby
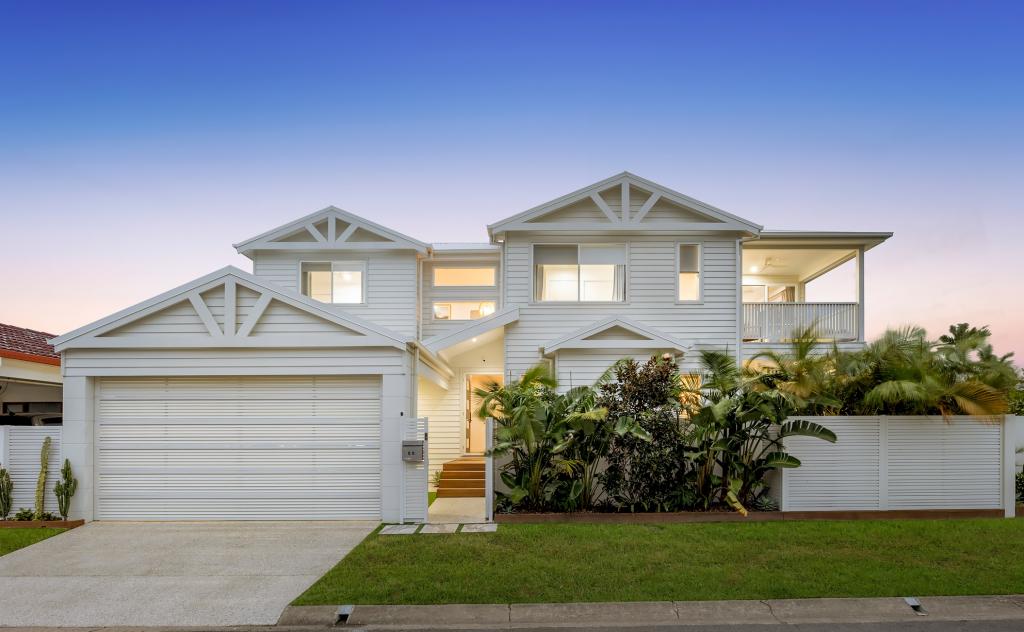
See more properties for sale nearby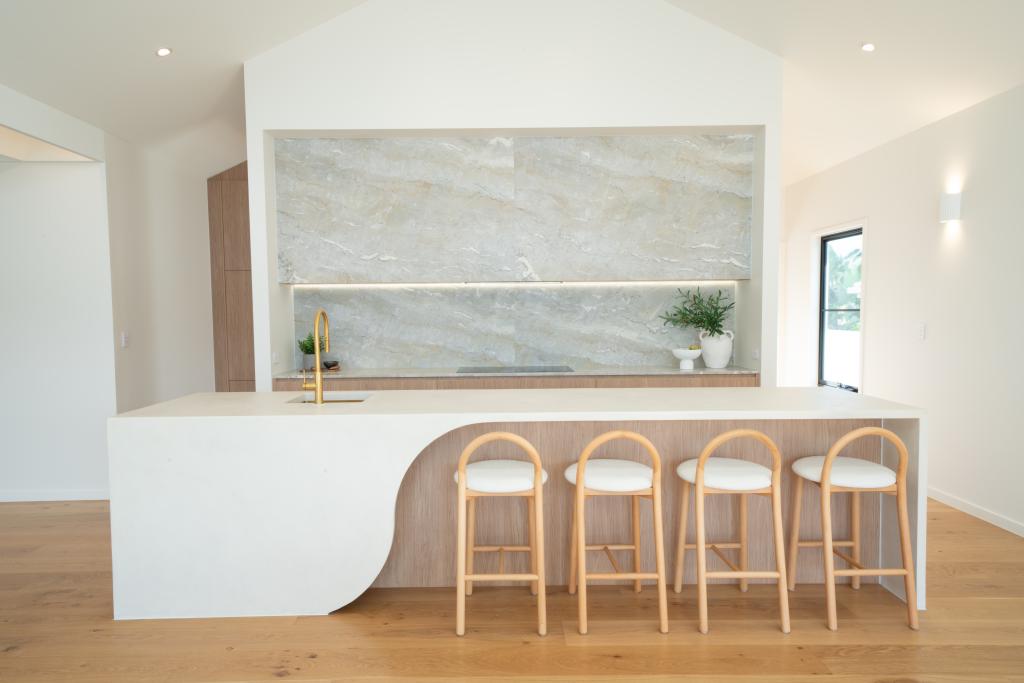 0
0
 0
0
 0
0Similar properties For Rent nearby
See more properties for rent nearby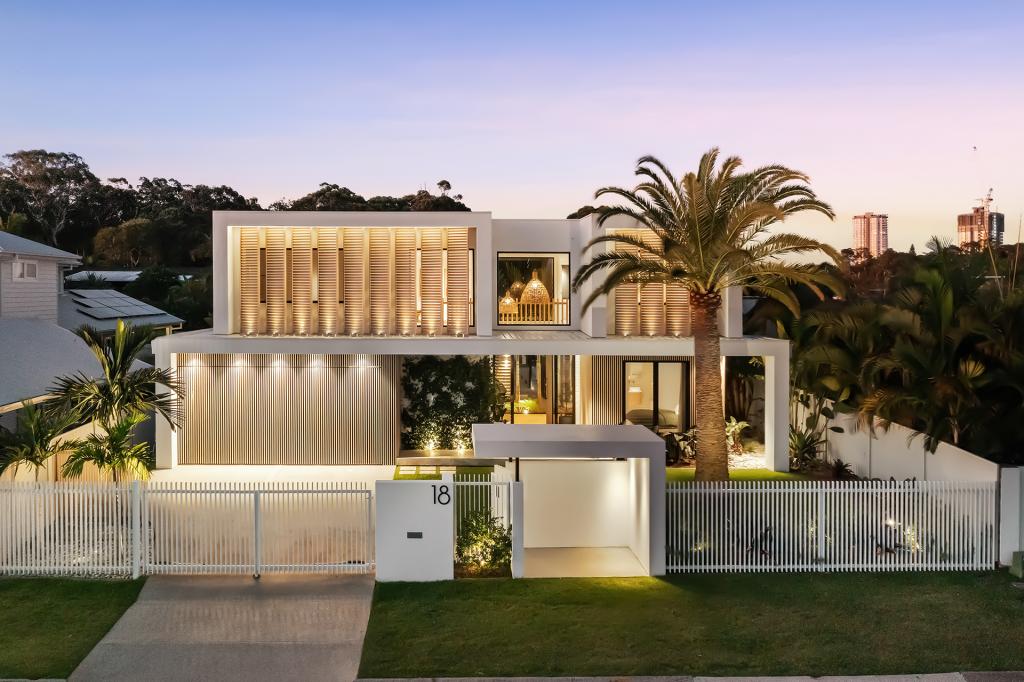 0
0

 0
0
 0
0
About Burleigh Waters 4220
The size of Burleigh Waters is approximately 6.7 square kilometres. There are 21 parks, covering nearly 5.9% of the total area. The population of Burleigh Waters in 2016 was 14310 people. By 2021 the population was 14556 showing a population growth of 1.7% in the area during that time. The predominant age group in Burleigh Waters is 40-49 years. Households in Burleigh Waters are primarily couples with children and are likely to be repaying $1800 - $2399 per month on mortgage repayments. In general, people in Burleigh Waters work in a professional occupation.In 2021, 77.60% of the homes in Burleigh Waters were owner-occupied compared with 73.70% in 2016.
Burleigh Waters has 6,517 properties. Over the last 5 years, Houses in Burleigh Waters have seen a 41.29% increase in median value, while Units have seen a 79.45% increase. As at 31 August 2026:
- The median value for Houses in Burleigh Waters is $1,861,022 while the median value for Units is $1,014,857.
- Houses have a median rent of $1,245 while Units have a median rent of $875.
Suburb Insights for Burleigh Waters 4220
Market Insights
Burleigh Waters Trends for Houses
N/A
N/A
View TrendN/A
N/A
Burleigh Waters Trends for Units
N/A
N/A
View TrendN/A
N/A
Neighbourhood Insights
© Copyright 2026. RP Data Pty Ltd trading as Cotality (Cotality). All rights reserved. No reproduction, distribution, or transmission of the copyrighted materials is permitted. The information is deemed reliable but not guaranteed.
While Cotality uses commercially reasonable efforts to ensure the Cotality Data is current, Cotality does not warrant the accuracy, currency or completeness of the Cotality Data and to the full extent permitted by law excludes all loss or damage howsoever arising (including through negligence) in connection with the Cotality Data.
This product uses cookies and other similar technologies to improve and customise your browsing experience, to tailor content and adverts, and for analytics and metrics regarding visitor usage on this product and other media. We may share cookie and analytics information with third parties for the purposes of advertising. By continuing to use our website, you consent to cookies being used. View our Privacy Policy here.
X
