
4 Fantail CourtBurleigh Waters QLD 4220
Property Details for 4 Fantail Ct, Burleigh Waters
4 Fantail Ct, Burleigh Waters is a 4 bedroom, 3 bathroom House with 2 parking spaces and was built in 1980. The property has a land size of 970m2 and floor size of 260m2. While the property is not currently for sale or for rent, it was last sold in September 2022.
Last Listing description (November 2022)
This immaculate energy-efficient, double-storey, 3-bedroom residence with pool plus self-contained 1-bedroom flat, is in a secluded cul-de-sac just 2 kilometres to Burleigh Heads beach. It has recently undergone a magnificent renovation - the master suite took it to a whole new level.
The land size is a massive 970m2, a joy for energetic families and garden-lovers.
The layout of the living quarters offers luxurious choice. Enjoy the main house and use the flat as comfortable private accommodation for additional family or guests, or take advantage of extra rental income.
Enter the main residence through a solid timber entrance door with custom-built glass panel surround, across cool black-and-white marble tiles. Proceed through the foyer to the bright, spacious living area, with its two solar-powered skylights.
The gourmet kitchen includes an island bench and a walk-in pantry. It adjoins the spectacular indoor-outdoor dining room, with a vaulted ceiling and retractable glass walls with sun-sense tinting. The electronically controlled blinds are made of thermal fabric to further reduce heat.
The transition to the merbau timber deck embracing the dining room is seamless. With the glass walls retracted, you can enjoy your morning coffee in fresh air, looking out over the garden.
A custom-built Hamptons staircase provides fairytale access to the private master suite on the second level. It features a large walk-in robe, and a modern ensuite with WaterArt-designed glass and its own solar-powered skylight.
The main bathroom has a separate shower, bath, toilet and vanity basin. The bathroom cabinetry is custom designed with Corian bench tops and integrated moulded sinks.
All three bedrooms have fans, and built-in robes with WaterArt glass doors .
Both the house and flat have fully ducted air-conditioning for individual comfort control, and have separate hot water systems. The entire roof is insulated, as are the external walls of the extension. Energy efficiency is assured with Solahart 280W solar panels.
Entry to the generous double garage is remote controlled. The garage includes the laundry, a toilet, storage, and direct access to the flat. There are two additional car spaces on the driveway, and room for a boat or caravan beside the garage.
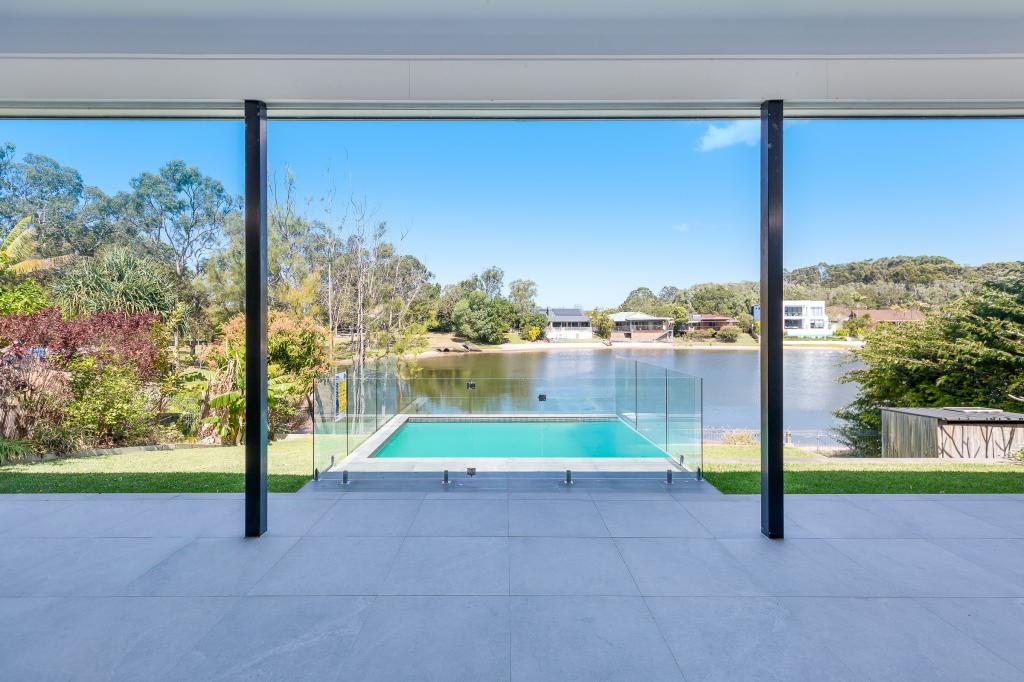
The spectacular undercover alfresco area next to the swimming pool is the perfect spot for outdoor entertaining or quiet contemplation - perfect for relaxed barbecues.
The Rental Estimate is $1,350 - $1,500/week, the rates are approximately $73/week and water is approximately $27/week.
Disclaimer:
In preparing this information we have used our best endeavours to ensure the information contained herein is true and accurate, but we accept no responsibility and disclaim all liability in respect to any errors, omissions, inaccuracies, or misstatements that may occur. Prospective purchasers should make their own inquiries to verify the information contained herein.
This property is being sold by auction or without a price and therefore a price guide cannot be provided. The website may have filtered the property into a price bracket for website functionality purposes.
Property History for 4 Fantail Ct, Burleigh Waters, QLD 4220
- 29 Sep 2022Sold for $1,840,000
- 29 Jul 2022Listed for Sale AUCTION
- 30 Aug 2006Listed for Rent - Price not available

Recent sales nearby
See more recent sales nearby/assets/perm/c4p6kg4qeqi6vdzgg47yuljk2u?signature=49ffe81f937a9a37e56bcb80e5bdfcbc3d912d71089b8faba92d8393560c64c9) 0
0

/assets/perm/2rrj6sn5u4i6njrtcgpqxxr57q?signature=9fe0c3c98409850aed463dd0e0b2d738f1ee47f17cfa90fca4754ae92b1c6c41) 0
0/assets/perm/nbmmhsereqi6xo32255x6zcnau?signature=7cd4e954bd11c5845925c5c1a81c9f00890f01770193824766d99a4dc638f3c8) 0
0

Similar properties For Sale nearby
See more properties for sale nearby 0
0 0
0
 0
0

Similar properties For Rent nearby
See more properties for rent nearby 0
0
 0
0
 0
0About Burleigh Waters 4220
The size of Burleigh Waters is approximately 6.7 square kilometres. There are 21 parks, covering nearly 5.9% of the total area. The population of Burleigh Waters in 2016 was 14310 people. By 2021 the population was 14556 showing a population growth of 1.7% in the area during that time. The predominant age group in Burleigh Waters is 40-49 years. Households in Burleigh Waters are primarily couples with children and are likely to be repaying $1800 - $2399 per month on mortgage repayments. In general, people in Burleigh Waters work in a professional occupation.In 2021, 77.60% of the homes in Burleigh Waters were owner-occupied compared with 73.70% in 2016.
Burleigh Waters has 6,519 properties. Over the last 5 years, Houses in Burleigh Waters have seen a 49.67% increase in median value, while Units have seen a 81.17% increase. As at 31 July 2026:
- The median value for Houses in Burleigh Waters is $1,905,196 while the median value for Units is $1,017,254.
- Houses have a median rent of $1,250 while Units have a median rent of $875.
Suburb Insights for Burleigh Waters 4220
Market Insights
Burleigh Waters Trends for Houses
N/A
N/A
View TrendN/A
N/A
Burleigh Waters Trends for Units
N/A
N/A
View TrendN/A
N/A
Neighbourhood Insights
© Copyright 2026. RP Data Pty Ltd trading as Cotality (Cotality). All rights reserved. No reproduction, distribution, or transmission of the copyrighted materials is permitted. The information is deemed reliable but not guaranteed.
While Cotality uses commercially reasonable efforts to ensure the Cotality Data is current, Cotality does not warrant the accuracy, currency or completeness of the Cotality Data and to the full extent permitted by law excludes all loss or damage howsoever arising (including through negligence) in connection with the Cotality Data.
This product uses cookies and other similar technologies to improve and customise your browsing experience, to tailor content and adverts, and for analytics and metrics regarding visitor usage on this product and other media. We may share cookie and analytics information with third parties for the purposes of advertising. By continuing to use our website, you consent to cookies being used. View our Privacy Policy here.
X
