
194 Acanthus AvenueBurleigh Waters QLD 4220
Property Details for 194 Acanthus Ave, Burleigh Waters
194 Acanthus Ave, Burleigh Waters is a 4 bedroom, 3 bathroom House with 2 parking spaces. The property has a land size of 924m2 and floor size of 143m2. While the property is not currently for sale or for rent, it was last sold in February 2025.
Last Listing description (April 2025)
Discover unparalleled coastal luxury and breathtaking wide water views as you step into this exquisite single level residence at 194 Acanthus Avenue, Burleigh Waters.
Perfectly positioned to take in the serene backdrop and spectacular views of the waterway, this stunning family home represents the finest in ultra-luxurious Gold Coast living with a generous, beautifully curated design defined by relaxed textures and opulent finishes.
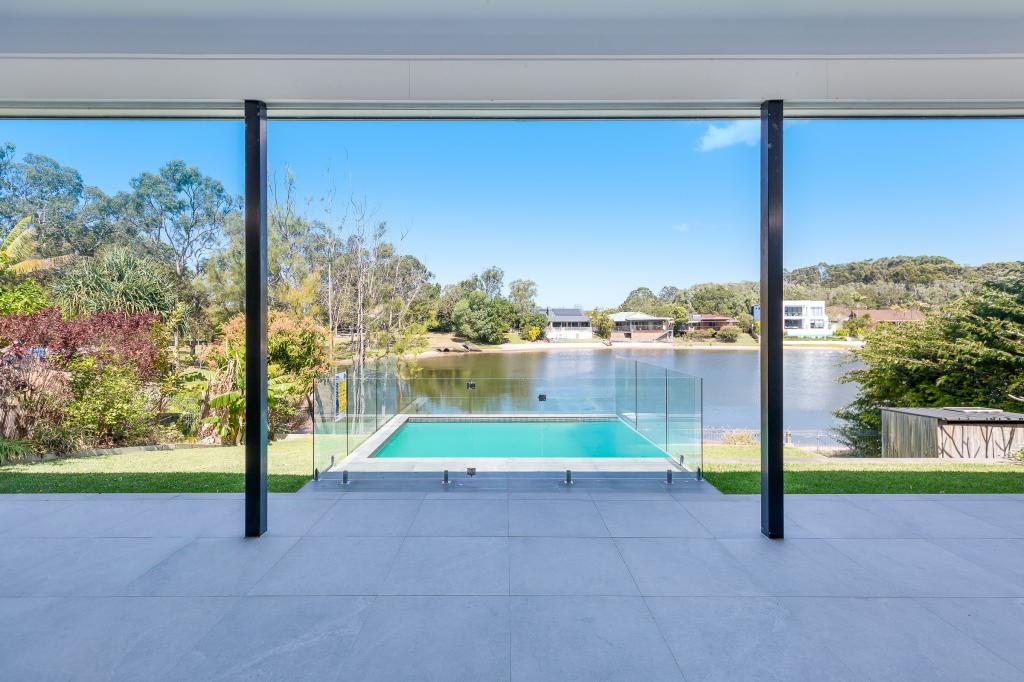
Meticulously crafted to indulge the ultimate Burleigh lifestyle, the sophisticated floorplan flows seamlessly to blend indoor and outdoor living, with the light-filled interior taking in tranquil water vistas and extending effortlessly to the spacious alfresco entertaining area and magnesium pool.
Sprawled over an expansive 924m2 block with immaculate landscaped garden surrounds, this bespoke coastal home offers multiple living spaces, four generous bedrooms and three luxurious bathrooms. The stunning designer kitchen forms the heart of the home and showcases an expansive island with Caesarstone benchtops and premium appliances.
Accented by high end fixtures and fittings throughout you will notice no expense has been spared in the creation of this beautiful masterpiece.
Live the dream and experience the epitome of Burleigh waterfront living in this coveted locale, conveniently situated only a few minutes to Burleigh beach and a vibrant array of shops, restaurants, bars and cafes.
Property Features:
Massive 924m2 waterfront block boasting 25m frontage to Burleigh Lake
Coastal style luxury home boasting stunning wide water views
Four generous bedrooms (two with ensuites) and three stylish bathrooms
Master suite boasts pool and water views, luxurious ensuite with walk in rainfall shower and freestanding bath, walk in robe, and direct glass sliding door access to the outdoor area
Light-filled, coastal inspired interior with seamless indoor/outdoor flow
Open plan living area and a separate formal lounge or media room
Spacious dining area features a beautiful high-pitched ceiling, plantation shutters and opens to front patio with rich timber decking
Stunning designer kitchen showcases an expansive island with 80mm Caesarstone benchtop, premium appliances including Miele dishwasher, induction cooktop and integrated microwave, built in fridge, breakfast pantry and dedicated bar with wine racks and built in bar fridge
Family bathroom features a luxurious freestanding bath
16kw ducted air conditioning with Airtouch 5 touch screen panel, smartphone application and zone control
Hikvision security camera system and front gate video intercom with touch screen panel and smartphone application
Keypad entry to front gate and front door
Modern ceiling fans throughout
Spacious covered alfresco entertaining area boasts a high-pitched ceiling, electric blinds for all weather entertaining and built in outdoor kitchen
Sparkling inground magnesium/mineral pool overlooking the water
Sundrenched sun lounging deck and a poolside cabana
Outdoor hot/cold shower
Dedicated firepit area
Energy efficient home with external walls & ceiling insulated above Australian standards
6kw solar panel system
2 x garden sheds
Large laundry offering an abundance of storage
Charming front entrance features rich timber decking and ambient lighting
Lush lawns and immaculately landscaped garden surrounds
Fully fenced with remote double carport and gated side access for boat/trailer
Location Highlights:
Less than 1.5km to James Street shopping and dining precinct, Burleigh Heads State Primary School and shortcut pathways to Stockland Burleigh Heads Shopping Centre.
Minutes to beautiful Burleigh beachfront, local breweries and an array of trendy restaurants, cafes and bars.
This magnificent home will surpass your expectations.
Contact Danny ODonnell on 0411 401 698 to arrange your inspection.
Price Disclaimer: This property is being sold without a price and therefore a price guide cannot be provided. The website may have filtered the property into a price bracket for website functionality purposes only.
Disclaimer: Whilst every effort has been made to ensure the accuracy of these particulars, no warranty is given by the vendor or the agent as to their accuracy. Interested parties should not rely on these particulars as representations of fact but must instead satisfy themselves by inspection or otherwise.
Property History for 194 Acanthus Ave, Burleigh Waters, QLD 4220
- 18 Feb 2025Sold for $3,710,000
- 30 Jan 2025Listed for Sale Expressions of Interest
- 09 Sep 2024Listed for Sale $3,595,000+

Recent sales nearby
See more recent sales nearby/assets/perm/nbmmhsereqi6xo32255x6zcnau?signature=7cd4e954bd11c5845925c5c1a81c9f00890f01770193824766d99a4dc638f3c8) 0
0

/assets/perm/c4p6kg4qeqi6vdzgg47yuljk2u?signature=49ffe81f937a9a37e56bcb80e5bdfcbc3d912d71089b8faba92d8393560c64c9) 0
0

/assets/perm/pvsyg7jxeai65ny3sweon75iqq?signature=3a0daf5f9ab14c6c5adca91918f94acb78ff60e724e100d90d9dc745bc9fd79a) 0
0Similar properties For Sale nearby
See more properties for sale nearby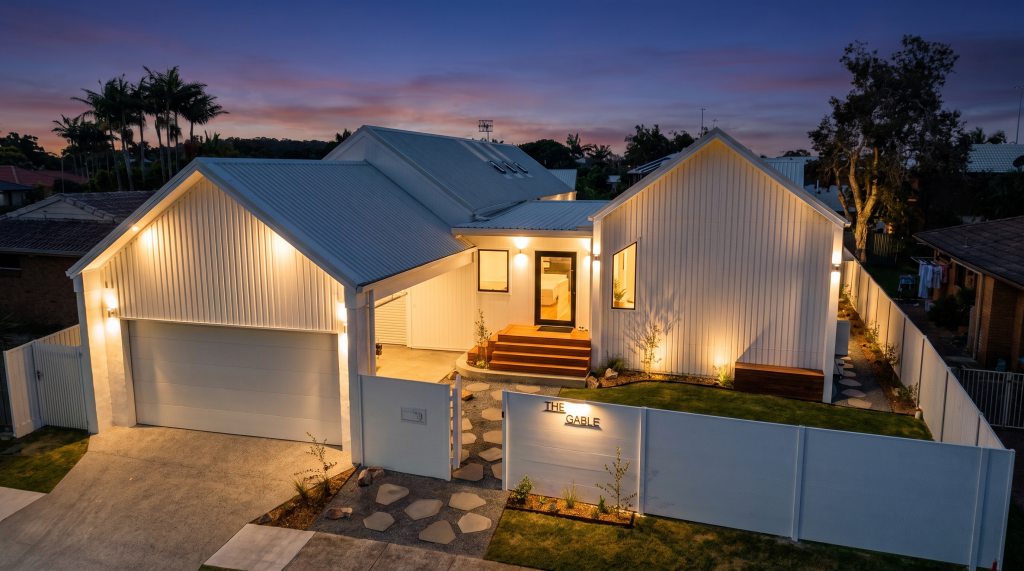 0
0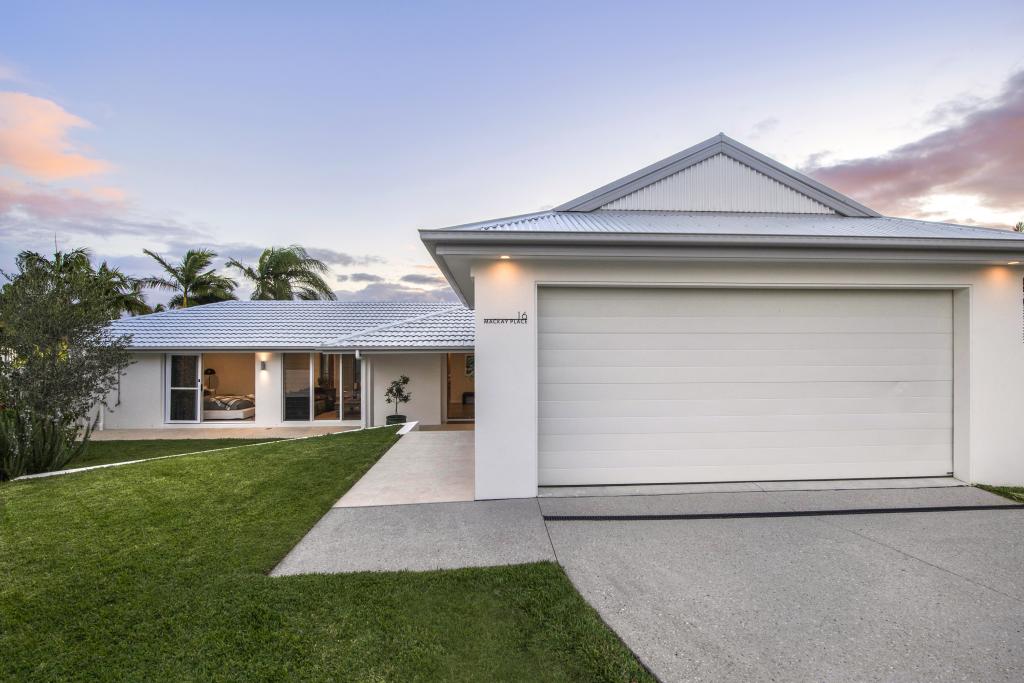 0
0
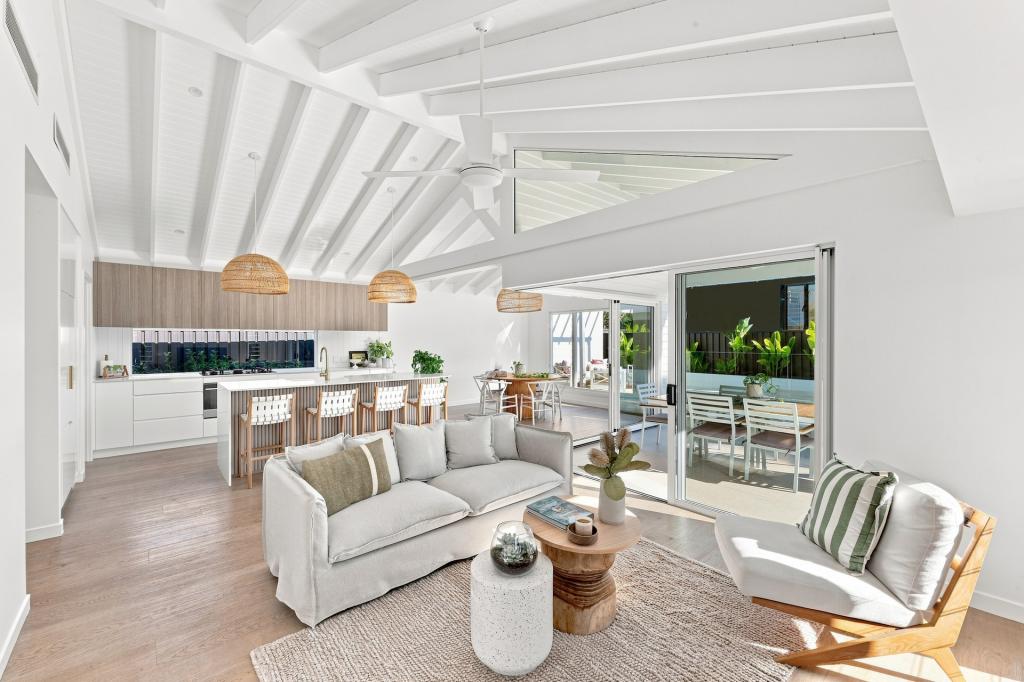 0
0

Similar properties For Rent nearby
See more properties for rent nearby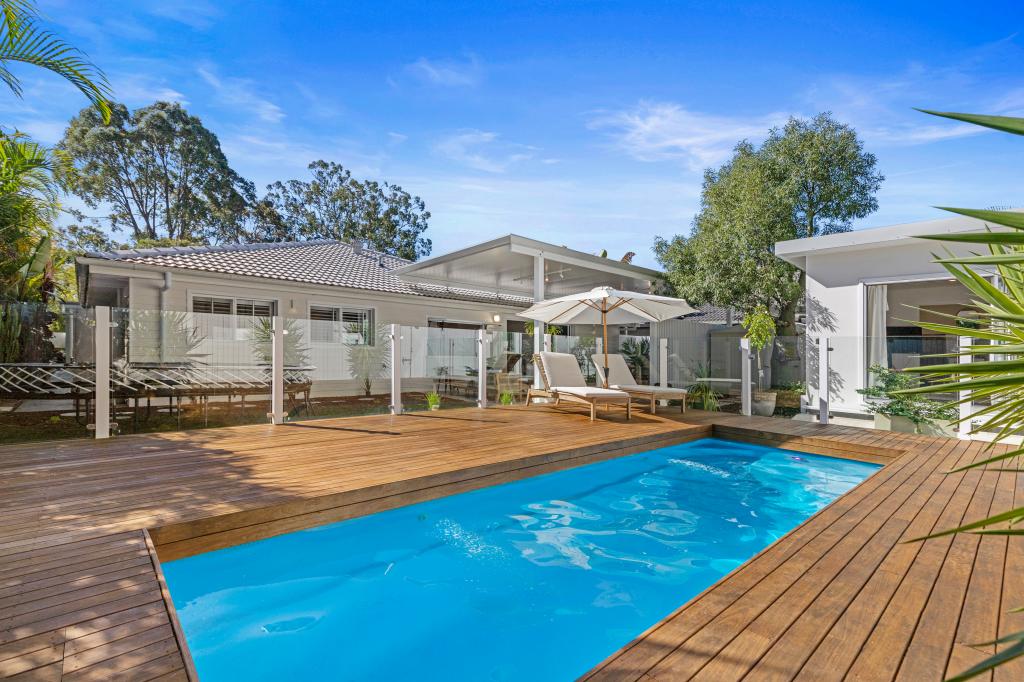 0
0
 0
0
 0
0About Burleigh Waters 4220
The size of Burleigh Waters is approximately 6.7 square kilometres. There are 21 parks, covering nearly 5.9% of the total area. The population of Burleigh Waters in 2016 was 14310 people. By 2021 the population was 14556 showing a population growth of 1.7% in the area during that time. The predominant age group in Burleigh Waters is 40-49 years. Households in Burleigh Waters are primarily couples with children and are likely to be repaying $1800 - $2399 per month on mortgage repayments. In general, people in Burleigh Waters work in a professional occupation.In 2021, 77.60% of the homes in Burleigh Waters were owner-occupied compared with 73.70% in 2016.
Burleigh Waters has 6,519 properties. Over the last 5 years, Houses in Burleigh Waters have seen a 49.67% increase in median value, while Units have seen a 81.17% increase. As at 31 July 2026:
- The median value for Houses in Burleigh Waters is $1,905,196 while the median value for Units is $1,017,254.
- Houses have a median rent of $1,250 while Units have a median rent of $875.
Suburb Insights for Burleigh Waters 4220
Market Insights
Burleigh Waters Trends for Houses
N/A
N/A
View TrendN/A
N/A
Burleigh Waters Trends for Units
N/A
N/A
View TrendN/A
N/A
Neighbourhood Insights
© Copyright 2026. RP Data Pty Ltd trading as Cotality (Cotality). All rights reserved. No reproduction, distribution, or transmission of the copyrighted materials is permitted. The information is deemed reliable but not guaranteed.
While Cotality uses commercially reasonable efforts to ensure the Cotality Data is current, Cotality does not warrant the accuracy, currency or completeness of the Cotality Data and to the full extent permitted by law excludes all loss or damage howsoever arising (including through negligence) in connection with the Cotality Data.
This product uses cookies and other similar technologies to improve and customise your browsing experience, to tailor content and adverts, and for analytics and metrics regarding visitor usage on this product and other media. We may share cookie and analytics information with third parties for the purposes of advertising. By continuing to use our website, you consent to cookies being used. View our Privacy Policy here.
X
