
1/4-6 Snowgum CourtBurleigh Waters QLD 4220
Property Details for 1/4-6 Snowgum Ct, Burleigh Waters
1/4-6 Snowgum Ct, Burleigh Waters is a 2 bedroom, 2 bathroom Townhouse with 2 parking spaces and was built in 1991. The property has a land size of 163m2 and floor size of 115m2.This Property is currently listed for sale with COASTAL°
Last Listing description (August 2026)
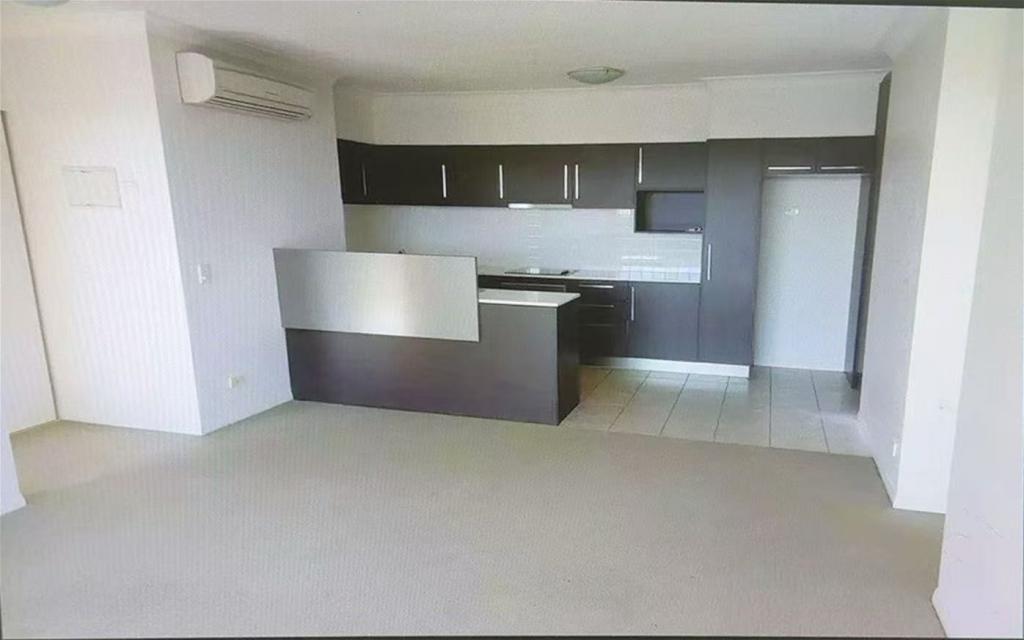
Beautifully renovated and presented, this stylish double brick duplex is where low-maintenance living meets convenience and comfort. Perched in a peaceful and central cul-de-sac, an enviable north-facing aspect invites in ample natural light, while a thoughtfully designed floorplan places the kitchen right at the heart, with living and dining zones either side. Upstairs, two generously sized ensuite bedrooms with built-in robes add to the appeal, complemented by a ground floor powder room and versatile sunroom that promises valuable flexibility for hobbies or as a kid's rumpus room. When it comes to alfresco relaxation and entertaining, both the front and rear decks offer a delightful space for outdoor enjoyment. Additionally, easy-care fenced gardens and lawns offer enough space for children and pets to play without demanding hours of upkeep.Equally impressive is the setting, placing everything you need within easy reach. Stroll approx. 350m to Treetops Plaza for your supermarket essentials, cafs, shops and wellness amenities. Bunnings, gyms, fast food eateries and Marymount College are also within walking distance, as is popular Frascott Park with playgrounds, sporting amenities and a dog-friendly section. Plus, take advantage of easy access to the M1, Caningeraba State School and being only approx. 10 minutes drive from Burleigh's celebrated beaches, restaurants, boutiques and cafes. Thoughtfully updated and perfectly positioned, this is a home that lets you spend less time maintaining and more time enjoying the enviable location and lifestyle. Don't delay, arrange your inspection today.Property Specifications: Renovated and beautifully presented duplex in a supremely convenient, peaceful cul-de-sac Spans two levels, bolstered by solid double brick construction Enviable north-facing aspect, inviting in abundant natural light Central kitchen flanked either side by the stylish living and dining zones Two generously sized ensuite bedrooms upstairs, with built-in robes Versatile multipurpose space/sunroom Ground floor powder room Front and rear alfresco decks for relaxation or entertaining Easy-care, fenced gardens and lawns, offering outdoor play space for kids and pets Parking for 2 cars Reverse cycle air-conditioning and ceiling fans Security screens Approx 350m to Treetops Plaza with supermarket, cafes, shops, wellness amenities and more Also walking distance to Bunnings, fast food eateries, gyms, Frascott Park and Marymount College Easy M1 access, 5 mins to Caningeraba State School and only 10 minutes from Burleigh's famed beaches, restaurants, bars, boutiques and cafes (approx.)Disclaimer: We have in preparing this information used our best endeavours to ensure that the information contained herein is true and accurate but accept no responsibility and disclaim all liability in respect of any errors, omissions, inaccuracies or misstatements that may occur. Prospective purchasers should make their own enquiries to verify the information contained herein.
Property History for 1/4-6 Snowgum Ct, Burleigh Waters, QLD 4220
- 30 Jul 2026Listed for Sale $999,000
- 16 Jul 2024Sold for $860,000
- 27 Jun 2024Listed for Sale Contact Agent

Recent sales nearby
See more recent sales nearby/assets/perm/p6ag2ykrr4i65i3xmn7vtn37k4?signature=9fa4e6503d0dd7f9e83841c4086df277ad4d8f8d10d44a40fde87e9b965ce897) 0
0/assets/perm/zzpzikf45ui6nl3arhvqb3wjze?signature=bced3eb3bb1aac829a541474b7fccf3cd354f63e86ed70dcd766f63b75c7590b) 0
0

/assets/perm/4ci7mxitv4i63nyvmw4aijd67e?signature=5ce2ead2af2dfd2b85e63f4cdd9bc45d1ad5a2290882aa2da4359bee56f84fc7) 0
0

Similar properties For Sale nearby
See more properties for sale nearby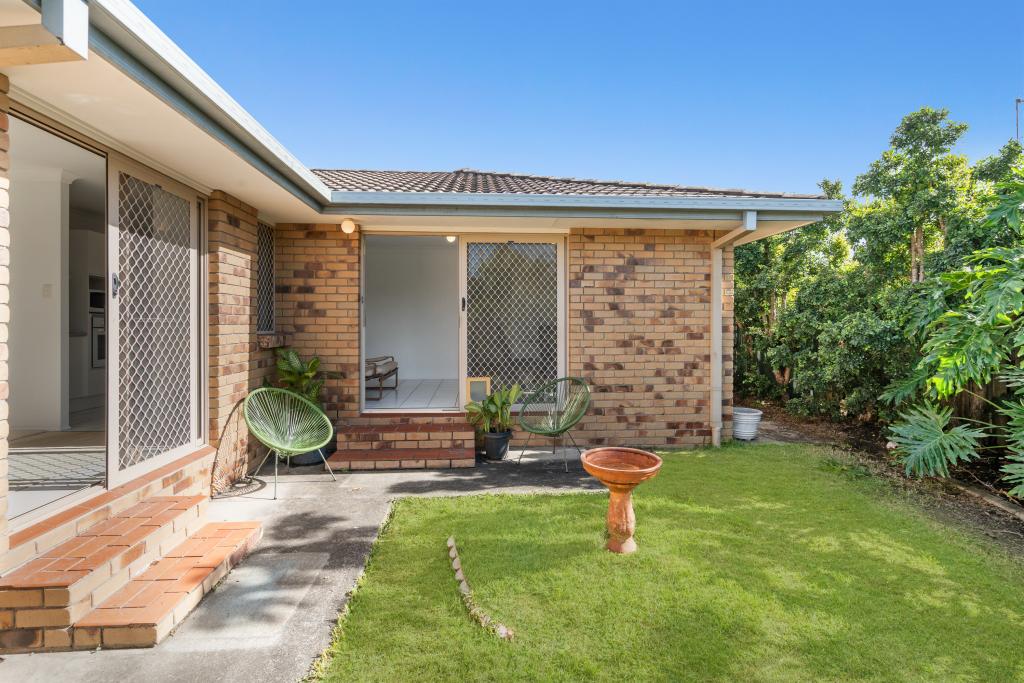 0
0

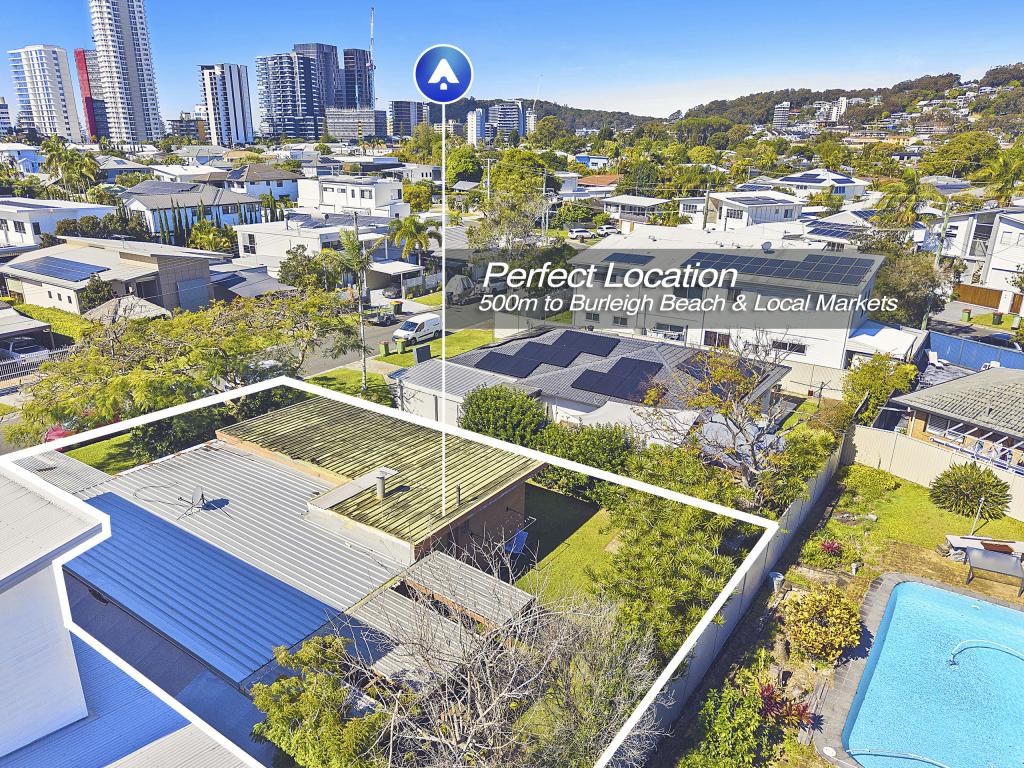 0
0
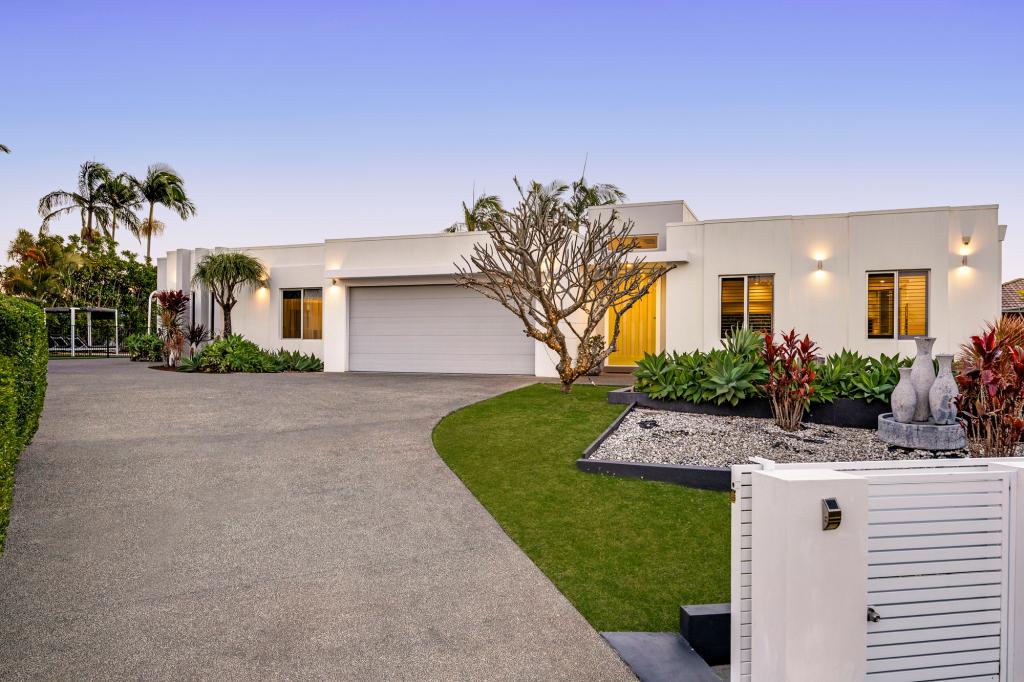 0
0
Similar properties For Rent nearby
See more properties for rent nearby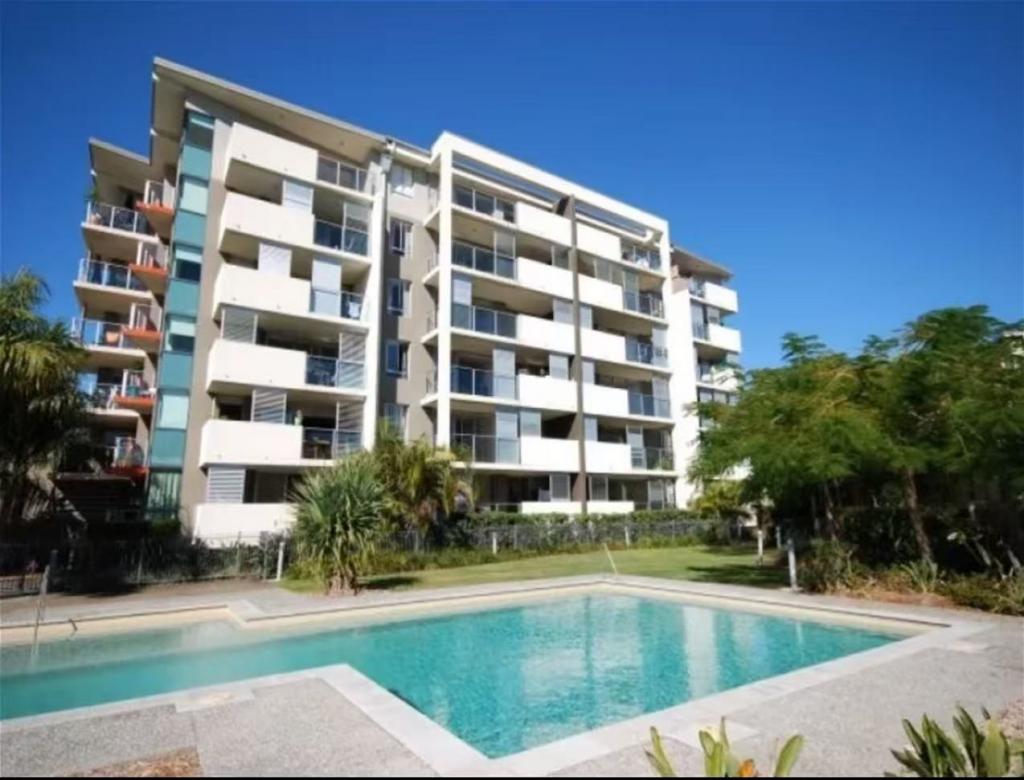 0
0
 0
0 0
0About Burleigh Waters 4220
The size of Burleigh Waters is approximately 6.7 square kilometres. There are 21 parks, covering nearly 5.9% of the total area. The population of Burleigh Waters in 2016 was 14310 people. By 2021 the population was 14556 showing a population growth of 1.7% in the area during that time. The predominant age group in Burleigh Waters is 40-49 years. Households in Burleigh Waters are primarily couples with children and are likely to be repaying $1800 - $2399 per month on mortgage repayments. In general, people in Burleigh Waters work in a professional occupation.In 2021, 77.60% of the homes in Burleigh Waters were owner-occupied compared with 73.70% in 2016.
Burleigh Waters has 6,520 properties. Over the last 5 years, Houses in Burleigh Waters have seen a 49.67% increase in median value, while Units have seen a 81.17% increase. As at 31 July 2026:
- The median value for Houses in Burleigh Waters is $1,905,196 while the median value for Units is $1,017,254.
- Houses have a median rent of $1,250 while Units have a median rent of $875.
Suburb Insights for Burleigh Waters 4220
Market Insights
Burleigh Waters Trends for Houses
N/A
N/A
View TrendN/A
N/A
Burleigh Waters Trends for Units
N/A
N/A
View TrendN/A
N/A
Neighbourhood Insights
© Copyright 2026. RP Data Pty Ltd trading as Cotality (Cotality). All rights reserved. No reproduction, distribution, or transmission of the copyrighted materials is permitted. The information is deemed reliable but not guaranteed.
While Cotality uses commercially reasonable efforts to ensure the Cotality Data is current, Cotality does not warrant the accuracy, currency or completeness of the Cotality Data and to the full extent permitted by law excludes all loss or damage howsoever arising (including through negligence) in connection with the Cotality Data.
This product uses cookies and other similar technologies to improve and customise your browsing experience, to tailor content and adverts, and for analytics and metrics regarding visitor usage on this product and other media. We may share cookie and analytics information with third parties for the purposes of advertising. By continuing to use our website, you consent to cookies being used. View our Privacy Policy here.
X
