
97 Tabilban StreetBurleigh Heads QLD 4220
Property Details for 97 Tabilban St, Burleigh Heads
97 Tabilban St, Burleigh Heads is a 5 bedroom, 4 bathroom House with 2 parking spaces and was built in 2005. The property has a land size of 506m2 and floor size of 333m2. While the property is not currently for sale or for rent, it was last sold in March 1984.
Last Listing description (January 2026)
Discover your dream home in one of the Gold Coast's most sought-after suburbs. This impressive two-story residence offers the perfect blend of modern luxury, comfort, and space for the entire family.
Featuring 5 generous bedrooms and 4 beautifully appointed bathrooms, this home is designed for both relaxation and entertaining. The master suite is a true sanctuary, complete with a private ensuite and indulgent spa bath.
The open plan living and dining areas flow seamlessly into a gourmet kitchen with a spacious butler's pantry, ideal for those who love to cook and entertain. A media room with its own separate bathroom provides the perfect space for movie nights or guest accommodation.
Step outside to an expansive outdoor entertaining area, where you can unwind beside the elevated pool with a cascading waterfall, all surrounded by lush tropical landscaping.
A dedicated home office offers flexibility for remote work or study, while the massive two-story layout provides plenty of space for family living and guests alike.
Perfectly positioned in the heart of the Burleigh lifestyle, you're just moments from pristine beaches, boutique cafs, vibrant dining, and everything that makes this coastal suburb so desirable.
This exceptional home truly has it all - space, luxury, and location.
The Highlights:
- 5 Bedroom, 4 Bathroom, 2 Car
- Off Street Parking at Plenty
- 506m2 Allotment
- Open Plan Living and Dining Area with Seamless Flow to Entertainment Area and Sunlit Pool
- Beautifully appointed kitchen, with modern appliances, also featuring butlers pantry with ample storage.
- Daikin Ducted Air-Conditioning Throughout
- Master Bedroom Boasting size, Complete with luxurious ensuite and full spa bath
- Media Room Equipped with Bathroom
- Office Room
- Pyro Self Cleaning oven with induction cooktop
- Electric Fireplace
- 5K/w Solar System
- Swim Jets in Pool
- List Of Upgrades are as Follows: New Carpets, Freshly Painted, Re-Painted Roof, Updated Chlorinator/Salt Cell in Pool, Jensen Ceiling Speakers in Media/Guest suite to Facilitate 7.1 Surround Sound, New Window Furnishing with Blackout Blinds, New Carpets and Flooring.
The Location:
- 300m to Stocklands Shopping Centre
- 1.4km to Burleigh Heads State School
- 1.5km to Burleigh Heads National Park
- 1.6km to Burleigh Heads Beach
- 3.9km to Saint Andrews Lutheran College
Disclaimer: This property is being sold without a price and therefore a price guide cannot be provided. The website may have filtered the property into a price bracket for website functionality purposes. In preparing this information we have used our best endeavours to ensure the information contained herein is true and accurate, but we accept no responsibility and disclaim all liability in respect to any errors, omissions, inaccuracies, or misstatements that may occur. Prospective purchasers should make their own enquiries to verify the information contained herein.
Property History for 97 Tabilban St, Burleigh Heads, QLD 4220
- 05 Nov 2025Listed for Sale $2,425,000
- 12 Mar 1984Sold for $50,000

Recent sales nearby
See more recent sales nearby/assets/perm/34x627n5dui6nlcouoa5rben6i?signature=63f8f7c03a71a5ebfc839b76f1dd71f51c95f5304f88ade2feab749169eb5681) 0
0
/assets/perm/e7wnrxwrymi6nio2uheptzpee4?signature=834ec2379b38bdb4d0134f706e3fdc92acbf2735fb2bcc7ece70ad36da1de1f3) 0
0

/assets/perm/bkh7aqaerai6vkj7m4qe6ikfii?signature=afe7cfce81cb99615f144e3fe86b0b2e9b3a41bc3f88011fa098710805b931b9) 0
0Similar properties For Sale nearby
See more properties for sale nearby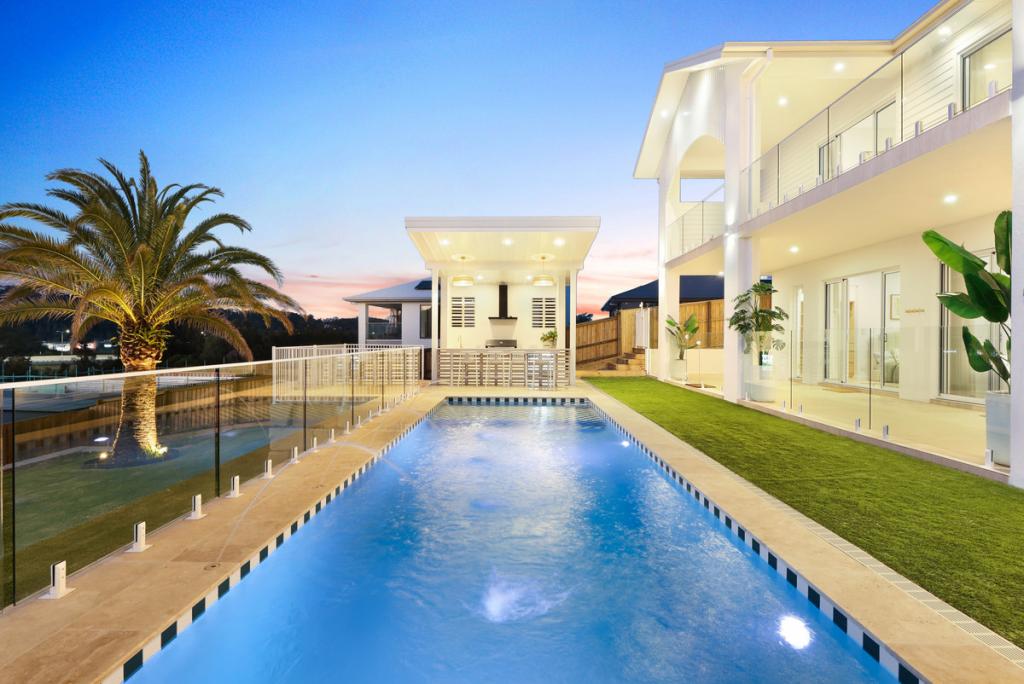 0
0 0
0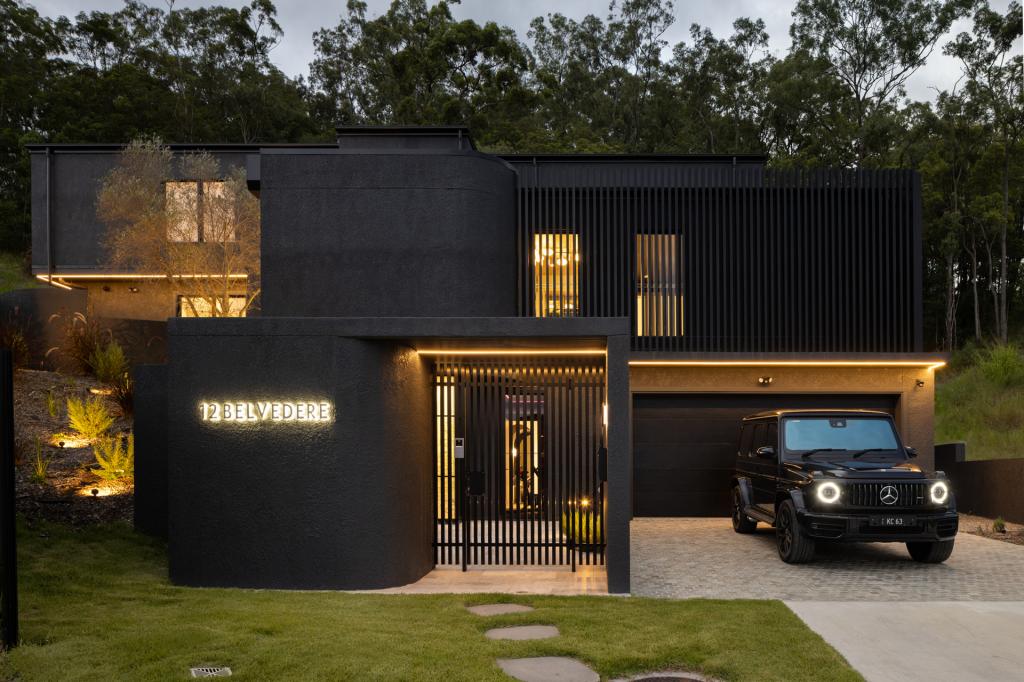 0
0

Similar properties For Rent nearby
See more properties for rent nearby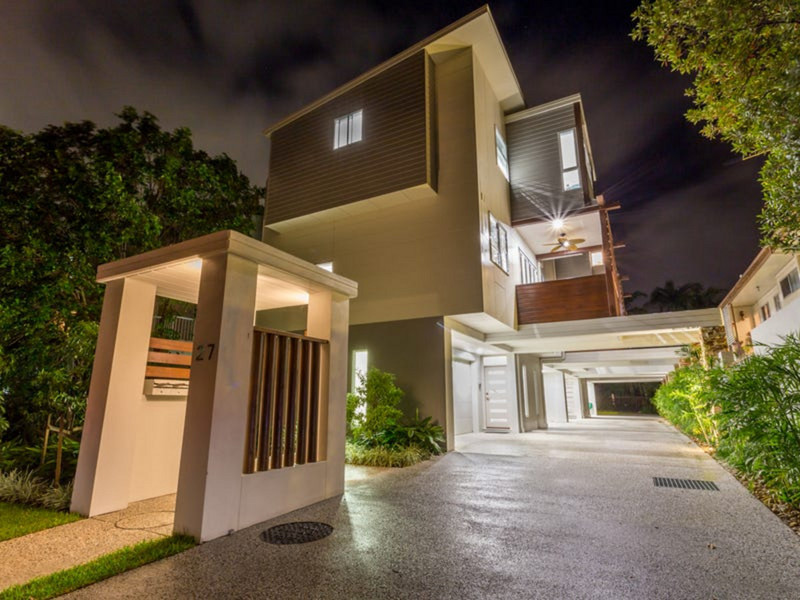 0
0
 0
0
 0
0
About Burleigh Heads 4220
The size of Burleigh Heads is approximately 10.2 square kilometres. There are 23 parks, covering nearly 16.0% of the total area. The population of Burleigh Heads in 2016 was 10077 people. By 2021 the population was 10572 showing a population growth of 4.9% in the area during that time. The predominant age group in Burleigh Heads is 30-39 years. Households in Burleigh Heads are primarily childless couples and are likely to be repaying $1800 - $2399 per month on mortgage repayments. In general, people in Burleigh Heads work in a professional occupation.In 2021, 63.20% of the homes in Burleigh Heads were owner-occupied compared with 60.20% in 2016.
Burleigh Heads has 9,482 properties. Over the last 5 years, Houses in Burleigh Heads have seen a 48.09% increase in median value, while Units have seen a 53.40% increase. As at 31 August 2026:
- The median value for Houses in Burleigh Heads is $1,904,061 while the median value for Units is $1,276,818.
- Houses have a median rent of $1,300 while Units have a median rent of $878.
Suburb Insights for Burleigh Heads 4220
Market Insights
Burleigh Heads Trends for Houses
N/A
N/A
View TrendN/A
N/A
Burleigh Heads Trends for Units
N/A
N/A
View TrendN/A
N/A
Neighbourhood Insights
© Copyright 2026. RP Data Pty Ltd trading as Cotality (Cotality). All rights reserved. No reproduction, distribution, or transmission of the copyrighted materials is permitted. The information is deemed reliable but not guaranteed.
While Cotality uses commercially reasonable efforts to ensure the Cotality Data is current, Cotality does not warrant the accuracy, currency or completeness of the Cotality Data and to the full extent permitted by law excludes all loss or damage howsoever arising (including through negligence) in connection with the Cotality Data.
This product uses cookies and other similar technologies to improve and customise your browsing experience, to tailor content and adverts, and for analytics and metrics regarding visitor usage on this product and other media. We may share cookie and analytics information with third parties for the purposes of advertising. By continuing to use our website, you consent to cookies being used. View our Privacy Policy here.
X
