
66 Skyline TerraceBurleigh Heads QLD 4220
Property Details for 66 Skyline Tce, Burleigh Heads
66 Skyline Tce, Burleigh Heads is a 4 bedroom, 3 bathroom House with 4 parking spaces and was built in 1975. The property has a land size of 997m2 and floor size of 200m2. While the property is not currently for sale or for rent, it was last sold in February 2011.
Last Listing description (July 2026)
**All viewings are by appointment only**
Positioned on the elevated street of Skyline Terrace in Burleigh Heads, number 66 captures leafy outlooks, cooling breezes and the relaxed, private lifestyle that makes this pocket so tightly held. Proudly held by the same family for the past 16 years, this is a home where children have grown up and countless memories have been made. Showcasing classic coastal character, the home blends timeless design with modern functionality across two spacious levels, delivering a warm and effortless lifestyle where relaxed family living meets thoughtfully designed space on a generous parcel of land.
Spanning two light filled levels, the home has been designed to embrace connection, flexibility and easy indoor-outdoor living. Upstairs, rich hardwood floors and soft natural light create an inviting atmosphere, while the main living and dining zones flow beautifully together, centred around a cosy electric fireplace and framed by louvres that welcome in year round breezes. Large timber and glass doors open seamlessly to the undercover deck, where relaxed afternoons and easy entertaining unfold against a backdrop of the sparkling pool and established gardens.
The kitchen sits at the heart of it all, offering generous space, excellent storage and an easy connection to the outdoors, making it as functional as it is welcoming for everyday living and hosting alike.
Accommodation is thoughtfully spread throughout the home, creating both privacy and versatility. The master suite offers a peaceful retreat, complete with its own balcony, custom cabinetry and a beautifully appointed ensuite. Additional bedrooms are well sized and filled with natural light, while a flexible study or children's room adds another layer of practicality for growing families.
Downstairs, a second living zone provides valuable separation, ideal for guests, teenagers or extended family, complemented by a private bedroom with its own external access and separate bathroom. This level enhances the home's flexibility while maintaining a cohesive feel throughout.
Set just moments from the golden sands of Burleigh Beach, the iconic headland, and a vibrant selection of cafs, restaurants and parklands, this is an opportunity to secure a home that perfectly balances everyday convenience with the laid-back Burleigh lifestyle.
UPSTAIRS FEATURES:
Hardwood floors flow throughout the main living areas, adding warmth and character
Open plan living and dining area centred around an electric fireplace, complete with louvres and ceiling fan, all overlooking the pool and outdoor area
Timber and glass sliding doors open seamlessly onto the external deck
Kitchen with external access, ample storage and generous bench space
Master bedroom with robe, desk/vanity area and access to the front balcony
Well appointed ensuite with double vanity and walk in wardrobe
Bedroom two and three with ceiling fans, built in robes plus access to the front balcony from Bedroom two
Renovated main bathroom with shower, bath and floating vanity
Built in bookshelves frame the study, creating a practical and inviting workspace
Versatile study or additional bedroom with ceiling fan and robe
DOWNSTAIRS FEATURES:
Second multi purpose space with great storage options
Separate laundry with direct outdoor access
Private guest MPR with built in robe and its own external access, ideal for visitors or extended family
Fully equipped bathroom servicing the lower level,
OUTDOOR FEATURES:
Generous 997sqm block size
Large undercover deck overlooking the yard, perfect for entertaining or relaxing
In ground pool with adjoining covered patio
Outdoor shower positioned within the pool area for convenience
Children's swing set
Secure motorised front gate with access to a double garage with storage and a double carport
Covered gatehouse entry enhancing privacy and security
Fully fenced block, well suited for families and pets
Low maintenance AstroTurf and established gardens
Solar Panels
FINANCIALS:
Council rates $1,625 per half year
Water rates approximately $560 per quarter
LOCATION:
1.8km Stockland Shopping Centre
2.5km Marymount College
3.2 St Andrews Lutheran College
3.1 km James Street
3.3km Burleigh Heads State School
3.7km Treetops Shopping Centre
Skyline Terrace offers a rare blend of elevation, privacy and natural beauty while sitting only minutes from everything Burleigh Heads is loved for. This leafy, peaceful pocket feels tucked away from the bustle, with cooling breezes and quiet streets, yet remains close to Burleigh Beach, James Street, major shopping, schools and highway access. It is one of Burleigh's most coveted enclaves for those seeking a serene, nature focused retreat without sacrificing convenience or lifestyle.
Disclaimer: We have in preparing this information used our best endeavours to ensure that the information contained herein is true and accurate but accept no responsibility and disclaim all liability in respect of any errors, omissions, inaccuracies or misstatements that may occur. Prospective purchasers should make their own enquiries to verify the information contained herein.
Property History for 66 Skyline Tce, Burleigh Heads, QLD 4220
- 16 Apr 2026Listed for Sale Contact Agent
- 29 Jun 2012Listed for Rent - Price not available
- 15 Dec 2011Listed for Rent - Price not available

Recent sales nearby
See more recent sales nearby/assets/perm/s5ketfll3ii65fm6e4vtnmupk4?signature=a2629d485e20421b0e6e1ca450df06a1f9f904b127ce3212f2fbaf5b783adb82) 0
0
/assets/perm/pkiwydnoqqi63ogc5hsqahcdoy?signature=f8902509e9a3a497b7b66d70bf66c83f73f1111f3f7726e74636106b93ae7cbe) 0
0/assets/perm/xgizll77c4i63la7lwpp5jel44?signature=dcec368d09cdcba174e1114cd5e765efeefb9405229dc50c3e61c28a796eb575) 0
0Similar properties For Sale nearby
See more properties for sale nearby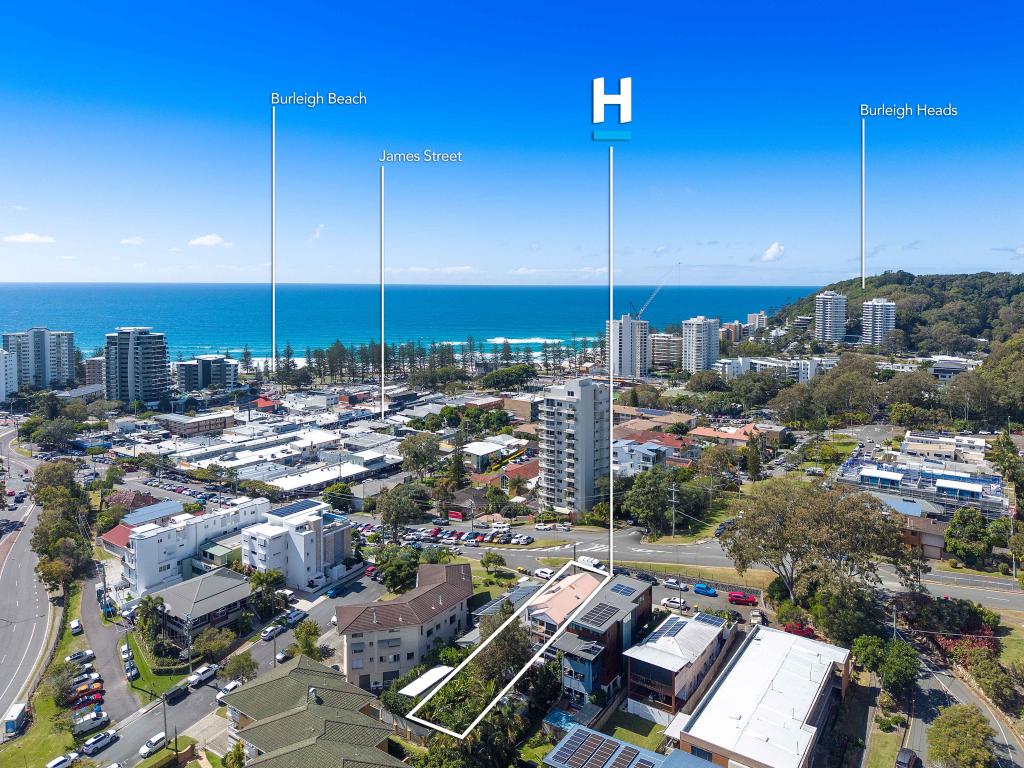 0
0

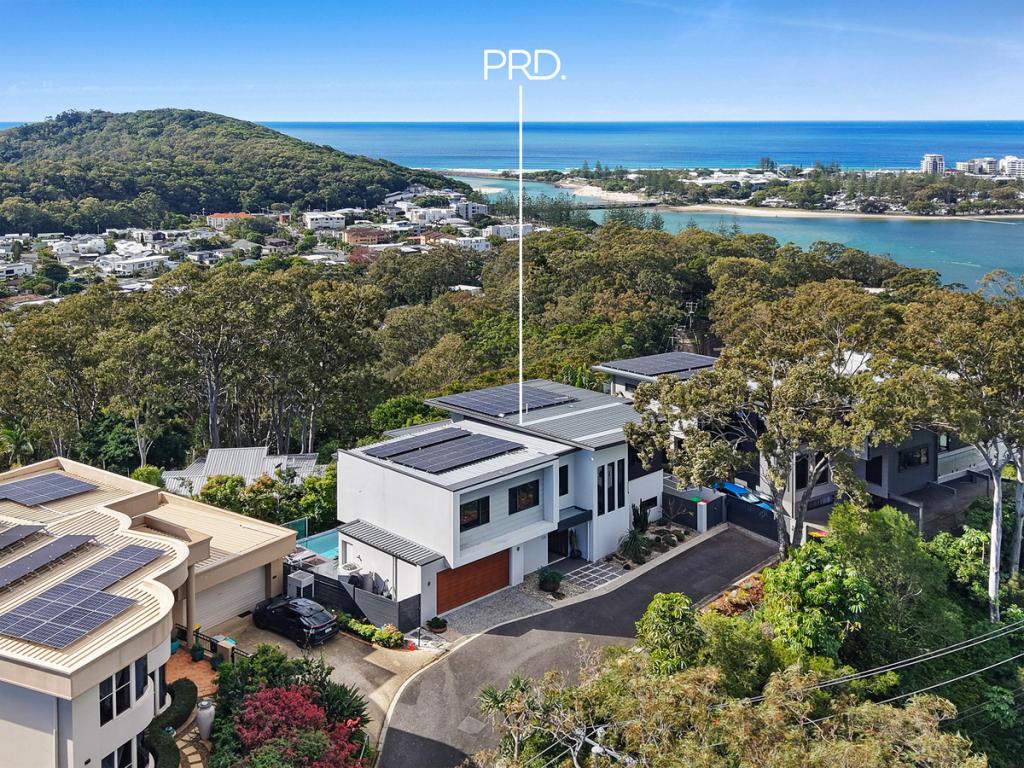 0
0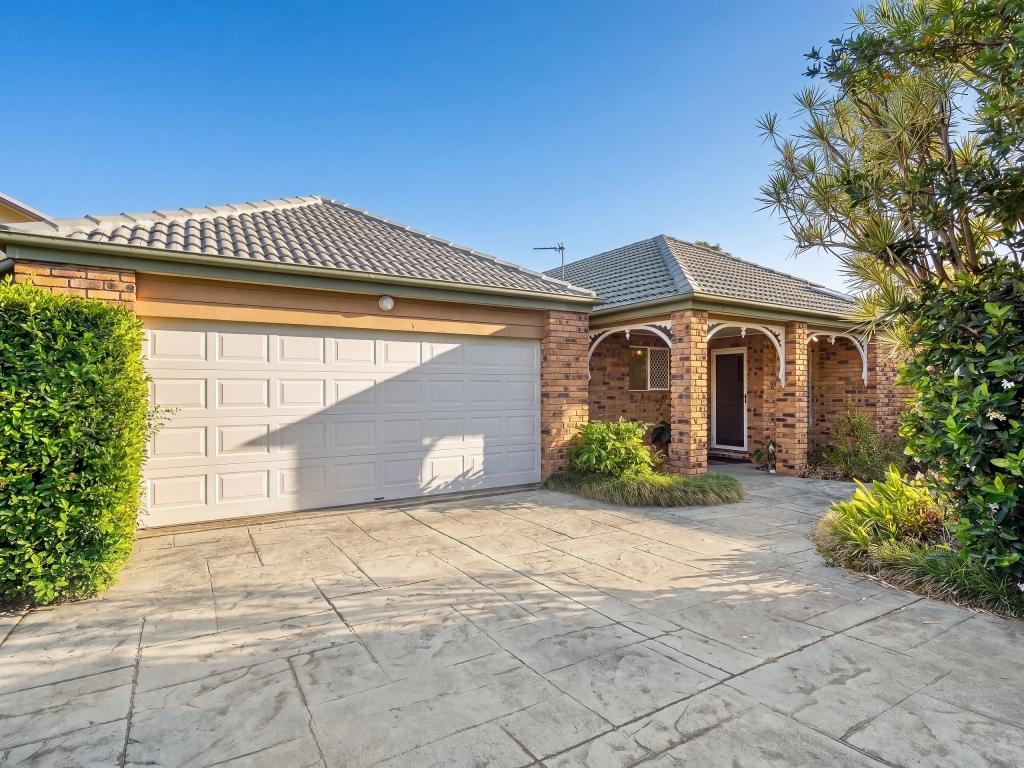 0
0
Similar properties For Rent nearby
See more properties for rent nearby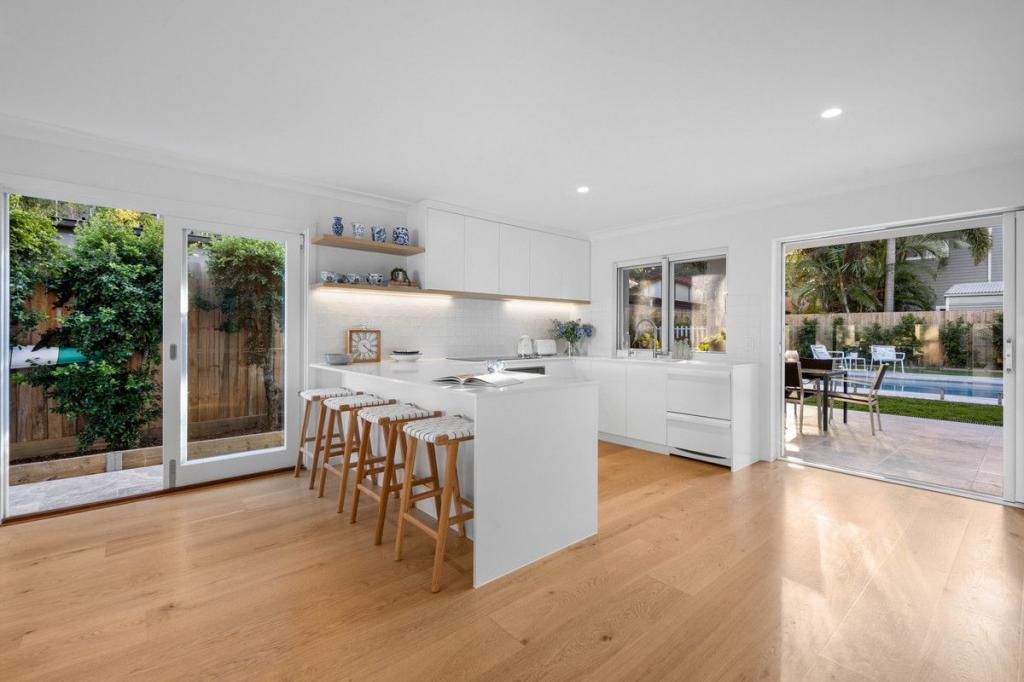 0
0 0
0 0
0
About Burleigh Heads 4220
The size of Burleigh Heads is approximately 10.2 square kilometres. There are 23 parks, covering nearly 16.0% of the total area. The population of Burleigh Heads in 2016 was 10077 people. By 2021 the population was 10572 showing a population growth of 4.9% in the area during that time. The predominant age group in Burleigh Heads is 30-39 years. Households in Burleigh Heads are primarily childless couples and are likely to be repaying $1800 - $2399 per month on mortgage repayments. In general, people in Burleigh Heads work in a professional occupation.In 2021, 63.20% of the homes in Burleigh Heads were owner-occupied compared with 60.20% in 2016.
Burleigh Heads has 9,490 properties. Over the last 5 years, Houses in Burleigh Heads have seen a 48.49% increase in median value, while Units have seen a 61.92% increase. As at 31 July 2026:
- The median value for Houses in Burleigh Heads is $1,930,528 while the median value for Units is $1,275,027.
- Houses have a median rent of $1,300 while Units have a median rent of $875.
Suburb Insights for Burleigh Heads 4220
Market Insights
Burleigh Heads Trends for Houses
N/A
N/A
View TrendN/A
N/A
Burleigh Heads Trends for Units
N/A
N/A
View TrendN/A
N/A
Neighbourhood Insights
© Copyright 2026. RP Data Pty Ltd trading as Cotality (Cotality). All rights reserved. No reproduction, distribution, or transmission of the copyrighted materials is permitted. The information is deemed reliable but not guaranteed.
While Cotality uses commercially reasonable efforts to ensure the Cotality Data is current, Cotality does not warrant the accuracy, currency or completeness of the Cotality Data and to the full extent permitted by law excludes all loss or damage howsoever arising (including through negligence) in connection with the Cotality Data.
This product uses cookies and other similar technologies to improve and customise your browsing experience, to tailor content and adverts, and for analytics and metrics regarding visitor usage on this product and other media. We may share cookie and analytics information with third parties for the purposes of advertising. By continuing to use our website, you consent to cookies being used. View our Privacy Policy here.
X
