
65 Skyline TerraceBurleigh Heads QLD 4220
Property Details for 65 Skyline Tce, Burleigh Heads
65 Skyline Tce, Burleigh Heads is a 5 bedroom, 5 bathroom House with 3 parking spaces and was built in 2008. The property has a land size of 991m2 and floor size of 505m2. While the property is not currently for sale or for rent, it was last sold in November 2022.
Last Listing description (November 2022)
Facing north on one of Burleigh Heads' premier streets, this contemporary family entertainer offers panoramic coastal views and a laidback leafy green lifestyle close to the beach.
An elevated north-facing position captures superb views that can never be built out the eye travels over lush coastal reserve and beyond to the city skyline.
A grand foyer with soaring 6.9m ceilings creates wow-factor upon entry and sets the stage for an ultra-spacious 625m2 three-level design. A gas fireplace lends warmth to open living and dining, while come summer the covered alfresco kitchen will be all the more enticing.
Entertaining is a major feature, with a top floor media room and a separate sitting room ideal for lively evenings where you can mix your own cocktails in the wet bar. Cool off in the swimming pool after a session in the home gym.
Five bedrooms - including four on the upper level - provide sanctuary for sleep, including a master bedroom with its own kitchenette and terrace.
Ideally located just a short drive from Burleigh Beach and the surrounding shopping, dining and entertainment options of James Street, this home presents a rare opportunity to live the ultimate seaside lifestyle.
The Highlights:
- North-facing 991m2 holding with hinterland and city skyline views that can't be built out
- Modern tri-level residence with seamless indoor-outdoor entertaining
- Generous living includes 625m2 of internal and external floor space
- Grand entry foyer with soaring 6.9m ceiling
- Covered alfresco area with built-in kitchen flows out to tiered backyard with decked pool area, lush gardens and a spa
- Open plan living and dining space with gas fireplace and outdoor access
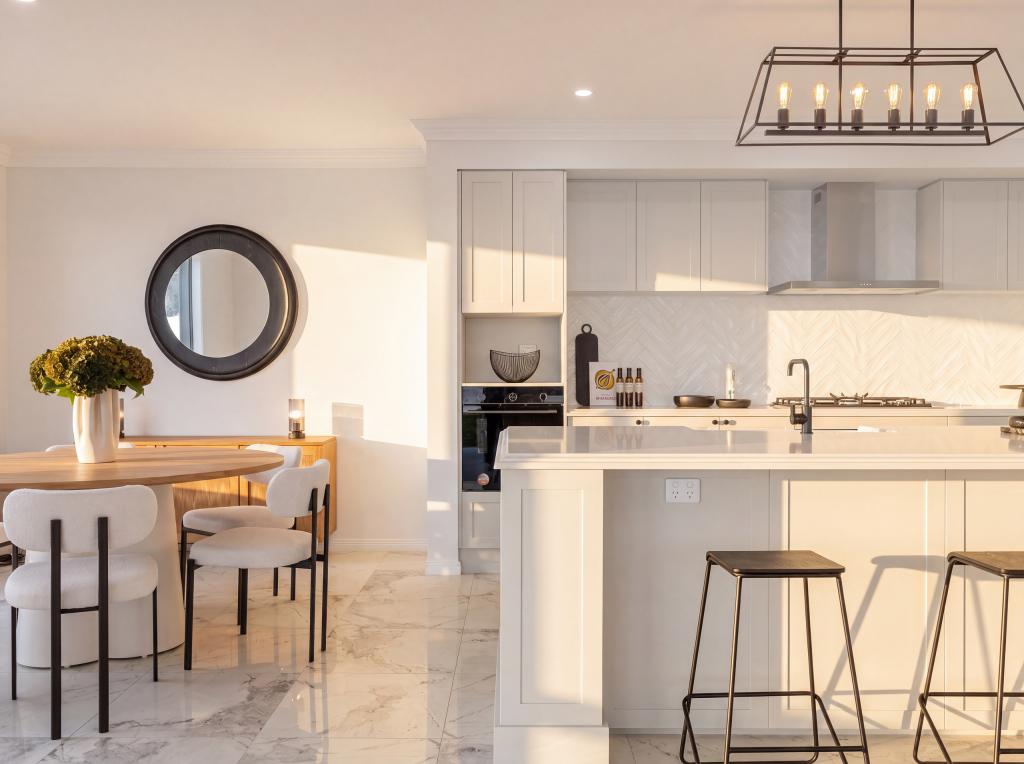
- Chef's kitchen with Westinghouse and Bosch appliances plus a stonetop island bench with storage and seating
- Five spacious bedrooms; four with ensuites
- Master suite has 4m tapered ceiling, walk-in robe, integrated kitchen and private terrace
- Study with private entry and four workstations
- One media room located near top level bedrooms
- Soundproof multipurpose space currently set up as a home gym
- Separate sitting room with wet bar and terrace access
- One additional bathroom and powder room
- Triple garage plus off-street parking for four additional cars
- C-bus home automation system
- Ducted air-conditioning throughout; 10kw solar system
Burleigh Heads is a tightly-held, high-growth locale renowned for its coastal views and laidback, walk-about-town lifestyle. Take a 7-minute drive to dine and browse the boutique stores at James Street, or a 10-minute drive to chase waves at Burleigh Beach. The address lies in the catchment for Burleigh Heads State School and Elanora State High School. The Gold Coast Highway and M1 are both nearby, providing easy access around the city.
Secure your family entertainer in beautiful Burleigh Heads contact Troy Dowker 0409 057 087.
Disclaimer: Whilst every effort has been made to ensure the accuracy of these particulars, no warranty is given by the vendor or the agent as to their accuracy. Interested parties should not rely on these particulars as representations of fact but must instead satisfy themselves by inspection or otherwise.
Property History for 65 Skyline Tce, Burleigh Heads, QLD 4220
- 02 Nov 2022Sold for $2,750,000
- 30 Sep 2022Listed for Sale Contact Agent
- 15 Sep 2020Sold for $2,250,000

Recent sales nearby
See more recent sales nearby/assets/perm/tcj3vcv6fyi6nguoaflo6mznty?signature=8e1ac4c52a0bddaf0ffb341ac57989b5b7065c23bac6fdf58ae2a1c2d02c15fc) 0
0


Similar properties For Sale nearby
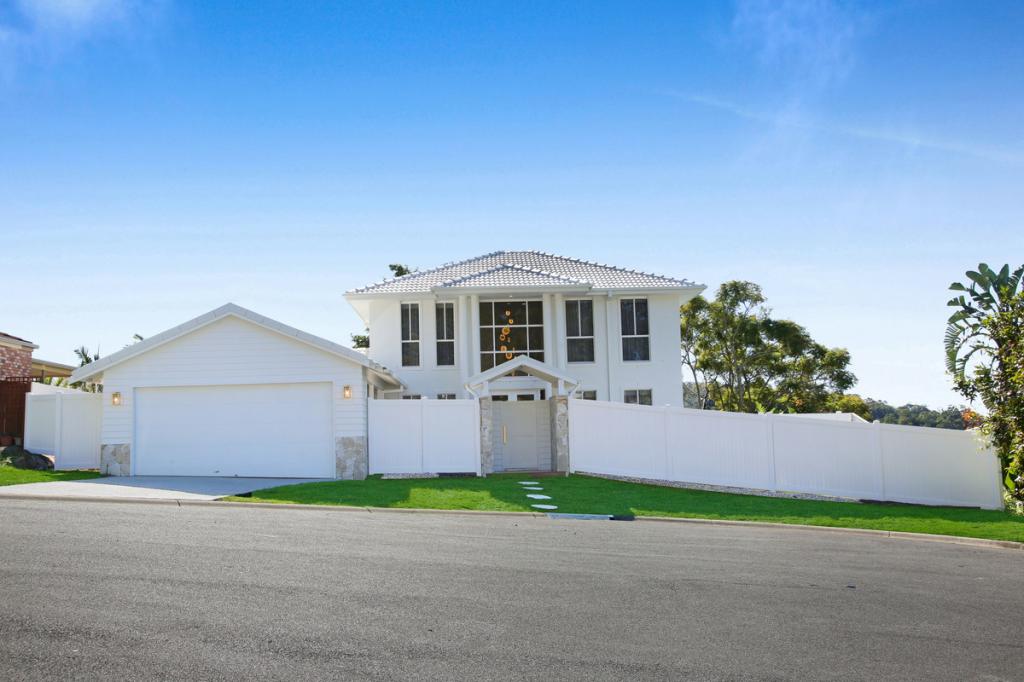
See more properties for sale nearby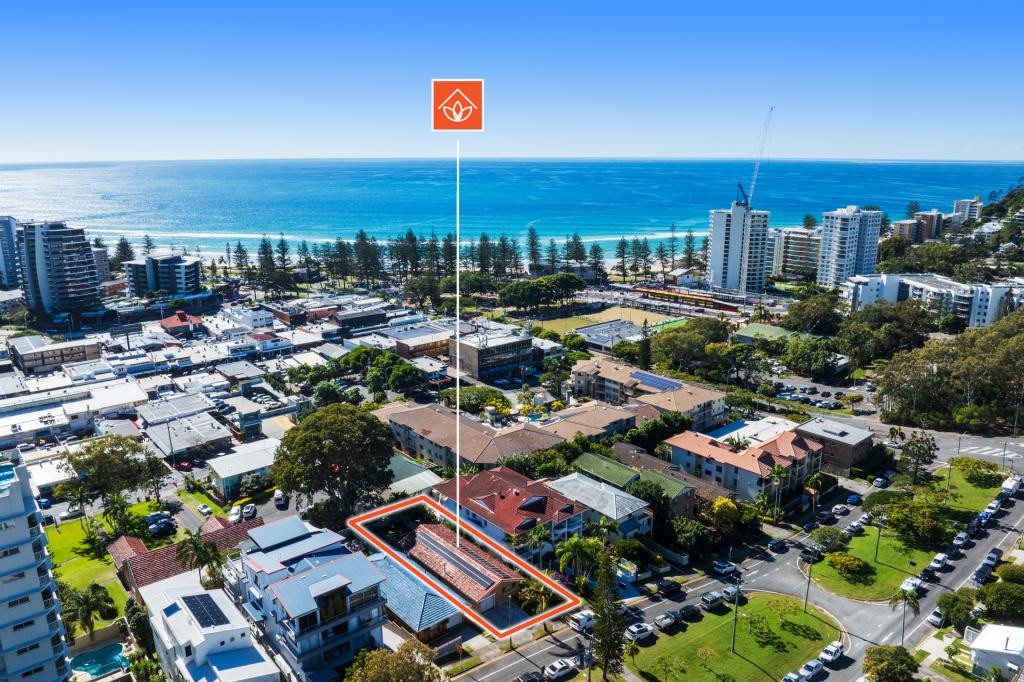 0
0

 0
0
 0
0Similar properties For Rent nearby
See more properties for rent nearby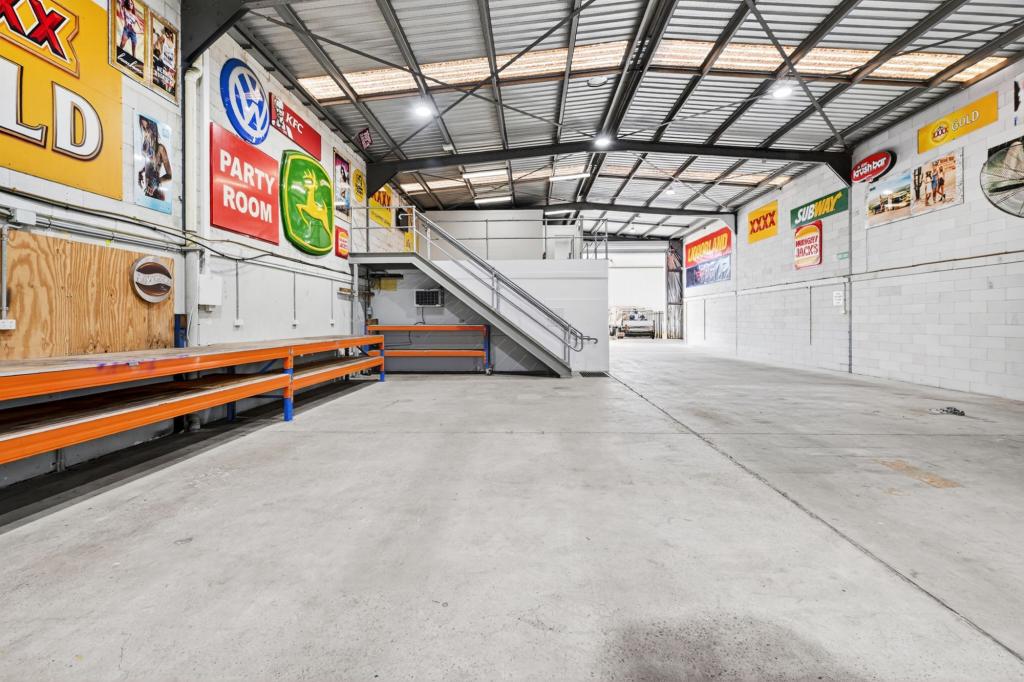 0
0 0
0 0
0About Burleigh Heads 4220
The size of Burleigh Heads is approximately 10.2 square kilometres. There are 23 parks, covering nearly 16.0% of the total area. The population of Burleigh Heads in 2016 was 10077 people. By 2021 the population was 10572 showing a population growth of 4.9% in the area during that time. The predominant age group in Burleigh Heads is 30-39 years. Households in Burleigh Heads are primarily childless couples and are likely to be repaying $1800 - $2399 per month on mortgage repayments. In general, people in Burleigh Heads work in a professional occupation.In 2021, 63.20% of the homes in Burleigh Heads were owner-occupied compared with 60.20% in 2016.
Burleigh Heads has 9,491 properties. Over the last 5 years, Houses in Burleigh Heads have seen a 48.49% increase in median value, while Units have seen a 61.92% increase. As at 31 July 2026:
- The median value for Houses in Burleigh Heads is $1,930,528 while the median value for Units is $1,275,027.
- Houses have a median rent of $1,300 while Units have a median rent of $875.
Suburb Insights for Burleigh Heads 4220
Market Insights
Burleigh Heads Trends for Houses
N/A
N/A
View TrendN/A
N/A
Burleigh Heads Trends for Units
N/A
N/A
View TrendN/A
N/A
Neighbourhood Insights
© Copyright 2026. RP Data Pty Ltd trading as Cotality (Cotality). All rights reserved. No reproduction, distribution, or transmission of the copyrighted materials is permitted. The information is deemed reliable but not guaranteed.
While Cotality uses commercially reasonable efforts to ensure the Cotality Data is current, Cotality does not warrant the accuracy, currency or completeness of the Cotality Data and to the full extent permitted by law excludes all loss or damage howsoever arising (including through negligence) in connection with the Cotality Data.
This product uses cookies and other similar technologies to improve and customise your browsing experience, to tailor content and adverts, and for analytics and metrics regarding visitor usage on this product and other media. We may share cookie and analytics information with third parties for the purposes of advertising. By continuing to use our website, you consent to cookies being used. View our Privacy Policy here.
X
