
6/42 The Esplanade Burleigh Heads QLD 4220
Property Details for 6/42 The Esplanade, Burleigh Heads
6/42 The Esplanade, Burleigh Heads is a 3 bedroom, 3 bathroom Unit with 3 parking spaces. The property has a land size of 246m2 and floor size of 202m2. While the property is not currently for sale or for rent, it was last sold in September 2025. There are other 3 bedroom Unit sold in Burleigh Heads in the last 12 months.
Last Listing description (July 2026)
Be among the few to own a piece of Florence - just crowned Development of the Year (Small-Scale Residential) at The Urban Developer Awards. The very first resale to be offered in this exclusive building, this Level 6 full-floor residence offers pure luxury with panoramic ocean views, premium finishes, and unrivalled coastal style.
Burleigh's most coveted address is calling.
A note from Mosaic
For those who have admired the stunning Burleigh Heads beachfront residential building, Florence, and dreamt of owning one of its nine luxurious full-floor apartments, that dream may now be within reach. The building's first resale presents an extraordinary opportunity to secure a piece of this highly sought-after address.
Developed by one of Queensland's most award-winning property developers, Florence is a rare gem, with only a select few fortunate enough to call it home. This first resale of an apartment in the boutique building makes it even more of a prized offering.
Coastal real estate experts Katrina Walsh and Sean Lewis have been appointed to market the Level 6 apartment, which offers generous home-sized proportions. With three spacious bedrooms, a dedicated media room, three bathrooms, an additional powder room, and three car secure car spaces this property redefines luxury living.
"Positioned on some of Australia's most coveted and tightly held coastal land, Florence has been meticulously designed to blend seamlessly with its natural surroundings, offering breathtaking views and unparalleled living experiences, "says Ms Walsh". This apartment exemplifies the pinnacle of luxury coastal living and is part of The Mosaic Masterpiece Series, an exclusive collection of limited-edition residences.
Boasting a total floor area of 246 sqm, including an expansive ocean-view balcony, this apartment provides an elevated lifestyle with exceptional design features and premium fittings throughout. From plush wool carpets to state-of-the-art Gaggenau kitchen appliances and designer brushed nickel finishes, every detail has been carefully curated. Notably, the master ensuite and powder room feature Japanese designed Toto toilets, and a Vintec 50-bottle under-bench wine fridge adds a touch of sophistication.
The expansive open plan living and dining areas showcase panoramic ocean views, while a fully equipped kitchen with a butler's pantry ensures both style and functionality. The opulent master suite is designed as a private retreat, offering access to the balcony and a luxurious ensuite with a double vanity, frameless shower, freestanding bath, and an oversized walk-in robe.
Designed in collaboration with Bureau Proberts, Florence is one of over 65 developments completed by Mosaic across Southeast Queensland since 2012. Mosaic has focused its efforts on the resilience of the lifestyle-driven markets and has continued to invest in high-value land, creating functional, timeless homes that redefine what it means to live in coastal luxury.
"The combination of unparalleled quality and Florence's prime location makes this a truly unique opportunity," says Ms. Walsh. "For those who know Burleigh Heads, it's clear that this area offers something magnetic. Positioned between the iconic Burleigh Beach and the tranquil Tallebudgera Creek, this address is more than just a geographical landmark, it's a lifestyle statement."
Apartment Features:
Located on Level 6
Total floor area is 246sqm including a large ocean-facing balcony
Generous home-sized proportions accommodating three-bedrooms, three-bathrooms, a media room, and a powder room
Open plan living and dining room opens to balcony
Fully equipped kitchen with Gaggenau kitchen appliances, a breakfast bar and butler's pantry along with a Vintec 50-bottle under bench wine fridge
Intergrated Liebherr fridge and freezer and 2 dishwashers
Sonos in ceiling with surround sound, smart home controls for separate room air conditioning, blinds, lights and sound system
Master bedroom opens to ocean-facing balcony and includes an ensuite with double vanity, free-standing bath, and a large walk-in robe
All bedrooms have their own ensuite
Wool carpets throughout
Japanese designed Toto toilets included in both the master ensuite and powder room
Property Features:
Three secure car places along with storage
Audio visual intercom system to residence
Ground-level resort-style pool and recreation facilities
Location:
6 minute walk to James Street, Burleigh Heads
6 minutes to Tallebudgera Creek
10 minutes to Pacific Fair
13 minutes to Robina Town Centre
14 minutes to Robina Hospital
17 minutes to Gold Coast Airport
Disclaimer: We have in preparing this information used our best endeavours to ensure that the information contained herein is true and accurate but accept no responsibility and disclaim all liability in respect of any errors, omissions, inaccuracies or misstatements that may occur. Prospective purchasers should make their own enquiries to verify the information contained herein.
Property History for 6/42 The Esplanade, Burleigh Heads, QLD 4220
- 03 Sep 2025Sold for $6,500,000
- 22 Jul 2025Listed for Sale OFFERS OVER $6,500,000
- 06 Apr 2023Sold for $5,021,523

Recent sales nearby
See more recent sales nearby


Similar properties For Sale nearby
See more properties for sale nearby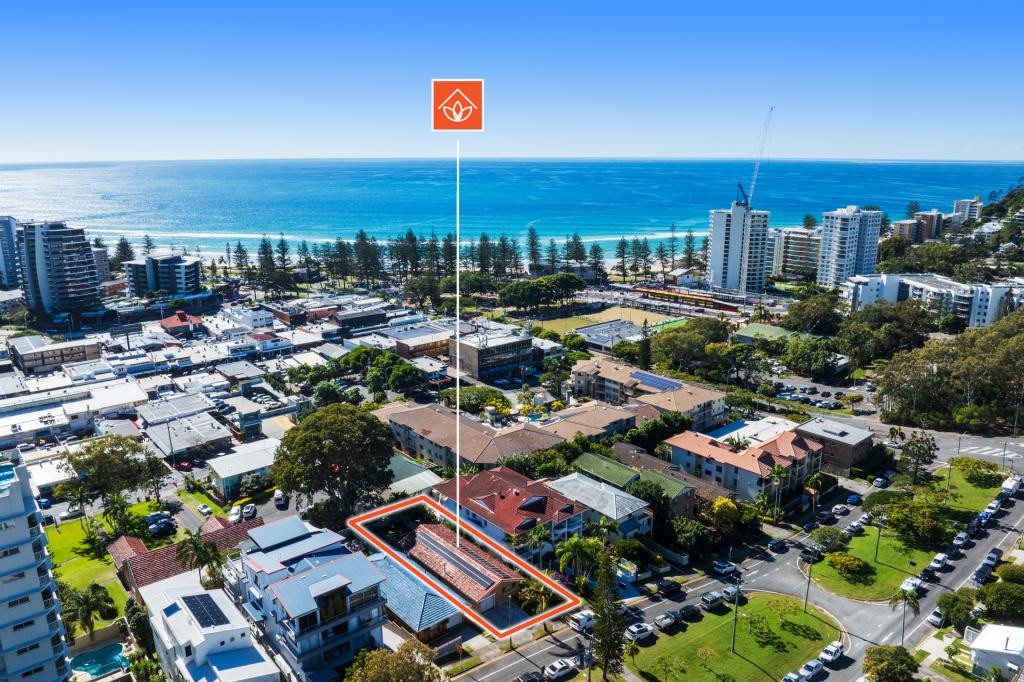 0
0

 0
0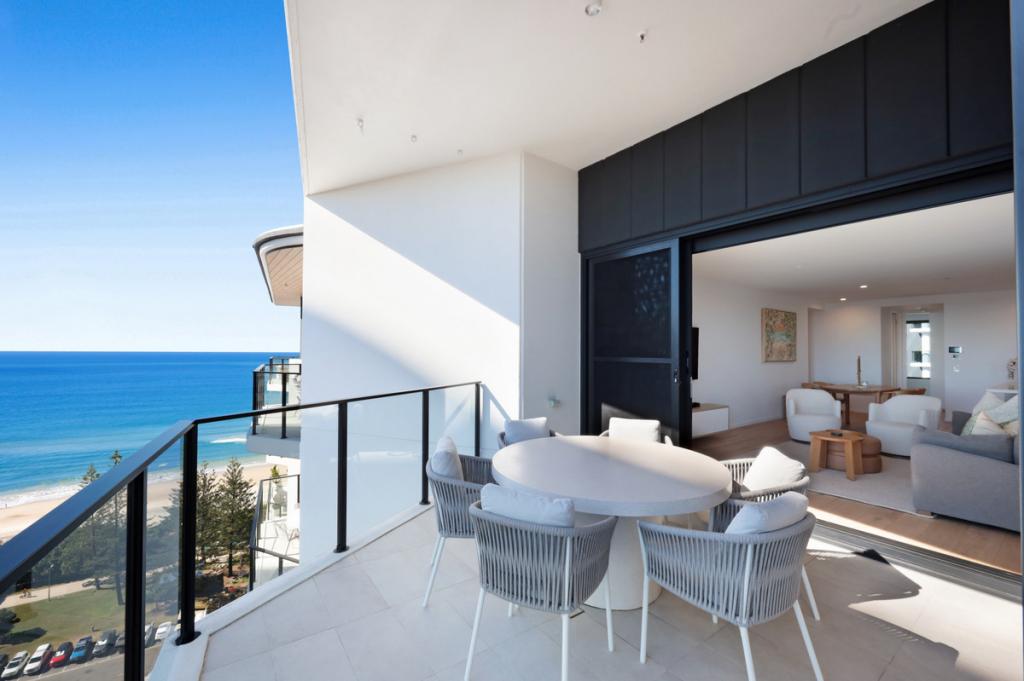 0
0Similar properties For Rent nearby
See more properties for rent nearby 0
0
 0
0
 0
0About Burleigh Heads 4220
The size of Burleigh Heads is approximately 10.2 square kilometres. There are 23 parks, covering nearly 16.0% of the total area. The population of Burleigh Heads in 2016 was 10077 people. By 2021 the population was 10572 showing a population growth of 4.9% in the area during that time. The predominant age group in Burleigh Heads is 30-39 years. Households in Burleigh Heads are primarily childless couples and are likely to be repaying $1800 - $2399 per month on mortgage repayments. In general, people in Burleigh Heads work in a professional occupation.In 2021, 63.20% of the homes in Burleigh Heads were owner-occupied compared with 60.20% in 2016.
Burleigh Heads has 9,494 properties. Over the last 5 years, Houses in Burleigh Heads have seen a 48.49% increase in median value, while Units have seen a 61.92% increase. As at 31 July 2026:
- The median value for Houses in Burleigh Heads is $1,930,528 while the median value for Units is $1,275,027.
- Houses have a median rent of $1,300 while Units have a median rent of $875.
Suburb Insights for Burleigh Heads 4220
Market Insights
Burleigh Heads Trends for Houses
N/A
N/A
View TrendN/A
N/A
Burleigh Heads Trends for Units
N/A
N/A
View TrendN/A
N/A
Neighbourhood Insights
© Copyright 2026. RP Data Pty Ltd trading as Cotality (Cotality). All rights reserved. No reproduction, distribution, or transmission of the copyrighted materials is permitted. The information is deemed reliable but not guaranteed.
While Cotality uses commercially reasonable efforts to ensure the Cotality Data is current, Cotality does not warrant the accuracy, currency or completeness of the Cotality Data and to the full extent permitted by law excludes all loss or damage howsoever arising (including through negligence) in connection with the Cotality Data.
This product uses cookies and other similar technologies to improve and customise your browsing experience, to tailor content and adverts, and for analytics and metrics regarding visitor usage on this product and other media. We may share cookie and analytics information with third parties for the purposes of advertising. By continuing to use our website, you consent to cookies being used. View our Privacy Policy here.
X
