
21 Suncove CourtBurleigh Heads QLD 4220
Property Details for 21 Suncove Ct, Burleigh Heads
21 Suncove Ct, Burleigh Heads is a 4 bedroom, 2 bathroom House with 2 parking spaces and was built in 2025. The property has a land size of 403m2 and floor size of 157m2. While the property is not currently for sale or for rent, it was last sold in March 2026. There are other 4 bedroom House sold in Burleigh Heads in the last 12 months.
Last Listing description (July 2026)
Welcome to this beautifully crafted, brand-new home in Burleigh Heads. A premium family enclave built to the most fastidious of standards! Every aspect of the build has been thoroughly designed for space, comfort, and effortless living all in a peaceful cul de sac location.
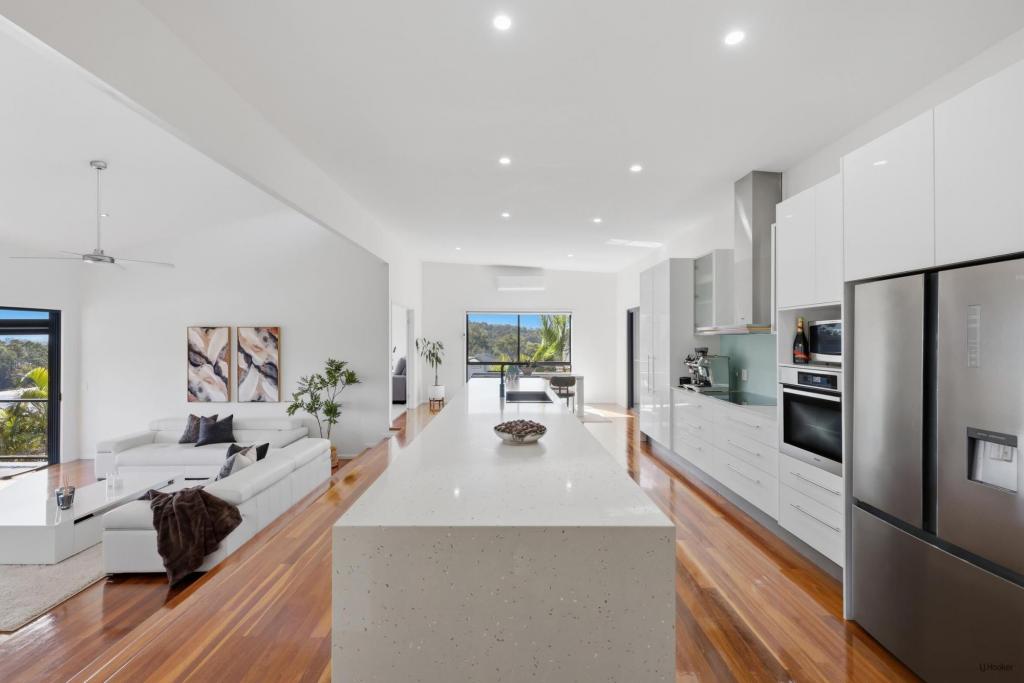
This spacious four-bedroom, two-bathroom, multiple living area home featuring a master and second bedroom with walk-in robes and an ensuite with double waterfall shower heads. All bedrooms include block-out curtains, dimmable fan lights and built-in or walk-in storage, while the main bathroom offers a bath and separate toilet with both bathrooms finished in floor-to-ceiling tiling.
The open-plan living and dining area flows into a modern kitchen with Caesarstone waterfall benchtops, walk-in pantry, double fridge space with water connection, dishwasher and quality fittings throughout. Additional features include Media room, ducted and zoned air conditioning, high ceilings, solar power, hardwired CCTV, plentiful storage and an internal laundry with dryer.
Outdoors, enjoy an oversized covered patio adjoining back yard (potential for a pool), low-maintenance landscaped yards, full side access on both boundaries, a wide exposed aggregate driveway, double garage and room for off-street parking.
Features:
* 4 bedrooms, 2 bathrooms
* Main and second bedrooms with walk in robe
* Ensuite with double waterfall shower heads, with dual mixers
* Third and fourth bedrooms with mirrored built in robes
* Main and front bedrooms with window tinting
* All bedrooms with blockout curtains and dimmable fan lights
* Main bathroom with bath and separate toilet
* Both bathrooms with floor to ceiling tiles with tile insert drains
* Very spacious open plan lounge room and dining room
* Kitchen with Caesarstone waterfall benchtop
* Microwave nook, double fridge space with water tap, walk in pantry and dishwasher
* Dual sink, pull out tap, LED Light Bar + more.
* Separate Media room
* Storage plentiful throughout
* Good sized internal laundry with dryer
* Oversized outdoor patio area
* Easy care landscaping to front and back yards
* Ducted and zoned air conditioning throughout
* Solar power
* Hardwired CCTV
* High ceilings throughout at 2.56m
* Double garage 6m wide and 5.3m garage door, plus off street parking for 2 cars
* Wide exposed aggregate driveway
* Full length side boundary fences (both house sides accessible).
Build Features:
* 2025 build that exceeds efficiency requirements
* Acoustic Batts in the walls to reduce noise transfer between rooms and from outside
* 13.2kw Solar with 3 Phase Inverter
* Truecore steel frame and render over brick exterior
* 36 Indoor power sockets (5x single & 31x double) + 4x Double outdoor power sockets
* 58 LED Down lights with 3 adjustable Colour Temperature settings (3k/4k/6k for warm to bright white)
* R3.5 Ceiling Batts & a 60mm Anticon Insulation Blanket under the entire area of the Colourbond Sheet Metal Roof
* Daikin Ducted Air Conditioning with 4 Zones & 9 Outlets (3 Phase, Air Touch 5 Screen, 14kw Cooling + 16kw Heating)
* Additional framing added to walls for 3 mounted TV brackets
* 600x600 tiles to main areas and Dunlop carpet underlay to bedrooms
* Security Camera System Wired (POE) with 24/7 Recording (NVR with 2TB HDD), 4x 4K Colour Night Vision Cameras, 2X Dual Lens 4K PTZ Cameras with Tracking and Zoom, Doorbell with Chime. (Intrusion Detection, Line Crossing Alerts, Pet Detection, Scheduled Alerts, Live View, App View, + More)
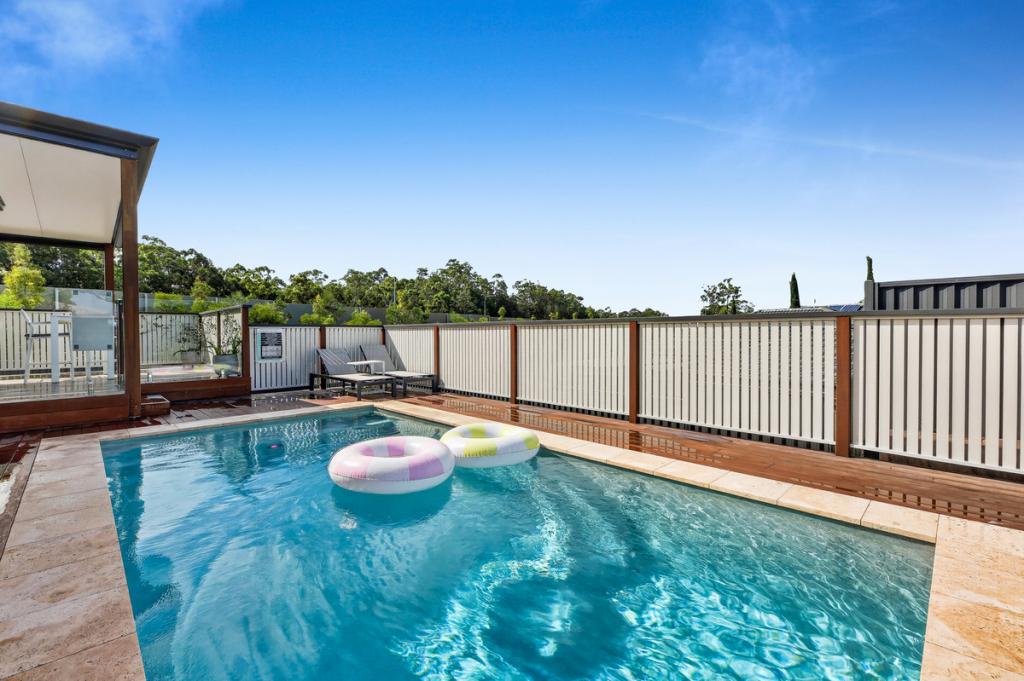
* Provisions for a future inground pool including extended in ground piers at the rear of the house and approval in plans.
Location:
* Close to local playgrounds
* Local schools within proximity including Hillcrest, St Andrews and Kings
* A few minutes to the M1 North and South bound
* 10 min drive to Stockland Burleigh Heads
* 12 min drive to Tallebudgera Beach
* 15 min drive to Burleigh Head National Park
Built in 2025 to exceed efficiency standards, this home combines quality construction with modern technology, featuring a Truecore steel frame with rendered brick exterior, acoustic and ceiling insulation, and a 13.2''''''''kW solar system with 3-phase inverter. Comfort is ensured with Daikin ducted air conditioning across four zones, while 58 LED downlights with adjustable color temperatures, 36 indoor and 4 outdoor power points, and additional wall framing for multiple TV mounts add convenience. Flooring includes 600'''''''''''''-600 tiles in main areas and carpeted bedrooms with premium underlay. Security is comprehensive with a wired 24/7 CCTV system, multiple 4K cameras with tracking, alerts, and live app view. The home also includes provisions for a future inground pool, with extended piers and approved plans in place.
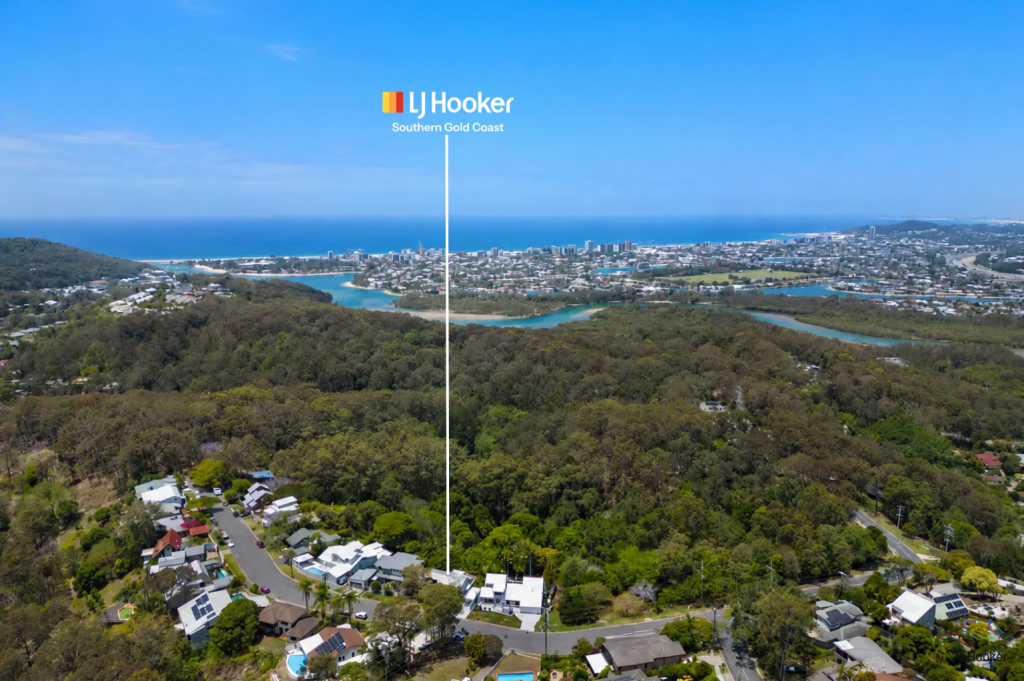
Perfectly positioned for lifestyle and convenience, this home is close to local playgrounds and schools, including Hillcrest and Kings. Commuting is easy with quick access to the M1 north and south, while shopping, beaches, and nature are just minutes away, including Stockland Burleigh Heads (10''''''''min approx), Tallebudgera Beach (12''''''''min approx), and Burleigh Head National Park (15''''''''min approx).
This is a rare opportunity to secure a brand new, move-in ready home in one of Burleigh Heads most desirable new communities - Contact Shaun Bourke today to view!
Disclaimer: We have in preparing this information used our best endeavours to ensure that the information contained herein is true and accurate but accept no responsibility and disclaim all liability in respect of any errors, omissions, inaccuracies or misstatements that may occur. Prospective purchasers should make their own enquiries to verify the information contained herein.
Property History for 21 Suncove Ct, Burleigh Heads, QLD 4220
- 26 Mar 2026Sold for $1,400,000
- 30 Dec 2025Listed for Sale $1,750,000 ONO
- 14 Sep 2023Sold for $669,900

Recent sales nearby
See more recent sales nearby
/assets/perm/xg52twf6kui6nlscf4s2avkudi?signature=ccf0fff7508aaee341e1779b61a97fa6c93d7868f3e0847398198081781d0fac) 0
0/assets/perm/xtrygmpbdui6xeogueyinda4c4?signature=6f4cc52efa2460db598218353748c51f87833282425917ae13092cc96690f165) 0
0
Similar properties For Sale nearby
See more properties for sale nearby
 0
0
 0
0
 0
0Similar properties For Rent nearby
See more properties for rent nearby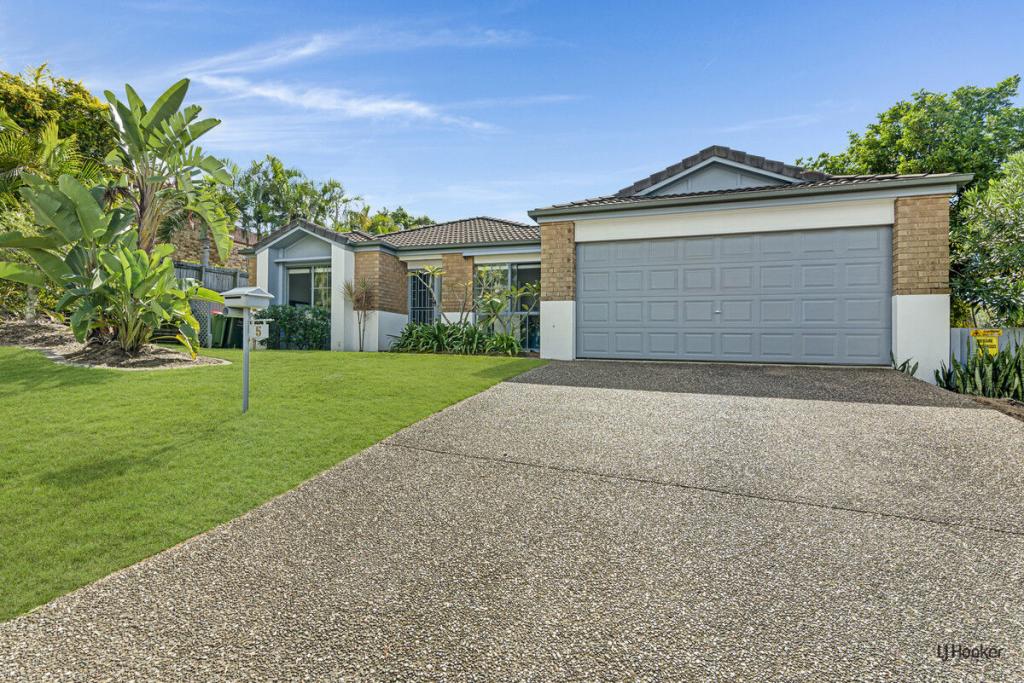 0
0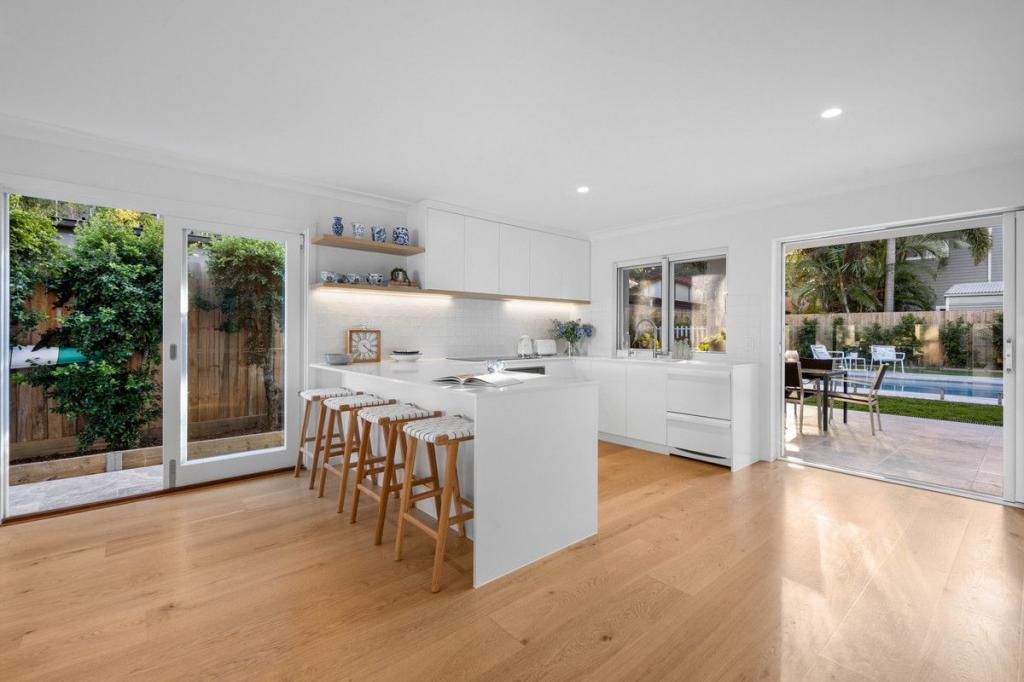 0
0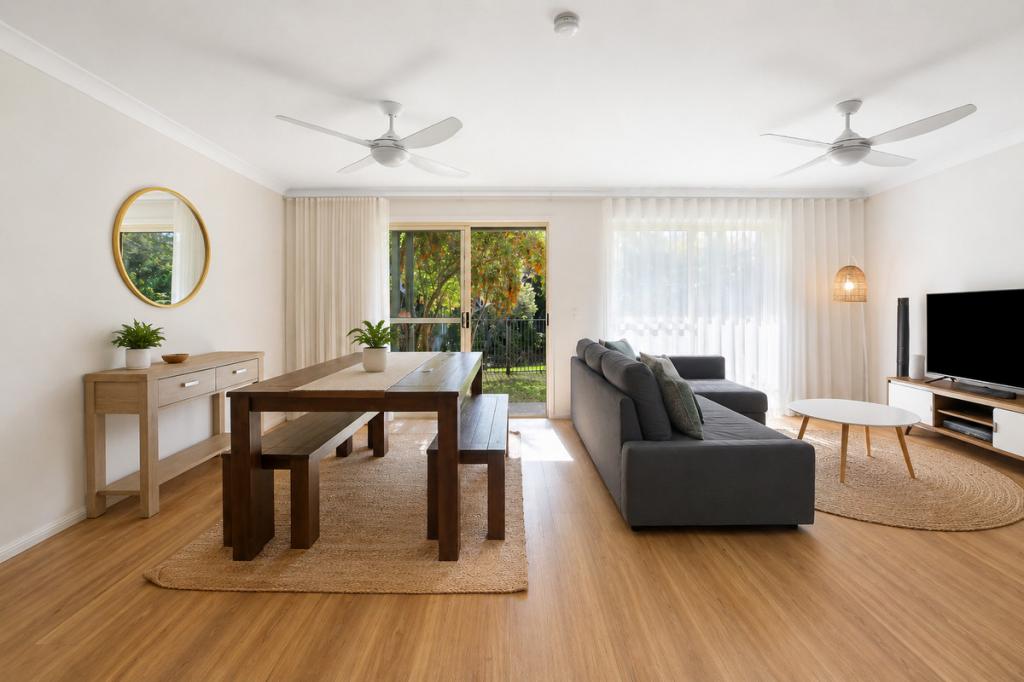 0
0About Burleigh Heads 4220
The size of Burleigh Heads is approximately 10.2 square kilometres. There are 23 parks, covering nearly 16.0% of the total area. The population of Burleigh Heads in 2016 was 10077 people. By 2021 the population was 10572 showing a population growth of 4.9% in the area during that time. The predominant age group in Burleigh Heads is 30-39 years. Households in Burleigh Heads are primarily childless couples and are likely to be repaying $1800 - $2399 per month on mortgage repayments. In general, people in Burleigh Heads work in a professional occupation.In 2021, 63.20% of the homes in Burleigh Heads were owner-occupied compared with 60.20% in 2016.
Burleigh Heads has 9,490 properties. Over the last 5 years, Houses in Burleigh Heads have seen a 48.09% increase in median value, while Units have seen a 53.40% increase. As at 31 August 2026:
- The median value for Houses in Burleigh Heads is $1,904,061 while the median value for Units is $1,276,818.
- Houses have a median rent of $1,300 while Units have a median rent of $878.
Suburb Insights for Burleigh Heads 4220
Market Insights
Burleigh Heads Trends for Houses
N/A
N/A
View TrendN/A
N/A
Burleigh Heads Trends for Units
N/A
N/A
View TrendN/A
N/A
Neighbourhood Insights
© Copyright 2026. RP Data Pty Ltd trading as Cotality (Cotality). All rights reserved. No reproduction, distribution, or transmission of the copyrighted materials is permitted. The information is deemed reliable but not guaranteed.
While Cotality uses commercially reasonable efforts to ensure the Cotality Data is current, Cotality does not warrant the accuracy, currency or completeness of the Cotality Data and to the full extent permitted by law excludes all loss or damage howsoever arising (including through negligence) in connection with the Cotality Data.
This product uses cookies and other similar technologies to improve and customise your browsing experience, to tailor content and adverts, and for analytics and metrics regarding visitor usage on this product and other media. We may share cookie and analytics information with third parties for the purposes of advertising. By continuing to use our website, you consent to cookies being used. View our Privacy Policy here.
X
