
20 Skyline TerraceBurleigh Heads QLD 4220
Property Details for 20 Skyline Tce, Burleigh Heads
20 Skyline Tce, Burleigh Heads is a 4 bedroom, 2 bathroom House with 2 parking spaces and was built in 2018. The property has a land size of 985m2 and floor size of 218m2. While the property is not currently for sale or for rent, it was last sold in January 2021.
Last Listing description (September 2025)
This stunning brand-new residence with a multi-functional floorplan over three levels with sweeping leafy outlooks imparts a contemporary edge and impeccable taste with quality finishes and is situated on the desirable Skyline Terrace located on the top of the hill so private and peaceful yet so close to all the Burleigh has to offer.
Upon entry the upper level showcases the master bedroom with built-in wardrobe and luxurious ensuite bathroom featuring double basins on custom hardwood vanity top and indulgent freestanding bath where you can relax and enjoy the peaceful green tree outlook. Adjoining the master is a living space or could be used as a home office.
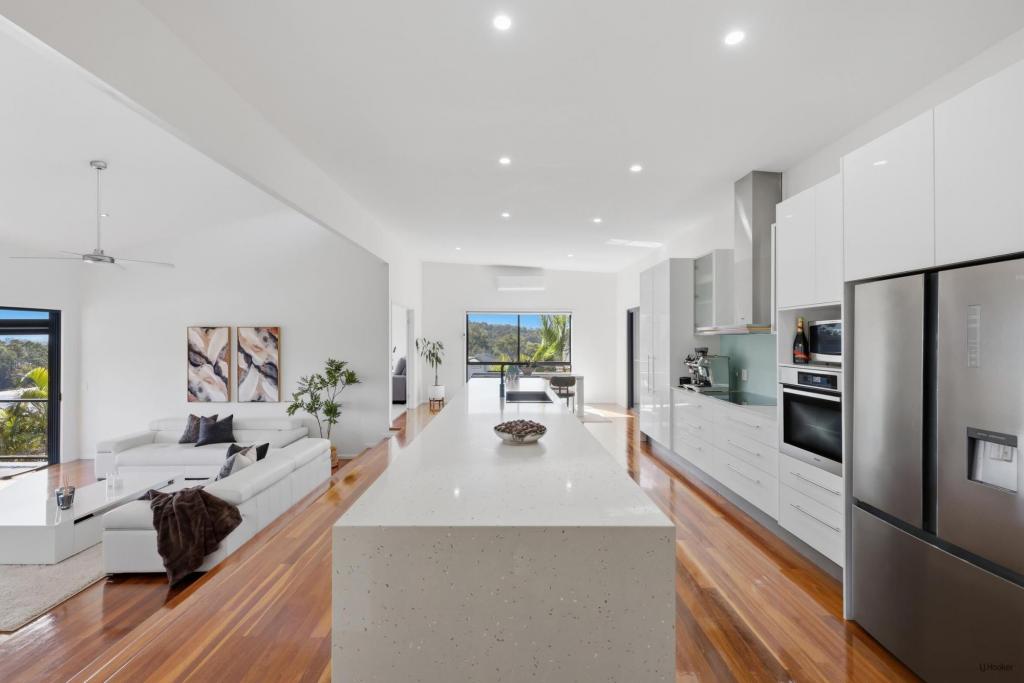
From the flawless interior styling to the luminous open plan design and seamless merging of fabulous indoor/outdoor living spaces you will find the heart of the home on the mid-level with high ceilings and living space opening to the balcony and courtyard and also features a new bespoke kitchen which is sleek and streamlined with soft close cabinetry and draws, stone benchtops and modern pendant lights over the breakfast bar.
Other features on the mid-level include a study nook, laundry and powder room. On the lower level a sought after second living zone and spacious bedrooms with built-in wardrobes serviced by the stunning main bathroom.
This peaceful yet central location offers convenient access to Burleigh Heads village, shops, schools, and parks. It's just a short distance to beaches, and Tallebudgera Creek very close by. Close to Stockland and Treetops Shopping Centres, and quick access to the Motorway for travel to Brisbane, Coolangatta Airport, and the glorious southern beaches such as Byron Bay.
Brand-new residence with a multi-functional floorplan over three levels
Situated on the desirable Skyline Terrace located on the top of the hill
High ceilings, sweeping leafy outlooks and quality finishes throughout
Open-plan living area leading out to balcony and courtyard
New bespoke kitchen with soft close cabinetry and stone benchtops
Master with built-in wardrobe, and luxury ensuite with bathtub & double vanity
All bedrooms of good size with built-in wardrobes, ceiling fans
Second living space on lower level could easily be made into a 5th bedroom
High ceilings, plenty of natural light, floorboards plus plenty of storage
Peaceful yet central location offers easy access to Burleigh Heads village
Property History for 20 Skyline Tce, Burleigh Heads, QLD 4220
- 12 Jan 2021Sold for $1,250,000
- 24 Dec 2020Listed for Sale Expressions of Interest
- 26 Apr 2016Sold for $240,000

Recent sales nearby
See more recent sales nearby/assets/perm/vbw646irmei63cpsefuf3idqfy?signature=d8d57296fcc7336852e9e1544f4ddb6854a495beef1bf89ba5036c08a152f458) 0
0

/assets/perm/xg52twf6kui6nlscf4s2avkudi?signature=ccf0fff7508aaee341e1779b61a97fa6c93d7868f3e0847398198081781d0fac) 0
0Similar properties For Sale nearby
See more properties for sale nearby
 0
0
 0
0 0
0
Similar properties For Rent nearby
See more properties for rent nearby 0
0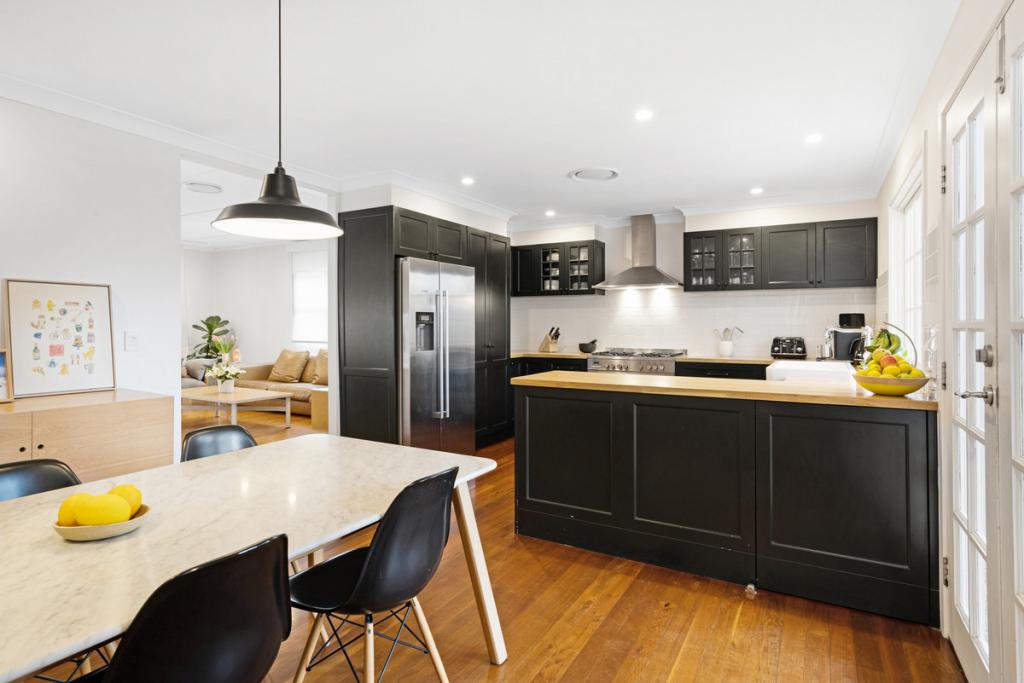 0
0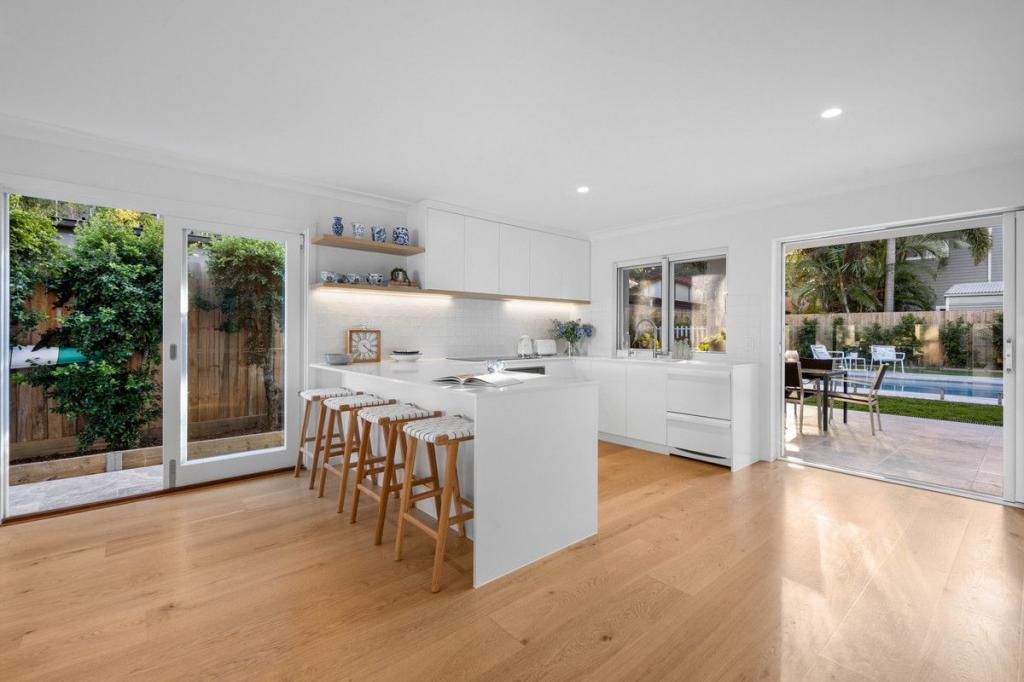 0
0About Burleigh Heads 4220
The size of Burleigh Heads is approximately 10.2 square kilometres. There are 23 parks, covering nearly 16.0% of the total area. The population of Burleigh Heads in 2016 was 10077 people. By 2021 the population was 10572 showing a population growth of 4.9% in the area during that time. The predominant age group in Burleigh Heads is 30-39 years. Households in Burleigh Heads are primarily childless couples and are likely to be repaying $1800 - $2399 per month on mortgage repayments. In general, people in Burleigh Heads work in a professional occupation.In 2021, 63.20% of the homes in Burleigh Heads were owner-occupied compared with 60.20% in 2016.
Burleigh Heads has 9,490 properties. Over the last 5 years, Houses in Burleigh Heads have seen a 48.49% increase in median value, while Units have seen a 61.92% increase. As at 31 July 2026:
- The median value for Houses in Burleigh Heads is $1,930,528 while the median value for Units is $1,275,027.
- Houses have a median rent of $1,300 while Units have a median rent of $875.
Suburb Insights for Burleigh Heads 4220
Market Insights
Burleigh Heads Trends for Houses
N/A
N/A
View TrendN/A
N/A
Burleigh Heads Trends for Units
N/A
N/A
View TrendN/A
N/A
Neighbourhood Insights
© Copyright 2026. RP Data Pty Ltd trading as Cotality (Cotality). All rights reserved. No reproduction, distribution, or transmission of the copyrighted materials is permitted. The information is deemed reliable but not guaranteed.
While Cotality uses commercially reasonable efforts to ensure the Cotality Data is current, Cotality does not warrant the accuracy, currency or completeness of the Cotality Data and to the full extent permitted by law excludes all loss or damage howsoever arising (including through negligence) in connection with the Cotality Data.
This product uses cookies and other similar technologies to improve and customise your browsing experience, to tailor content and adverts, and for analytics and metrics regarding visitor usage on this product and other media. We may share cookie and analytics information with third parties for the purposes of advertising. By continuing to use our website, you consent to cookies being used. View our Privacy Policy here.
X
