
18/28-32 Vantage Point DriveBurleigh Heads QLD 4220
Property Details for 18/28-32 Vantage Point Dr, Burleigh Heads
18/28-32 Vantage Point Dr, Burleigh Heads is a 4 bedroom, 3 bathroom Townhouse with 3 parking spaces and was built in 1980. The property has a land size of 353m2 and floor size of 141m2. While the property is not currently for sale or for rent, it was last sold in June 2003.
Last Listing description (May 2026)
Dear Future Owner,
When we first discovered this home, it was the view that completely stopped us in our tracks. Stretching out across the Gold Coast skyline, over the lush hinterland, across the ocean and toward the national park surrounding Burleigh Heads-it felt like we had found something truly special. The northerly aspect was the finishing touch, filling the home with natural light and beautiful breezes year-round.
What we thought might be our home for five to ten years quickly became over twenty.
There are so many moments we've cherished here, but the simple ones have always been our favourite. Waking up to the sound of birds singing, enjoying a quiet morning coffee in the sitting room overlooking our private courtyard garden, and unwinding in the evenings on the balcony as the Gold Coast lights begin to sparkle-it's a rhythm of life that's hard to leave behind.
Over the years, we've made thoughtful improvements to enhance both comfort and atmosphere. From creating the courtyard garden to updating the appliances, carpets, and finishes, every change has been about making the home feel even more inviting. The addition of wool insulation, air conditioning, and ceiling fans has ensured the home stays comfortable in every season-cooler in summer and perfectly warmed by the winter sun.
One of the things we've always loved is how effortlessly the home lives. With easy ground-level access into the main living areas and kitchen, along with excellent parking, day-to-day living is incredibly convenient. At the same time, there's a sense of privacy here that makes it feel like your own peaceful retreat-despite being so close to everything.
The space has also allowed us to share it with others. With four generous bedrooms, we've been able to host family and friends comfortably, creating many special memories along the way.
Beyond the home, the lifestyle on offer within the complex has been another unexpected highlight. The expansive shared grounds, resort-style pool, tennis court, and entertaining areas have added so much enjoyment over the years, these shared grounds are an extension of your own property.
If there's one thing we wish we could take with us, it would be the combination of views, privacy, and convenience. Knowing that these views can never be built out makes it even more special-something to be appreciated every single day.
We know you will love this home as much as we have.
Warm regards,
The Owners
Key Features of the Home:
- Elevated position with sweeping views over skyline, ocean, hinterland & national park
- Uninterrupted northerly aspect capturing light, warmth & coastal breezes
- Four spacious double bedrooms ideal for families or guests
- Balcony with stunning night-time views across the Gold Coast
- Private courtyard garden offering peace and seclusion
- 3 Reverse cycle split system air conditioning units and ceiling fans throughout
- Wool insulation batts for enhanced comfort year-round
- Updated appliances, carpets and interior finishes
- Easy ground-level access to living areas and kitchen
- Excellent ground-level parking accomodating 3 cars
- Roof restororation completed in 2023
- Fisher and Paykel pyrolytic self cleaning oven with ten different settings
- Resort-Style Complex Features
- Approx. 1 acre of beautifully maintained communal grounds
- Resort-size swimming pool
- Full-size tennis court (artificial grass surface)
- Recreational/entertaining room
- Undercover electric BBQ facilities
- Sauna and amenities block
- Expansive open lawn areas
- Body Corporate approx $190 per week
Local Infrastructure & Approximate Distances
- Burleigh Heads Beach - approx. 5 minutes
- James Street Burleigh Heads - approx. 5 minutes
- Stockland Burleigh Heads Shopping Centre - approx. 6 minutes
- Burleigh Head National Park - approx. 7 minutes
- Robina Town Centre - approx. 12 minutes
- Bond University - approx. 10 minutes
- Varsity College - approx. 10 minutes
- Burleigh Heads State School - approx. 6 minutes
- Robina Hospital - approx. 12 minutes
- Gold Coast Airport - approx. 15 minutes
- John Flynn Hospital - approx 15 minutes
- Marymount College - approx 10 minutes
- Preschool and Childcare centres approx 5 minutes
Submit an enquiry to receive a copy of the Diligence Pack or contact the Matt Micallef Team on 0410 503 518 to arrange your inspection today.
DISCLAIMER: We have in preparing this advertisement used our best endeavours to ensure the information contained is true and accurate; however, accept no responsibility and disclaim all liability in respect to any errors, omissions, inaccuracies or misstatements contained. Prospective purchasers should make their own enquiries to verify the information contained in this advertisement. This property is being sold by auction or without a price and therefore a price guide cannot be provided. The website may have filtered the property into a price bracket for website functionality purposes.
Property History for 18/28-32 Vantage Point Dr, Burleigh Heads, QLD 4220
- 09 Apr 2026Listed for Sale $1,990,000 +
- 17 Jun 2003Sold for $430,000
- 14 Feb 2002Sold for $300,000

Recent sales nearby
See more recent sales nearby/assets/perm/2prwwzf6eyi6nii4nftnm6hvqe?signature=6cf0299385484d18ca38a1cd29864483c8be2f39eec1417dcd4ec1bb9a5f0fd3) 0
0


/assets/perm/uuoa3htjqei63h5gdeg4bifoke?signature=a3c629fc674717ba3261dfc5357c50db45e58d6edcea47a26dfd237cf005c79d) 0
0Similar properties For Sale nearby
See more properties for sale nearby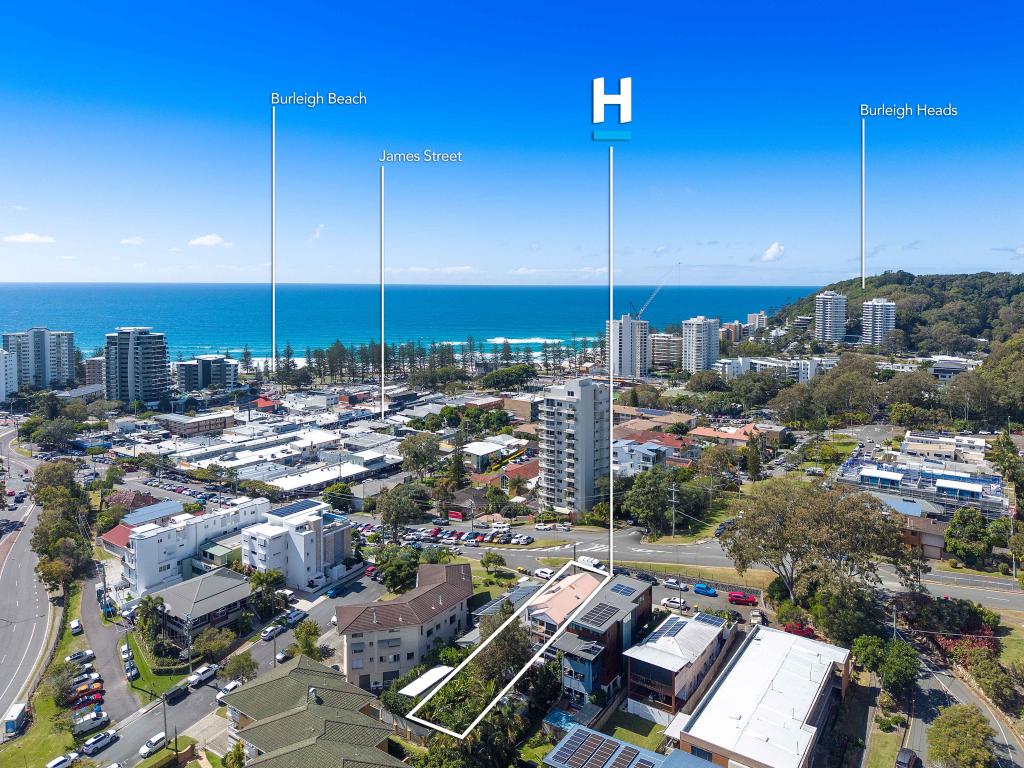 0
0


 0
0
 0
0Similar properties For Rent nearby
See more properties for rent nearby 0
0 0
0
 0
0About Burleigh Heads 4220
The size of Burleigh Heads is approximately 10.2 square kilometres. There are 23 parks, covering nearly 16.0% of the total area. The population of Burleigh Heads in 2016 was 10077 people. By 2021 the population was 10572 showing a population growth of 4.9% in the area during that time. The predominant age group in Burleigh Heads is 30-39 years. Households in Burleigh Heads are primarily childless couples and are likely to be repaying $1800 - $2399 per month on mortgage repayments. In general, people in Burleigh Heads work in a professional occupation.In 2021, 63.20% of the homes in Burleigh Heads were owner-occupied compared with 60.20% in 2016.
Burleigh Heads has 9,490 properties. Over the last 5 years, Houses in Burleigh Heads have seen a 48.49% increase in median value, while Units have seen a 61.92% increase. As at 31 July 2026:
- The median value for Houses in Burleigh Heads is $1,930,528 while the median value for Units is $1,275,027.
- Houses have a median rent of $1,300 while Units have a median rent of $875.
Suburb Insights for Burleigh Heads 4220
Market Insights
Burleigh Heads Trends for Houses
N/A
N/A
View TrendN/A
N/A
Burleigh Heads Trends for Units
N/A
N/A
View TrendN/A
N/A
Neighbourhood Insights
© Copyright 2026. RP Data Pty Ltd trading as Cotality (Cotality). All rights reserved. No reproduction, distribution, or transmission of the copyrighted materials is permitted. The information is deemed reliable but not guaranteed.
While Cotality uses commercially reasonable efforts to ensure the Cotality Data is current, Cotality does not warrant the accuracy, currency or completeness of the Cotality Data and to the full extent permitted by law excludes all loss or damage howsoever arising (including through negligence) in connection with the Cotality Data.
This product uses cookies and other similar technologies to improve and customise your browsing experience, to tailor content and adverts, and for analytics and metrics regarding visitor usage on this product and other media. We may share cookie and analytics information with third parties for the purposes of advertising. By continuing to use our website, you consent to cookies being used. View our Privacy Policy here.
X
