
129 George StreetBurleigh Heads QLD 4220
Property Details for 129 George St, Burleigh Heads
129 George St, Burleigh Heads is a 4 bedroom, 3 bathroom House with 2 parking spaces. The property has a land size of 143m2.
Last Listing description (October 2022)
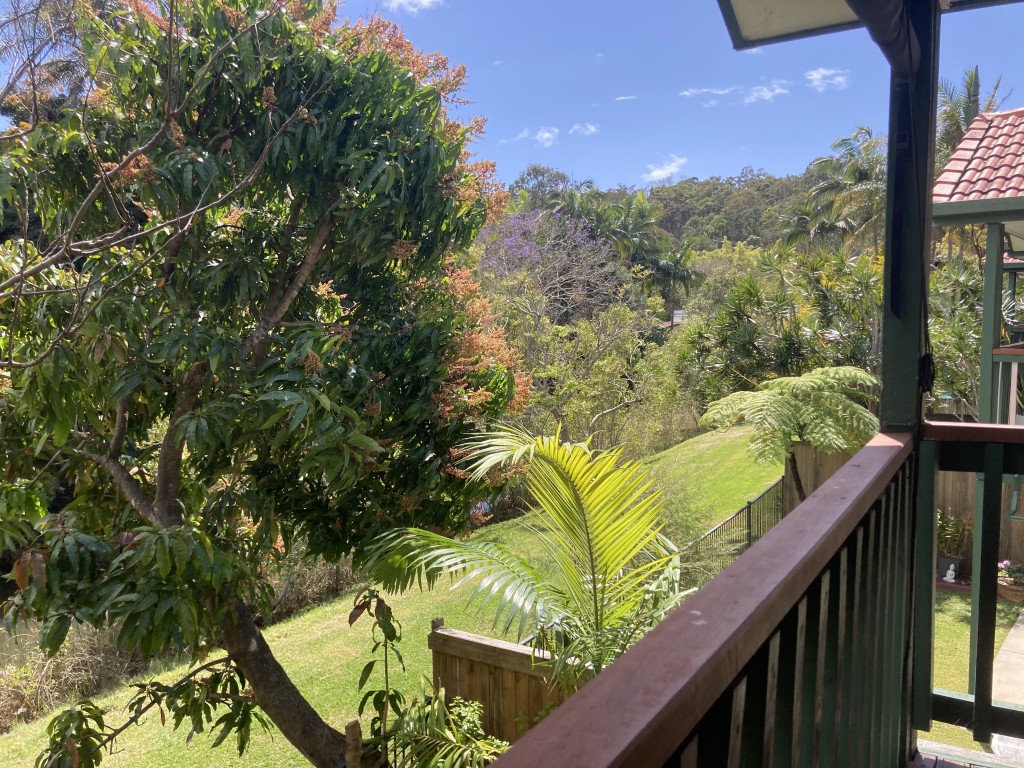
Superbly positioned on prestigious Burleigh Hill, this triple-story sky-home has been cleverly designed to capture breathtaking vistas from every level. Showcasing 200-degrees of panoramic, uninterrupted views of Burleigh Beach, North Burleigh and the Gold Coast Hinterland, this exceptional property combines modern architecture and immaculate dcor to deliver a luxury lock-and-leave lifestyle.
The elevated open plan living and dining space creates the property's social centre, bathed in natural light and accompanied by a sophisticated entertainer's kitchen on the upper level. Wall-to-wall stacker doors open out onto a full-length balcony, providing a constant connection between the home's contemporary internal setting and the stunning scenery beyond.
The well-designed floorplan comprises three resort-style bedrooms featuring walk-in-robes and balcony access, accompanied by media room/fourth bedroom and generously sized multi-purpose room - all conveniently serviced by separate bathrooms and study with adjacent powder room. The entire lower level is dedicated to the grand master suite, boasting luxe walk-in robes and modern ensuite with freestanding bath. Rest, rejuvenate and soak up the serenity in this private sanctuary, the perfect place for an at-home day-spa experience with beautiful balcony vista.
This highly sought-after Burleigh Heads location enjoys a rare combination of bushland and beach surroundings; explore adjacent Burleigh Ridge Park trails and cut through the hillside to wander the popular James Street cafe, bar and restaurant district. Closer to home, your own low-maintenance native wonderland awaits with established landscaped gardens - complete with resident koala!
Property Features:
- Solid build constructed to the highest standard
- Iconic city skyline outlooks, encapsulating both spectacular ocean and hinterland views
- Flawless finishes, accentuated by contemporary structural design and elegant detailing
- Stone kitchen island bench, Zip tap, Neff appliances, and integrated fridge and dishwasher
- Supersized bathroom with full-height tiling, heated towel rail and brass fittings incl. rain shower
- Media and multi-purpose room, both ideal for converted accommodation, home gym or studio
- Large lower-level entertaining deck with lush, landscaped gardens at front
- Laundry with drying deck and backyard access
- Double garage with epoxy floors, plus covered off-street parking for additional vehicles
- Keyless entry, ducted and zoned air conditioning, irrigated gardens
Location Proximations:
- Adjacent to 25ha National Park with walking trails
- 8-minute walk to James Street cafs and boutique shopping
- 5-minute drive to Stocklands major shopping complex
- 20-minute drive to Gold Coast airport
- 15-minute drive to Currumbin Beach
To arrange an inspection, contact Scott Keatley from Queensland Sotheby's International Realty on 0408 387 330.
Disclaimer | Whilst we have used our best efforts to ensure the accuracy of these details, no guarantee is given by the vendor or the agent as to their accuracy. It is recommended that interested parties should satisfy themselves by onsite inspection or otherwise.
Property History for 129 George St, Burleigh Heads, QLD 4220
- 02 Jun 2022Listed for Sale UNDER CONTRACT
- 04 Nov 2021Listed for Sale Expressions of Interest
- 30 Sep 2019Listed for Sale Offers Over $1,895,000

Recent sales nearby
See more recent sales nearby/assets/perm/s5ketfll3ii65fm6e4vtnmupk4?signature=a2629d485e20421b0e6e1ca450df06a1f9f904b127ce3212f2fbaf5b783adb82) 0
0
/assets/perm/pkiwydnoqqi63ogc5hsqahcdoy?signature=f8902509e9a3a497b7b66d70bf66c83f73f1111f3f7726e74636106b93ae7cbe) 0
0/assets/perm/xgizll77c4i63la7lwpp5jel44?signature=dcec368d09cdcba174e1114cd5e765efeefb9405229dc50c3e61c28a796eb575) 0
0Similar properties For Sale nearby
See more properties for sale nearby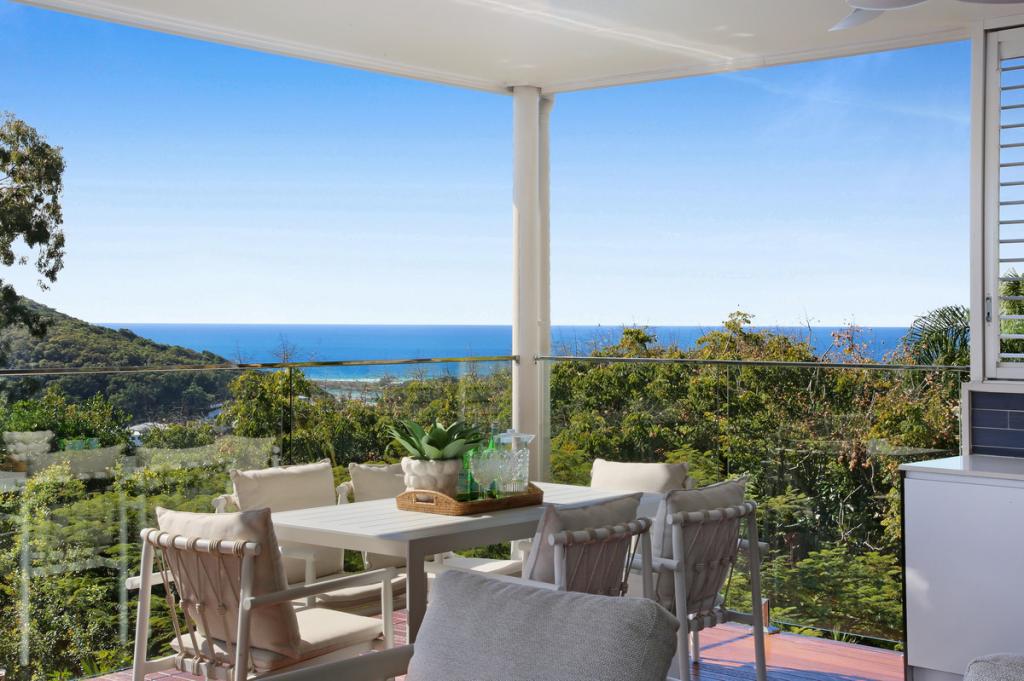 0
0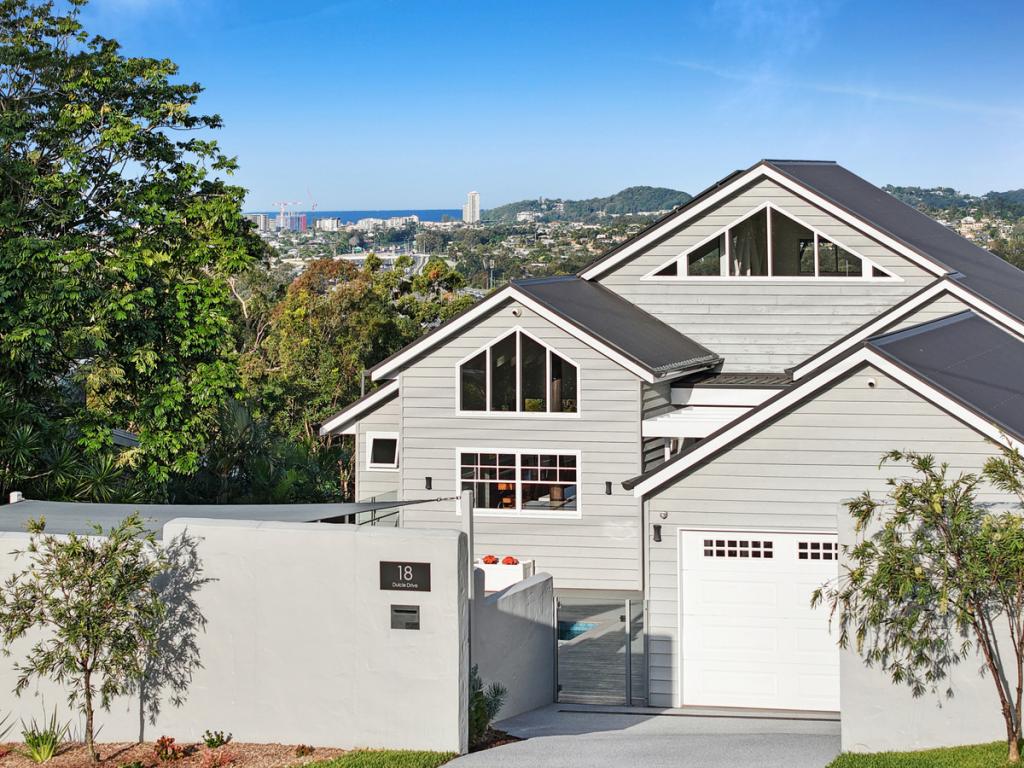 0
0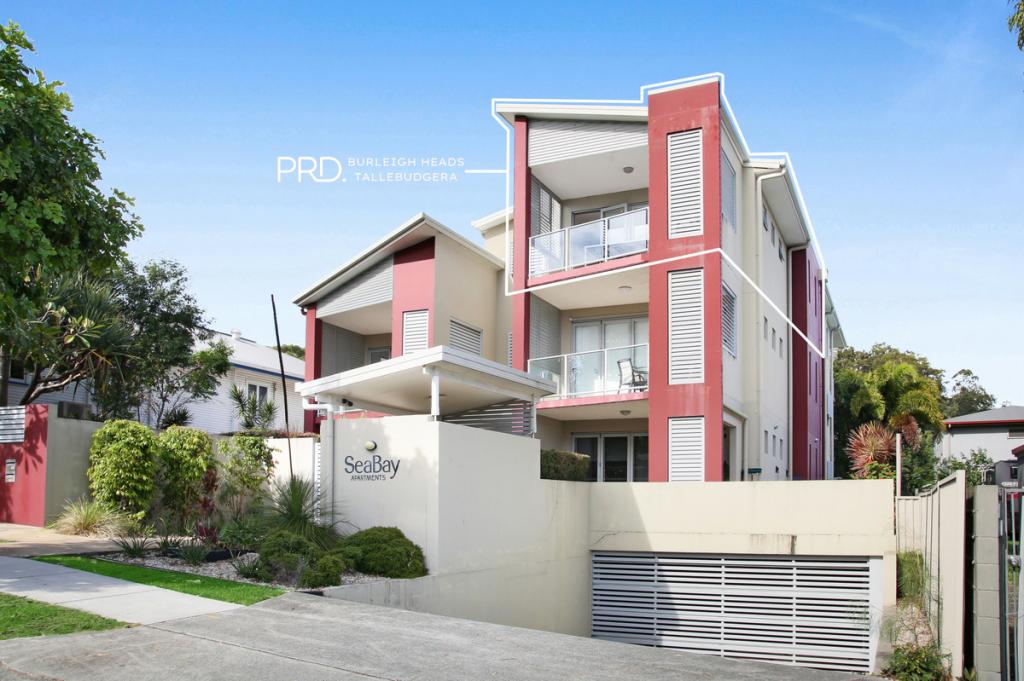 0
0Similar properties For Rent nearby
See more properties for rent nearby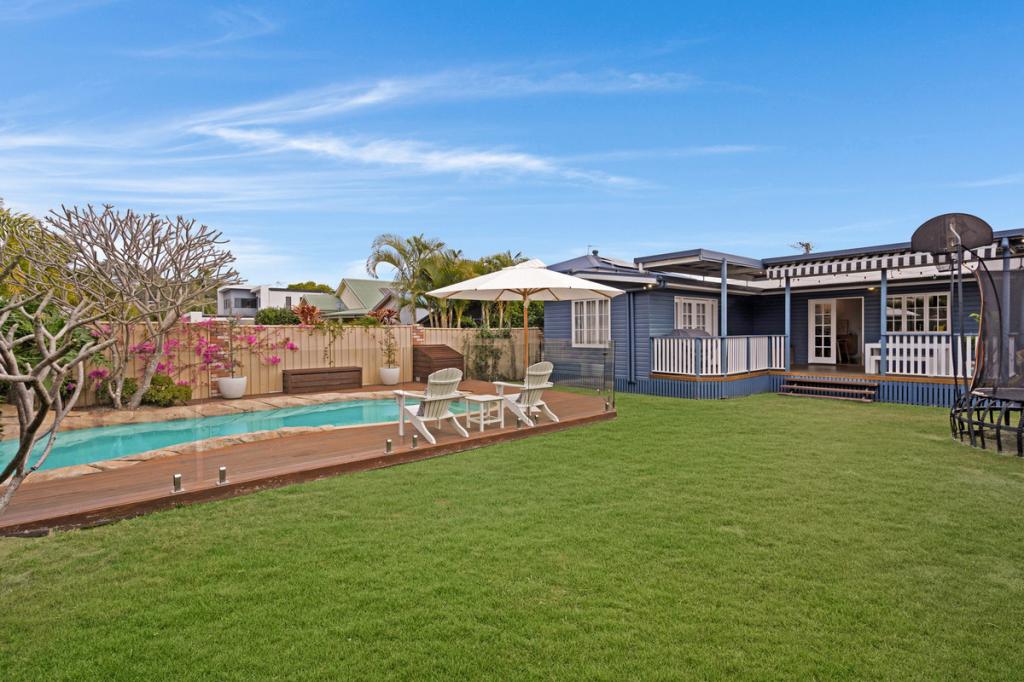 0
0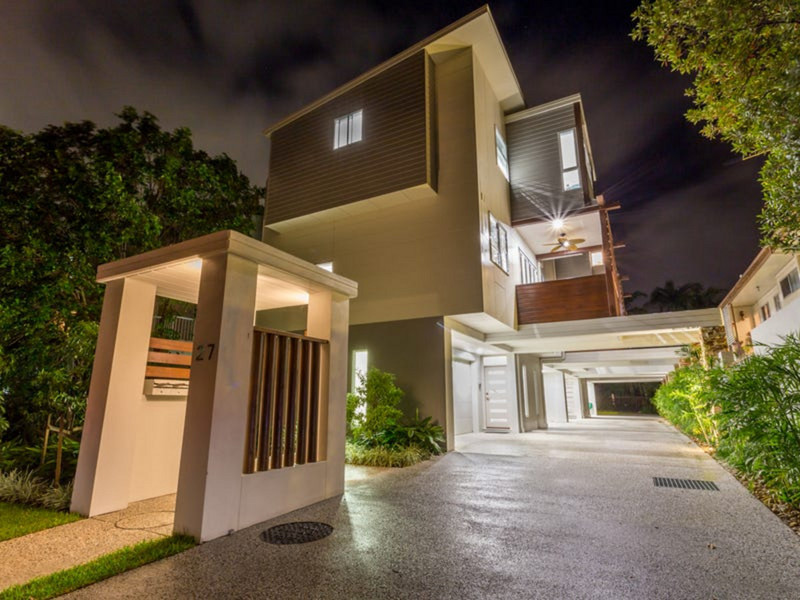 0
0
 0
0

About Burleigh Heads 4220
The size of Burleigh Heads is approximately 10.2 square kilometres. There are 23 parks, covering nearly 16.0% of the total area. The population of Burleigh Heads in 2016 was 10077 people. By 2021 the population was 10572 showing a population growth of 4.9% in the area during that time. The predominant age group in Burleigh Heads is 30-39 years. Households in Burleigh Heads are primarily childless couples and are likely to be repaying $1800 - $2399 per month on mortgage repayments. In general, people in Burleigh Heads work in a professional occupation.In 2021, 63.20% of the homes in Burleigh Heads were owner-occupied compared with 60.20% in 2016.
Burleigh Heads has 9,480 properties. Over the last 5 years, Houses in Burleigh Heads have seen a 48.09% increase in median value, while Units have seen a 53.40% increase. As at 31 August 2026:
- The median value for Houses in Burleigh Heads is $1,904,061 while the median value for Units is $1,276,818.
- Houses have a median rent of $1,300 while Units have a median rent of $878.
Suburb Insights for Burleigh Heads 4220
Market Insights
Burleigh Heads Trends for Houses
N/A
N/A
View TrendN/A
N/A
Burleigh Heads Trends for Units
N/A
N/A
View TrendN/A
N/A
Neighbourhood Insights
© Copyright 2026. RP Data Pty Ltd trading as Cotality (Cotality). All rights reserved. No reproduction, distribution, or transmission of the copyrighted materials is permitted. The information is deemed reliable but not guaranteed.
While Cotality uses commercially reasonable efforts to ensure the Cotality Data is current, Cotality does not warrant the accuracy, currency or completeness of the Cotality Data and to the full extent permitted by law excludes all loss or damage howsoever arising (including through negligence) in connection with the Cotality Data.
This product uses cookies and other similar technologies to improve and customise your browsing experience, to tailor content and adverts, and for analytics and metrics regarding visitor usage on this product and other media. We may share cookie and analytics information with third parties for the purposes of advertising. By continuing to use our website, you consent to cookies being used. View our Privacy Policy here.
X
