
580 Prout RoadBurbank QLD 4156
Property Details for 580 Prout Rd, Burbank
580 Prout Rd, Burbank is a 8 bedroom, 5 bathroom House with 6 parking spaces. The property has a land size of 7188m2. While the property is not currently for sale or for rent, it was last sold in May 2025.
Last Listing description (November 2026)
Live the ultimate resort lifestyle in an estate where timeless character unites with contemporary luxury. Ensconced within a private 1.77 acre paradise and configured for dual living, the main residence is an exquisitely presented, classic Queenslander. Rich in heritage charm, fretwork, ornate ceilings, timber floors and wide wraparound verandahs are a nostalgic nod to its past, while the designer kitchen, with premium appliances and Blum soft-close cabinetry, caters to modern needs. Living and dining zones warmed by fireplaces are the perfect complement, while downstairs, a sleek entertaining lounge flows onto the alfresco terrace. Complete with an outdoor kitchen, it's an enviable place to host guests.Comfort and elegance continue with five oversized bedrooms, including a master suite with a cosy bay window seat, ensuite and walk-in robe. Enticingly, you'll also benefit from a separate, fully self-contained 3-bedroom home. Beautifully maintained, it's ideal for multi-generational families, those seeking live-in staff or as an income-producing asset. Outdoors is designed for relaxation, recreation and making unforgettable memories. Framed by manicured gardens, vast open lawns and majestic trees, enjoy a hit of tennis on the full-size court and afterwards, cool off in the resort-style pool. Plus, children will be enchanted by a cubby house, sandpit and swings. Major shopping precincts and quality schools are also close, with the CBD only 18.5km away. With such beauty, charm, seclusion and space, you'll need to act fast to secure this dual-living delight. Inspect today! Main House Specifications: Exquisitely presented, classic Queenslander with wraparound verandahs, French doors, fretwork, timber floors and high ceilings Peaceful, private and picturesque 1.77 acre estate, 18.5km from the CBD Stunning kitchen with quartz bench tops, timber island bench, Pitt integrated hot plates, Siemens oven, Blum cabinetry Elegant formal living and dining with open fireplace Family room with stone-clad wood fireplace Downstairs entertaining lounge with bar, opens to the alfresco terrace with outdoor kitchen Master suite enhanced with a cosy bay window seat, modern ensuite, large walk-in robe Four bedrooms with built-in robes; two with French door access to deck Two further bathrooms Enviable resort-style amenities including a pool, floodlit tennis court Rain-sensor Vergola Double garage with storage and work room, double carport 8m x 6m shed Children's cubby house, sandpit and swings Rainwater tanks with UV filtration for drinking Bore Water with iron filter and water storage tanks for lawns and gardens Irrigation system, intercom, security alarm and cameras Second House Specifications: Comfortable, charming and air-conditioned Granite and timber kitchen with Blum cabinetry, Ziptap Separate meals and living areas Downstairs kitchenette and dining area Three bedrooms, including a master suite with ensuite, walk-in robe Double garage and storage room Hydraulic lift Intercom, security alarm and cameras Separate driveway and gate
Property History for 580 Prout Rd, Burbank, QLD 4156
- 23 May 2025Sold for $5,225,000
- 07 May 2025Listed for Sale Sold
- 12 Aug 2003Sold for $1,535,000

Recent sales nearby
See more recent sales nearby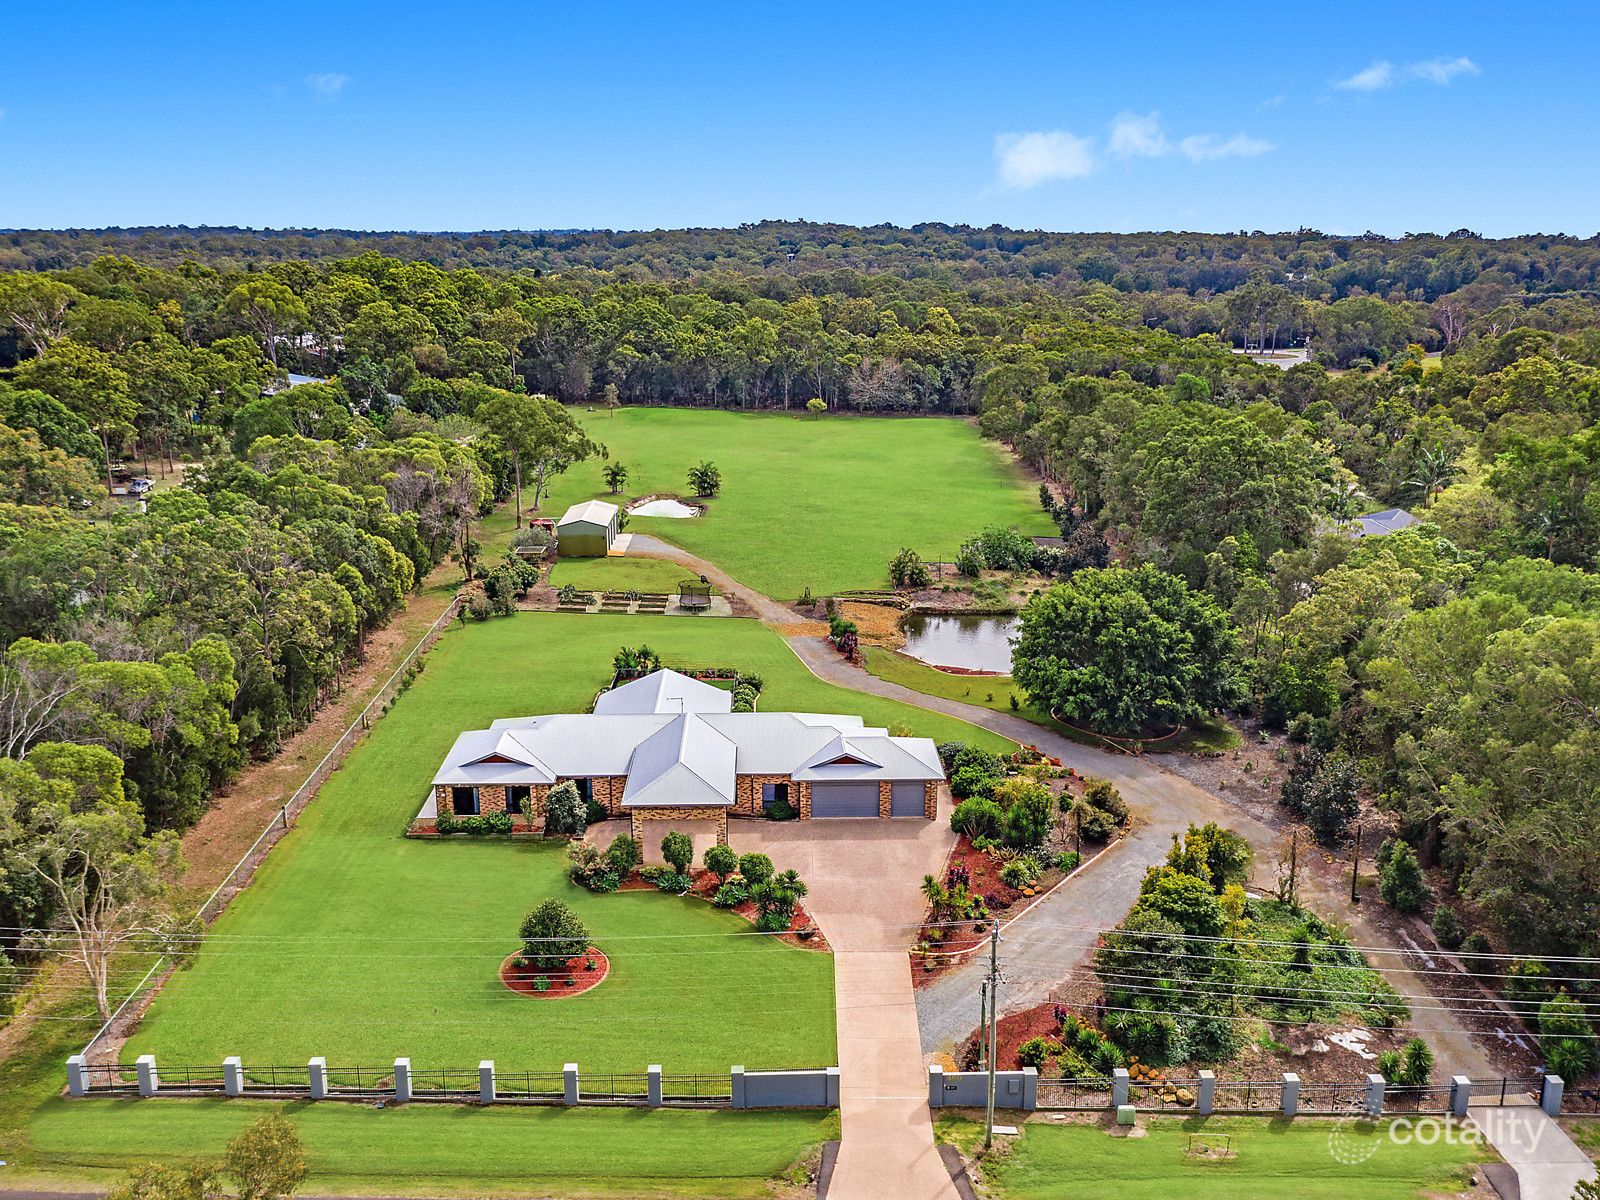 0
 0
 0


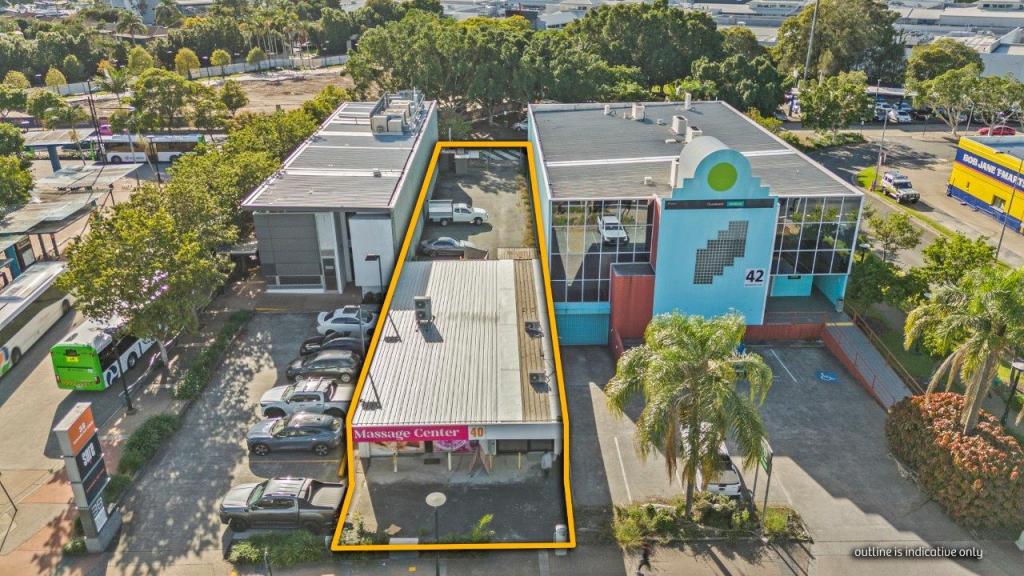
Similar properties For Sale nearby
See more properties for sale nearby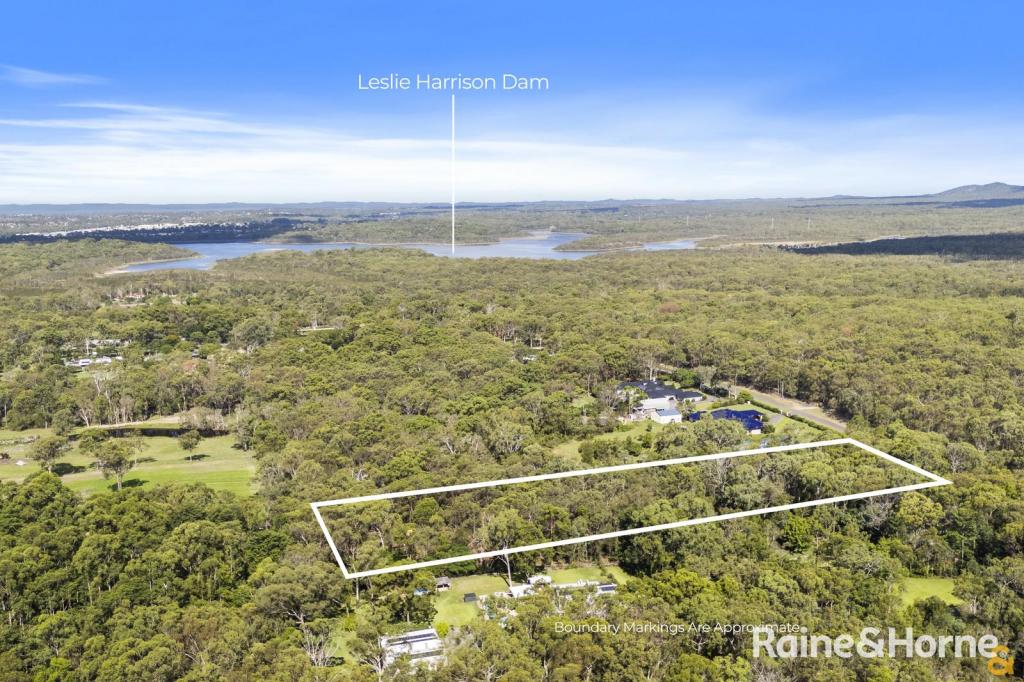 0


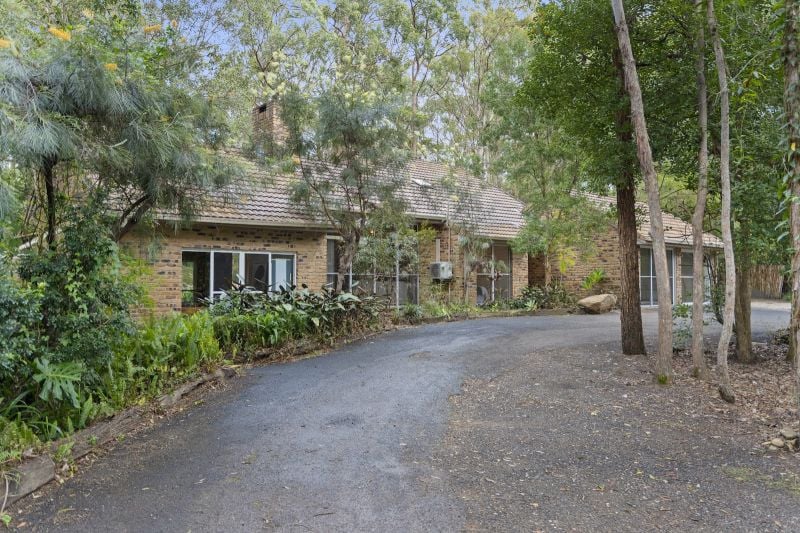 0
 0
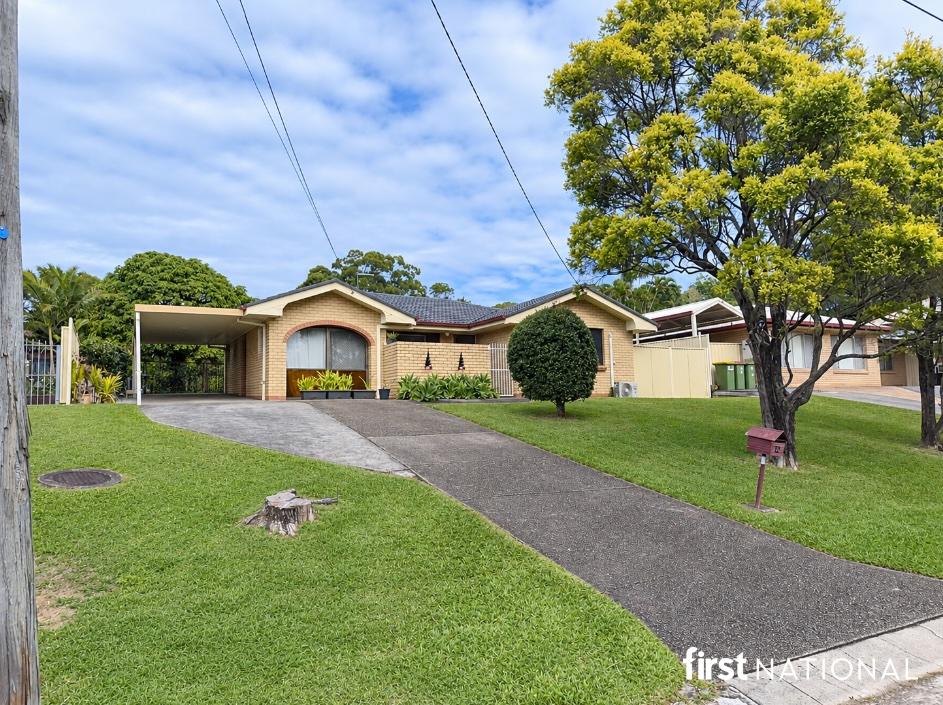
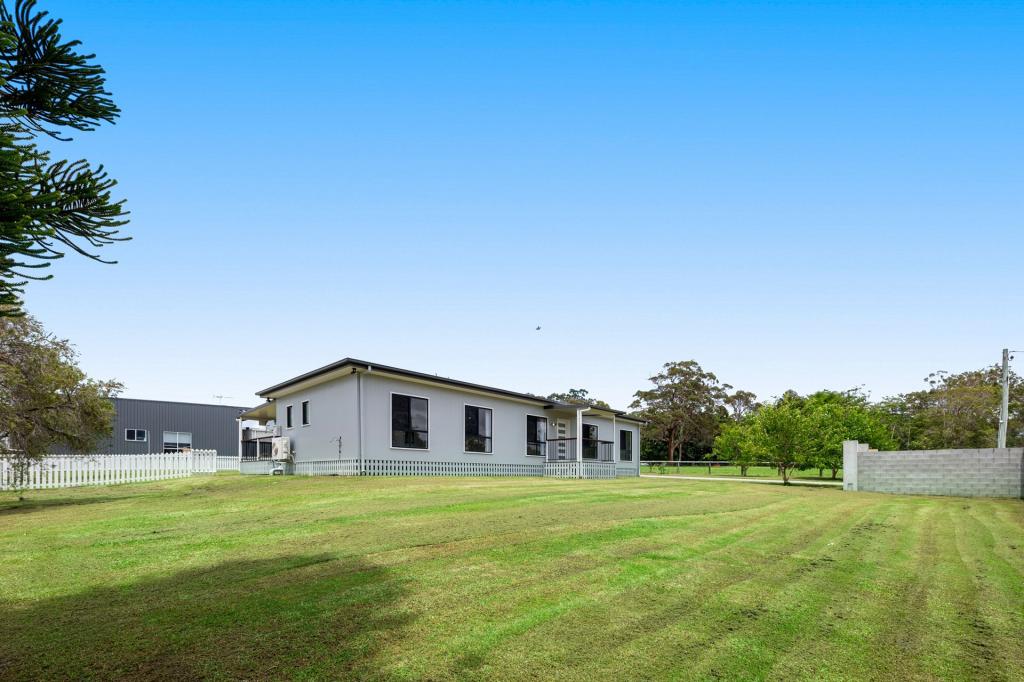
Similar properties For Rent nearby
See more properties for rent nearby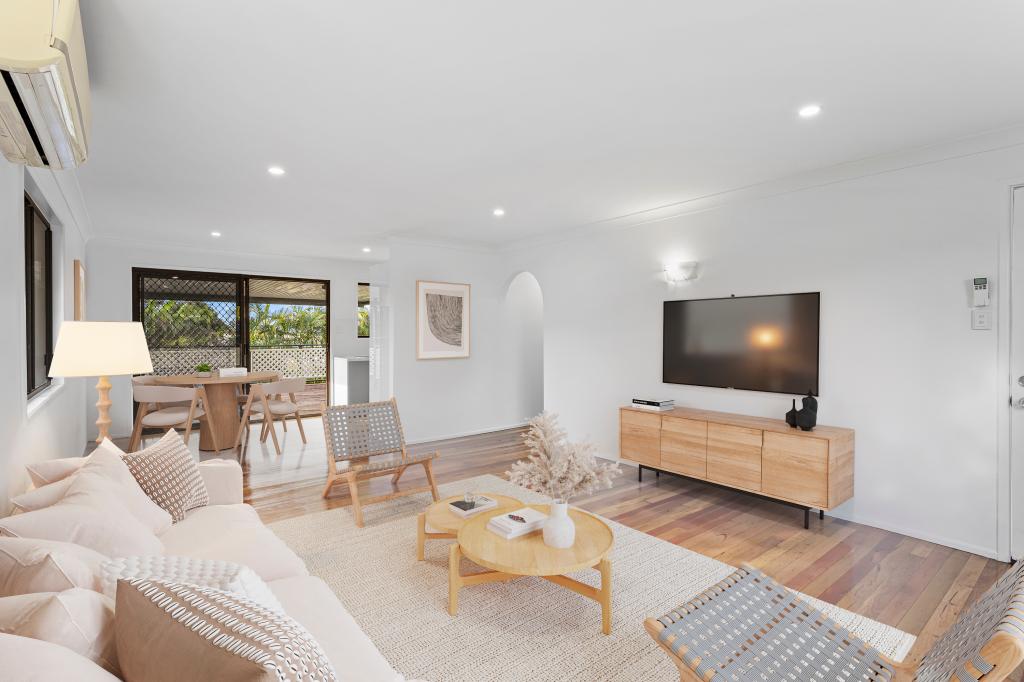 0
 0

 0
About Burbank 4156
The size of Burbank is approximately 30.3 square kilometres. There are 14 parks, covering nearly 25.5% of the total area. The population of Burbank in 2016 was 1050 people. By 2021 the population was 1051 showing a population growth of 0.1% in the area during that time. The predominant age group in Burbank is 10-19 years. Households in Burbank are primarily couples with children and are likely to be repaying over $4000 per month on mortgage repayments. In general, people in Burbank work in a professional occupation.In 2021, 85.80% of the homes in Burbank were owner-occupied compared with 86.10% in 2016.
Burbank has 486 properties. Over the last 5 years, Houses in Burbank have seen a 42.74% increase in median value, while Units have seen a 108.79% increase. As at 31 October 2026:
- The median value for Houses in Burbank is $2,408,888 while the median value for Units is $704,589.
- Houses have a median rent of $690.
Suburb Insights for Burbank 4156
Market Insights
Burbank Trends for Houses
N/A
N/A
View TrendN/A
N/A
Burbank Trends for Units
N/A
N/A
View TrendN/A
N/A
Neighbourhood Insights
© Copyright 2026. RP Data Pty Ltd trading as Cotality (Cotality). All rights reserved. No reproduction, distribution, or transmission of the copyrighted materials is permitted. The information is deemed reliable but not guaranteed.
While Cotality uses commercially reasonable efforts to ensure the Cotality Data is current, Cotality does not warrant the accuracy, currency or completeness of the Cotality Data and to the full extent permitted by law excludes all loss or damage howsoever arising (including through negligence) in connection with the Cotality Data.
This product uses cookies and other similar technologies to improve and customise your browsing experience, to tailor content and adverts, and for analytics and metrics regarding visitor usage on this product and other media. We may share cookie and analytics information with third parties for the purposes of advertising. By continuing to use our website, you consent to cookies being used. View our Privacy Policy here.
X
