
18 Binda PlaceBundall QLD 4217


Property Details for 18 Binda Pl, Bundall
18 Binda Pl, Bundall is a 5 bedroom, 5 bathroom House with 4 parking spaces and was built in 1989. The property has a land size of 1237m2 and floor size of 621m2. While the property is not currently for sale or for rent, it was last sold in September 2026. There are other 5 bedroom House sold in Bundall in the last 12 months.
Last Listing description (October 2026)
Grand in scale, glamourous in style and steeped in prestige, this landmark estate commands an extraordinary presence on Main River. Occupying a prized 1,237m parcel with 34.6m of wide water frontage, it is designed for those who demand excellence. From the soaring arched French windows and doors to the quaint Juliette balconies and gleaming marble and timber finishes, every detail has been curated to impress. The result is a magnificent, no-expense-spared statement of sleek opulence, unfurling across a vast 892m multi-level floorplan.
Multiple elegant and expansive living zones complement the gourmet granite kitchen, including a family room with a cosy fireplace and formal lounge that flows onto the waterside entertaining terrace. Each is crowned by a dramatic 5.6m ceiling, while a versatile lower level retreat is ideal as a media room or home gym. Four ensuite bedrooms also feature three awaiting as you ascend a sweeping staircase, plus a privately placed guest suite. Headlined by a sumptuous master suite wing, it boasts a spa ensuite, dressing room and private terrace where sweeping skyline, hinterland and water views offer an iconic outlook. Additionally, enjoy an executive office with exclusive entry point and a library that tempts you to curl up on the charming window seat as the fireplace flames flicker.
Outdoors, the magic of this estate continues. Whether hosting lavish or intimate celebrations on the sheltered alfresco terrace, seeking refreshment in the secluded pool or embarking on a day on the water from your own backyard, the scene is set for an unrivalled lifestyle. The manicured lawns and tropical gardens that line the waterways add to the resort-style ambience, while other factors such as the double gated entry and four-car secure parking ensure it is also practical, private and prestigious.
The Highlights:
- Grand scale, multi-level Main River estate epitomising sleek glamour and prestige
- 1,237m2 block in a quiet, tree-lined cul-de-sac, with an impressive 34.6m waterfrontage
- No-expense-spared 892m2 floorplan, showcasing grand arched cedar French windows and doors, Juliette balconies, and gleaming marble and timber finishes
- Sleek kitchen adorned with leather-look forest granite and marble benches, adjoins a decadent dining room trimmed with the same luxe finishes and custom cabinetry
- Elegant family room crowned by a 5.6m ceiling, with cosy fireplace and gleaming parquetry floors
- Expansive formal lounge with 5.6m ceiling, glass-faced wine cellar and French door access to a water-view alfresco entertaining area
- Versatile lower level media room/gym opens to a verandah and backyard
- Sweeping staircase leads to an upper level mezzanine, where triple high set arched picture windows frame idyllic water views
- Sprawling master suite wing boasts a spa ensuite, dressing room and wide terrace to soak up the sweeping skyline, hinterland and Main River views
- Private guest suite with a waterfront balcony, walk-in robe and a sophisticated ensuite with a freestanding bath
- Two top floor bedrooms with marble ensuites, built-in robes and Juliette balconies
- Versatile sitting room adjacent to an integrated wet bar, with ensuite and pool terrace access
- Powder room
- Executive office with own discreet entry and powder room
- Opulent library has a charming built-in day bed, fireplace and integrated cabinetry,
- Protected alfresco entertaining terrace steps down to manicured lawns and tropical landscaped gardens that line the water's edge
- Privately placed, oversized pool in a secluded front courtyard, surrounded by an open-air patio plus a section with a retractable awning
- Jetty and a separate jet ski dock
- Double garage with storage and a secure double carport
- Large laundry
- Grand double gatehouse entry
- Alarm system, keyless entry and video intercom
- Ducted air-conditioning and ceiling fans
Tucked away in a tranquil cul-de-sac with no through traffic, it's only a 600m stroll to enjoy the cafes, restaurants, shops and amenities that grace Sorrento Village. Elite schools, TSS and St. Hilda's are within approx. 5.5km plus benefit from being central to Gold Coast Turf Club, HOTA, Capri on Via Roma and approx. 3.5km from famed Surfers Paradise beaches and entertainment.
Secure majestic Main River living in a residence of remarkable presence and prestige. Don't delay, contact Sam Guo on 0423 064 310 or Selina Lancette on 0431 349 386.
Disclaimer: Whilst every effort has been made to ensure the accuracy of these particulars, no warranty is given by the vendor or the agent as to their accuracy. Interested parties should not rely on these particulars as representations of fact but must instead satisfy themselves by inspection or otherwise.
Property History for 18 Binda Pl, Bundall, QLD 4217
- 17 Sep 2026Listed for Sale Sold - $5,991,000
- 17 Sep 2026Sold for $5,991,000
- 27 Jul 2021Sold for $4,700,000

Recent sales nearby
See more recent sales nearby 0

 0
 0

Similar properties For Sale nearby
See more properties for sale nearby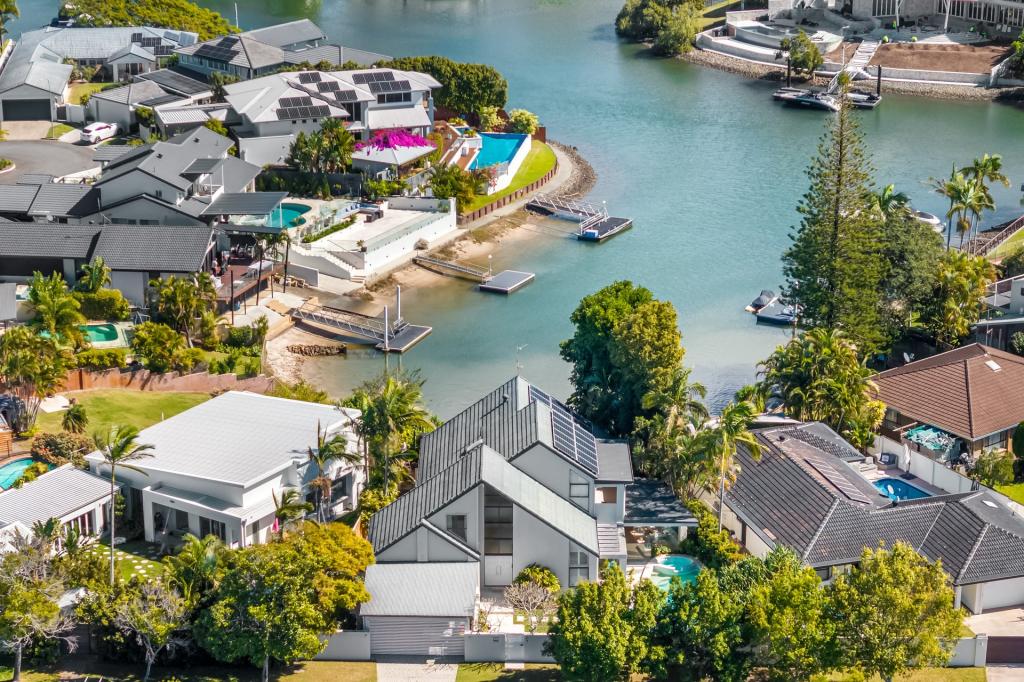 0

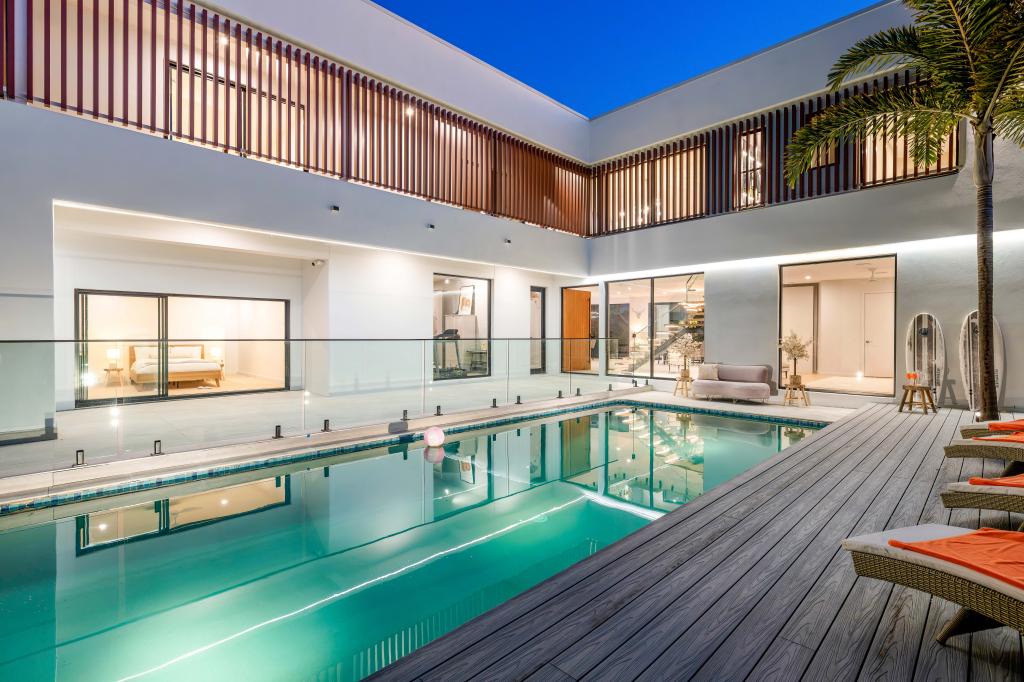 0
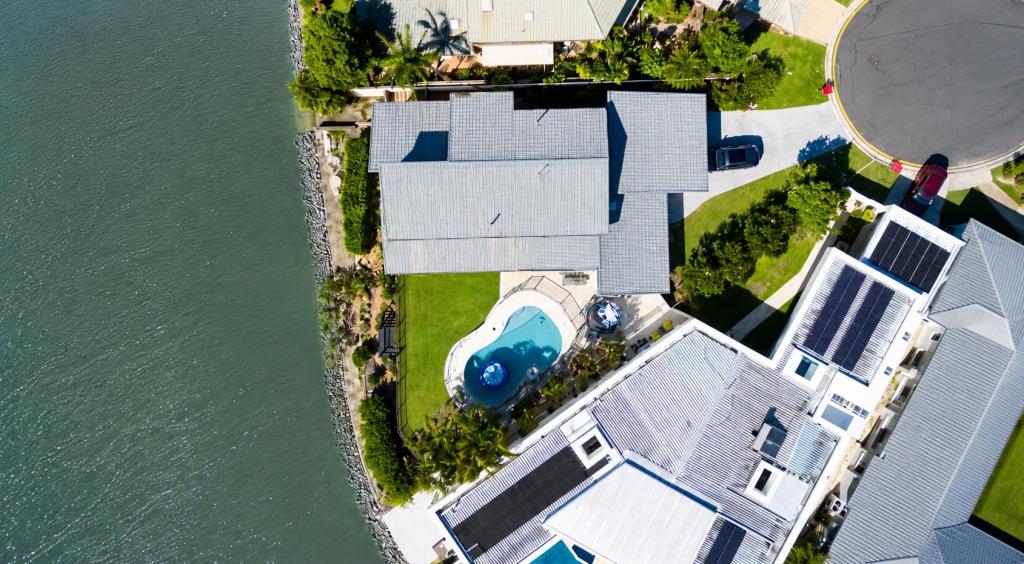 0
Similar properties For Rent nearby
See more properties for rent nearby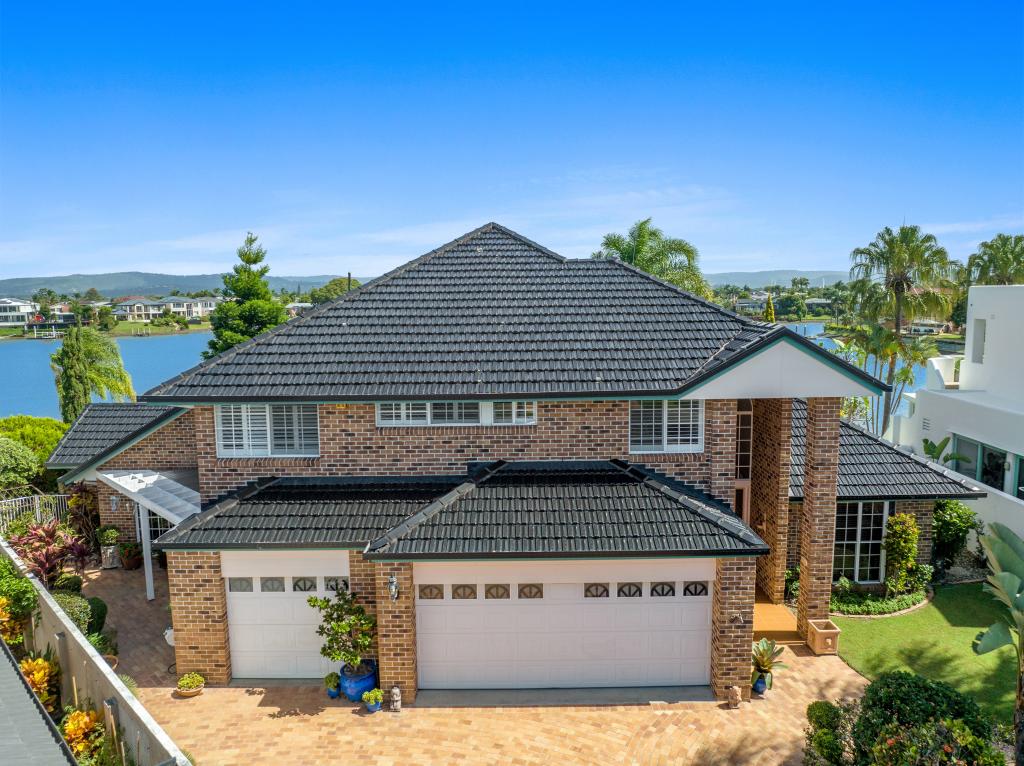 0
 0

 0


About Bundall 4217
The size of Bundall is approximately 3.9 square kilometres. There are 9 parks, covering nearly 11.6% of the total area. The population of Bundall in 2016 was 4523 people. By 2021 the population was 4895 showing a population growth of 8.2% in the area during that time. The predominant age group in Bundall is 50-59 years. Households in Bundall are primarily couples with children and are likely to be repaying over $4000 per month on mortgage repayments. In general, people in Bundall work in a professional occupation.In 2021, 71.40% of the homes in Bundall were owner-occupied compared with 72.00% in 2016.
Bundall has 2,620 properties. Over the last 5 years, Houses in Bundall have seen a 26.28% increase in median value, while Units have seen a 73.76% increase. As at 31 October 2026:
- The median value for Houses in Bundall is $2,169,422 while the median value for Units is $809,797.
- Houses have a median rent of $1,413 while Units have a median rent of $820.
Suburb Insights for Bundall 4217
Market Insights
Bundall Trends for Houses
N/A
N/A
View TrendN/A
N/A
Bundall Trends for Units
N/A
N/A
View TrendN/A
N/A
Neighbourhood Insights
© Copyright 2026. RP Data Pty Ltd trading as Cotality (Cotality). All rights reserved. No reproduction, distribution, or transmission of the copyrighted materials is permitted. The information is deemed reliable but not guaranteed.
While Cotality uses commercially reasonable efforts to ensure the Cotality Data is current, Cotality does not warrant the accuracy, currency or completeness of the Cotality Data and to the full extent permitted by law excludes all loss or damage howsoever arising (including through negligence) in connection with the Cotality Data.
This product uses cookies and other similar technologies to improve and customise your browsing experience, to tailor content and adverts, and for analytics and metrics regarding visitor usage on this product and other media. We may share cookie and analytics information with third parties for the purposes of advertising. By continuing to use our website, you consent to cookies being used. View our Privacy Policy here.
X
