
57 Crofton StreetBundaberg West QLD 4670
Property Details for 57 Crofton St, Bundaberg West
57 Crofton St, Bundaberg West is a 6 bedroom, 4 bathroom House with 2 parking spaces and was built in 1940. The property has a land size of 1012m2 and floor size of 240m2. While the property is not currently for sale or for rent, it was last sold in May 2024.
Last Listing description (October 2026)
Offering an exceptional combination of character, space and versatility, this beautifully presented Queenslander sits on a generous 1,012m block in a central Bundaberg location. With two distinct living spaces, separate services and thoughtful renovations to both levels, this property offers genuine flexibility for families, extended family living, investors or those simply wanting plenty of room to spread out.
The charming upper level showcases the character and warmth you would expect from a classic Queenslander, complemented by tasteful updates throughout. High ceilings, beautiful architraves, spacious living areas and a large private rear deck create an inviting space for relaxed family living and entertaining. Downstairs has been tastefully renovated with fresh internal paint, new flooring, a modern kitchen, and an impressive ensuite with a walk-in robe, creating a comfortable and contemporary second living space.
With six bedrooms, four bathrooms, two kitchens, two laundries and separate entries and services, the possibilities are extensive. Live in one level while accommodating extended family on the other, create a private space for teenagers or guests, or simply enjoy the flexibility and separation this unique home provides. The fully fenced yard, established gardens, fruit trees, vegetable gardens and large shed complete an impressive property package.
Upstairs
Classic Queenslander character with high ceilings and beautiful architraves
Three bedrooms, including a generous master with built-in robe, air-conditioning and ensuite
Second bedroom with built-in robe and ceiling fan
Third bedroom/sleepout
Versatile large entry space, ideal for a home office or sitting area
Spacious open-plan lounge and dining area with air-conditioning
Refreshed throughout with internal painting
Central bathroom conveniently located off the kitchen, with shower, vanity and separate toilet
Large private rear deck, ideal for alfresco dining and entertaining
Dedicated laundry room on the deck
Downstairs
Three bedrooms, all with air-conditioning
Tastefully renovated throughout
New flooring and fresh internal paint
Modern kitchen with ample cupboard space and gas cooking
Spacious air-conditioned open-plan living and dining area
Renovated master bedroom with air-conditioning, walk-in robe and impressive ensuite featuring walk-in shower, toilet and vanity
Sliding doors from the master bedroom opening onto a private patio area
Second bedroom with built-in robe and access to the two-way bathroom
Third bedroom or versatile office space
Centrally located bathroom with shower, toilet and vanity
Generous covered, Mediterranean-style rear patio and BBQ area
Dedicated tiled laundry area
Additional Features
Generous 1,012m fully fenced allotment
Solid hardwood construction
Solar system connected to upstairs
Insulation to both levels
6m x 9m double-bay shed with workshop and side access
Established gardens and a variety of fruit trees
Convenient central location close to Bundaberg CBD, schools, hospital and airport
Properties offering this level of space and genuine dual-living flexibility are increasingly hard to find. Whether you're looking to accommodate the extended family, create separate living spaces or simply enjoy a home with room for everyone, this Queenslander offers a unique combination of character, functionality and modern comfort.
For more information or to inspect please contact Michael Dempsey on 0417 605 755 or Grace Dempsey on 0417 794 186.
**Every effort has been made to verify the correct details of this marketing although neither the agent, vendor nor illustrator takes any responsibility for any omission, wrongful inclusion, misdescription or typing error in this marketing material. All interested parties should make their enquiries to verify the information and satisfy any concerns they may have. All fixtures shown may not be included in the sale & questions must be directed to the agent. **
Property History for 57 Crofton St, Bundaberg West, QLD 4670
- 22 Sep 2026Listed for Sale $950,000
- 24 May 2024Sold for $730,000
- 10 May 2024Listed for Rent $500 / week

Recent sales nearby
See more recent sales nearby/assets/perm/f3xh6ov5vyi6njrtcgpqxxr57q?signature=30ecac5bd9ab9e73ece588efdaca520cc496b92ced8b2370356491942c04607a) 0
0

/assets/perm/mft7mjzwbii65aratvp6dqijjy?signature=494d57900f640788c44abc8be6d6e3ac0cdc1748c9d2a81ce2e4e8824a9bc25d) 0
0/assets/perm/d6xrevf6cai6ne7xw6uwybyki4?signature=f286ff9e685c92550c6113723c36a791973d3e86f2b11653c7c032fca72ec4a8) 0
0

Similar properties For Sale nearby
See more properties for sale nearby
 0
0 0
0

 0
0Similar properties For Rent nearby
See more properties for rent nearby 0
0 0
0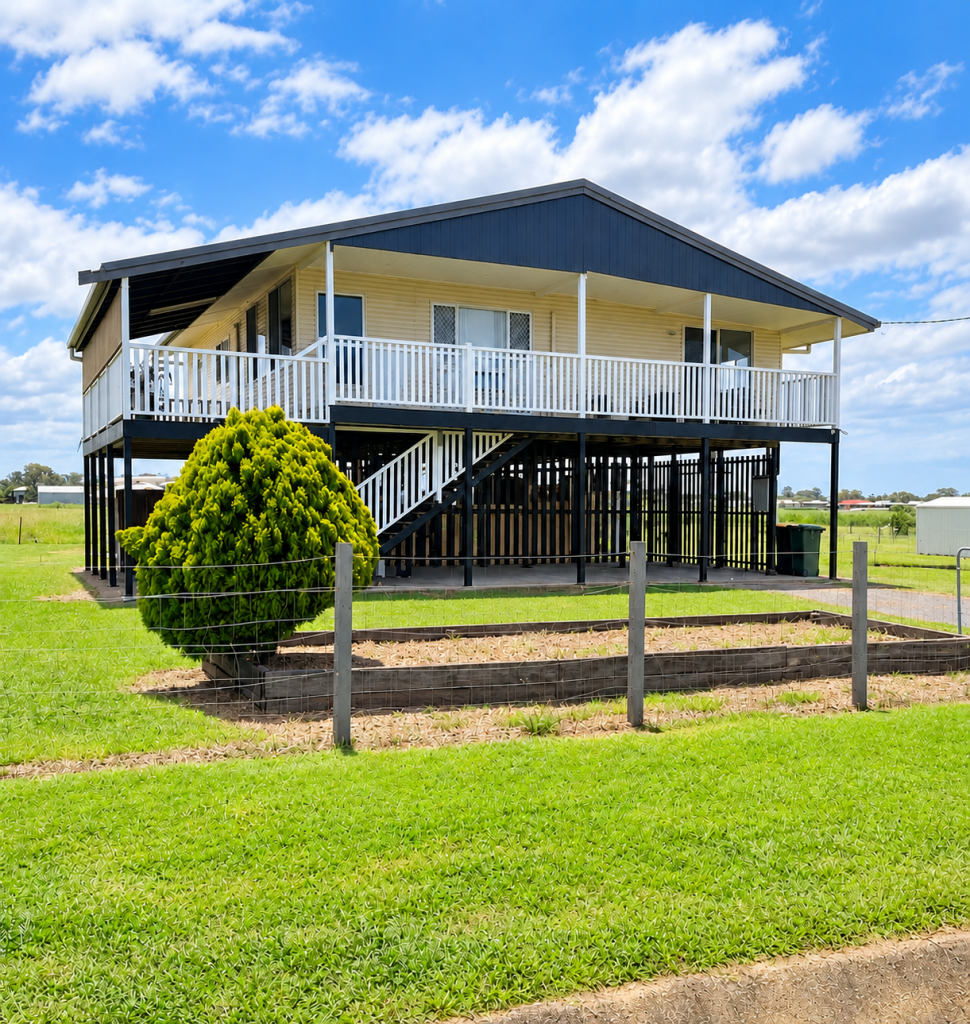 0
0About Bundaberg West 4670
The size of Bundaberg West is approximately 2.6 square kilometres. There are 5 parks, covering nearly 24.9% of the total area. The population of Bundaberg West in 2016 was 2500 people. By 2021 the population was 2596 showing a population growth of 3.8% in the area during that time. The predominant age group in Bundaberg West is 20-29 years. Households in Bundaberg West are primarily childless couples and are likely to be repaying $1000 - $1399 per month on mortgage repayments. In general, people in Bundaberg West work in a labourer occupation.In 2021, 34.20% of the homes in Bundaberg West were owner-occupied compared with 32.70% in 2016.
Bundaberg West has 1,616 properties. Over the last 5 years, Houses in Bundaberg West have seen a 119.80% increase in median value, while Units have seen a 97.51% increase. As at 31 August 2026:
- The median value for Houses in Bundaberg West is $574,174 while the median value for Units is $483,142.
- Houses have a median rent of $580 while Units have a median rent of $400.
Suburb Insights for Bundaberg West 4670
Market Insights
Bundaberg West Trends for Houses
N/A
N/A
View TrendN/A
N/A
Bundaberg West Trends for Units
N/A
N/A
View TrendN/A
N/A
Neighbourhood Insights
© Copyright 2026. RP Data Pty Ltd trading as Cotality (Cotality). All rights reserved. No reproduction, distribution, or transmission of the copyrighted materials is permitted. The information is deemed reliable but not guaranteed.
While Cotality uses commercially reasonable efforts to ensure the Cotality Data is current, Cotality does not warrant the accuracy, currency or completeness of the Cotality Data and to the full extent permitted by law excludes all loss or damage howsoever arising (including through negligence) in connection with the Cotality Data.
This product uses cookies and other similar technologies to improve and customise your browsing experience, to tailor content and adverts, and for analytics and metrics regarding visitor usage on this product and other media. We may share cookie and analytics information with third parties for the purposes of advertising. By continuing to use our website, you consent to cookies being used. View our Privacy Policy here.
X
