
18 Foster DriveBundaberg North QLD 4670
Property Details for 18 Foster Dr, Bundaberg North
18 Foster Dr, Bundaberg North is a 4 bedroom, 2 bathroom House with 8 parking spaces. The property has a land size of 963m2. While the property is not currently for sale or for rent, it was last sold in August 2015.
Last Listing description (October 2015)
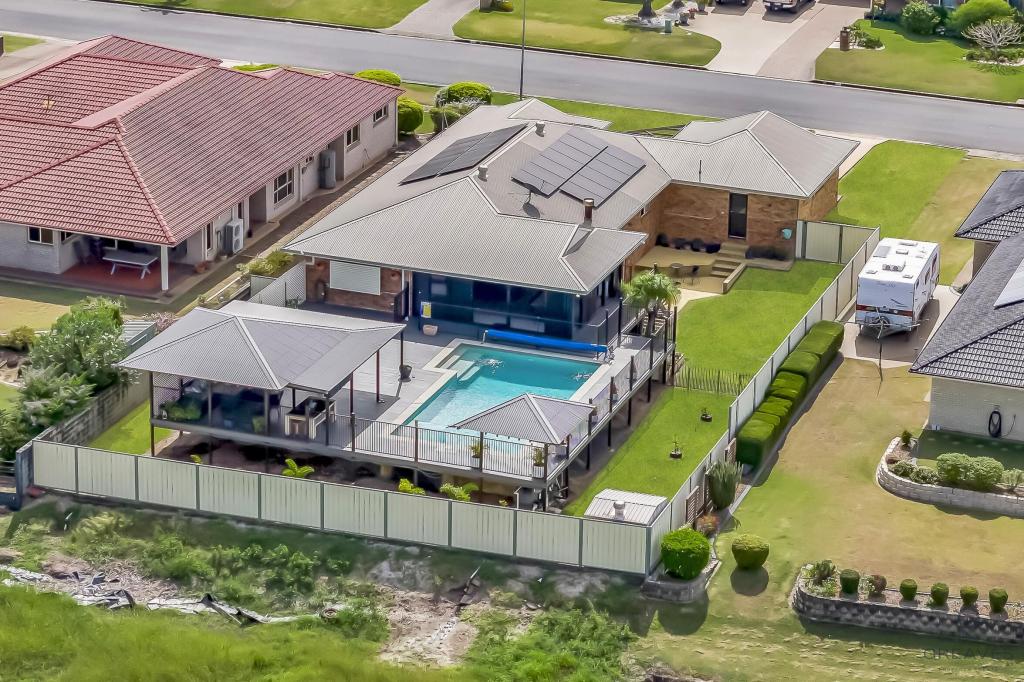
An immaculate executive home with plenty of shed space and rear access with secure undercover parking for a caravan or motor home. Set amongst other quality homes and located in a family-friendly street and development in Foster Drive. Only 2 minutes from the CBD, come & see what value for money is right here!
HOME
- As you swing open the large timber and feature glass front door you are greeted by the light filled main living and formal dining area to the left. Large enough for an 8 seater dining table plus a full size lounge suit with recliners, a TV cavity to allow for a greater use of space and air-conditioned for comfort.
- Adjacent to the kitchen is the second living area or family room. Could also be utilized as a kids corner and meals area.
- Massive outdoor entertaining area under the main roofline with quality tiles under foot, built in bar, roll down waterproof shutters to keep the, an extraction fan for your on-bench BBQ and a clever built in area for the fridge, complete with tap for an ice-maker fridge.
- Massive air-conditioned master bedroom with walk in robe, en-suite and access to the huge outdoor area.
- The three other bedrooms feature built in robes, a full length mirrored slider and quality window coverings.
- Main bathroom features shower, full width vanity mirror and a third toilet.
- Quality carpet to all bedrooms and main living/formal dining, tiles to all wet areas and high traffic areas.
- Double remote access garage with internal access.
- All windows in the home are tinted and insulation throughout, extra protection from the sun and heat, security screens to all windows and doors.
- 5 kW Solar System to keep your energy bills down,
OUTSIDE
- Double carport in front of the garage.
- 6m x 9m high clearance Colorbond shed complete with 15amp power.
- 4m x 6m high clearance carport for the motorhome in front of shed with additional access through rear fence. The sides of the carport can be opened up for direct access to the shed.
- Concrete hard stand located at the rear of the property with access via the rear of the block (off Fairymead Rd). Both the hardstand and carport have reversing lines to make parking the boat or caravan that much easier.
- Rear access is not limited to just the back fence, ample room is provided from the side of the home.
- Exposed aggregate mowing strips, paths and front drive way
- Easy maintenance, established gardens.
- 963 sqm block with 6 foot timber privacy fencing.
- Fish cleaning area behind the shed complete with stainless steel bench and sink.
All these features and improvements on a flood free block in a popular, executive estate. If you would like to arrange an inspection on this home, call Exclusive Marketing Agent Tim McCollum.
At a Glance:
Land size: 963 m2
Age: 8 years (Jeff Lennox Homes)
House
Bedrooms: 4
Lounges/living areas: 2
Dining: 1
Bathrooms: 2
Toilets: 3
Outdoors
Outdoor areas: x
Car accommodation: 7 plus hard stand area
Solar system: Yes, (5 kW)
Safety switch: Yes
Smoke alarms: Yes
Council rates: $1,500 per half year (approx.)
Agent: Tim McCollum
Phone: 0427 523 088
The information provided is for use as an estimate only and potential purchasers should make their own enquires to satisfy themselves of any matters.
Property History for 18 Foster Dr, Bundaberg North, QLD 4670
- 31 Aug 2015Sold for $415,000
- 26 Nov 2014Listed for Sale $445,000
- 06 Dec 2009Listed for Sale POA

Recent sales nearby
See more recent sales nearby/assets/perm/csjnzdmxpqi6xc3ysojzngfnye?signature=742da7f0a1e0568e7221cd35675361e6966cd26c2bfef5c859edd2927692ae6f) 0
0
/assets/perm/q3svxzznfai6rme2xekozyclkm?signature=4f10fb4e1a534d1e32da12f99c6631358a6a676ef4dc598728a3c007c8b21f73) 0
0
/assets/perm/rbml7rf5wai6nnvexx7khdh2uq?signature=6b9081552fa9628d221f942f211babf52d3d7a507c255e6e9bed018acadd8924) 0
0

Similar properties For Sale nearby
See more properties for sale nearby
 0
0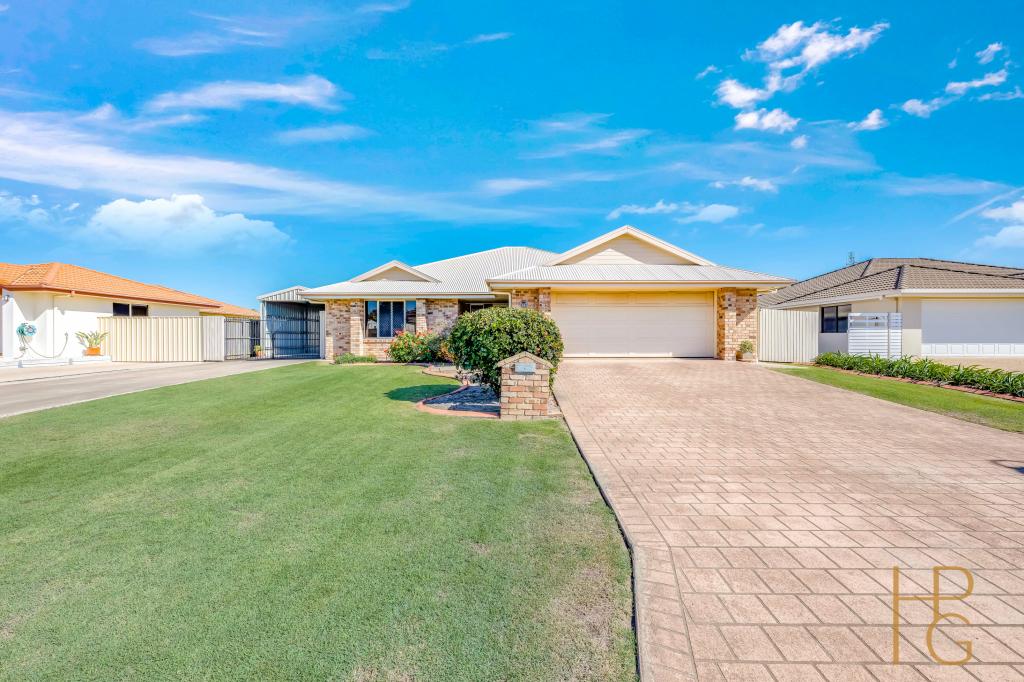 0
0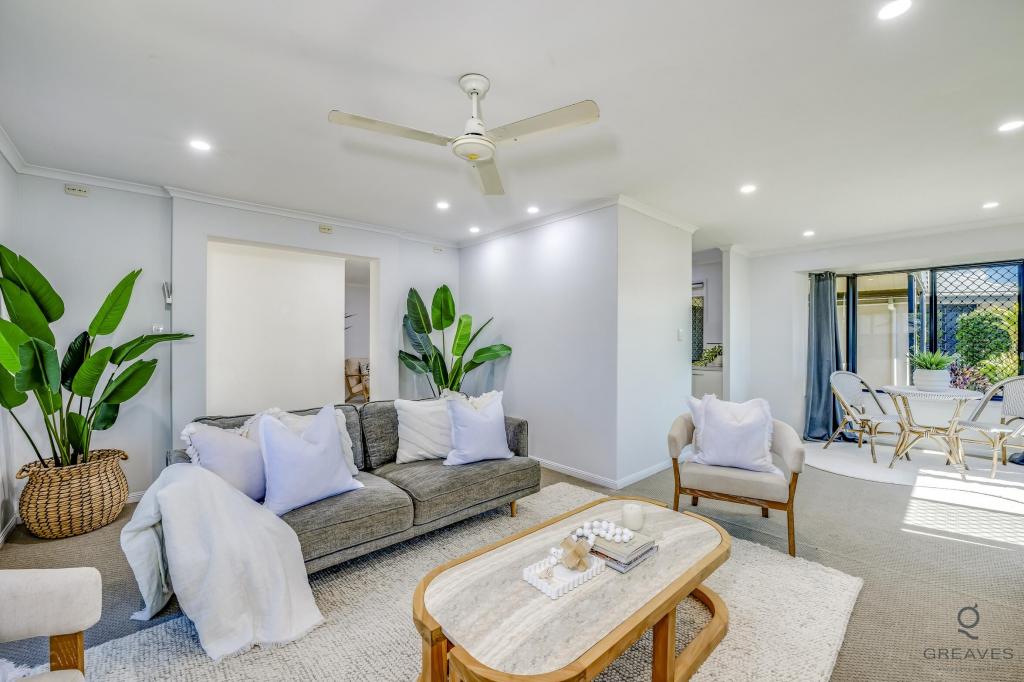 0
0 0
0
About Bundaberg North 4670
The size of Bundaberg North is approximately 15.4 square kilometres. There are 16 parks, covering nearly 10.2% of the total area. The population of Bundaberg North in 2016 was 5451 people. By 2021 the population was 5563 showing a population growth of 2.0% in the area during that time. The predominant age group in Bundaberg North is 70-79 years. Households in Bundaberg North are primarily childless couples and are likely to be repaying $1000 - $1399 per month on mortgage repayments. In general, people in Bundaberg North work in a labourer occupation.In 2021, 61.70% of the homes in Bundaberg North were owner-occupied compared with 62.20% in 2016.
Bundaberg North has 2,855 properties. Over the last 5 years, Houses in Bundaberg North have seen a 128.26% increase in median value, while Units have seen a 138.34% increase. As at 31 July 2026:
- The median value for Houses in Bundaberg North is $599,927 while the median value for Units is $482,639.
- Houses have a median rent of $620 while Units have a median rent of $425.
Suburb Insights for Bundaberg North 4670
Market Insights
Bundaberg North Trends for Houses
N/A
N/A
View TrendN/A
N/A
Bundaberg North Trends for Units
N/A
N/A
View TrendN/A
N/A
Neighbourhood Insights
© Copyright 2026. RP Data Pty Ltd trading as Cotality (Cotality). All rights reserved. No reproduction, distribution, or transmission of the copyrighted materials is permitted. The information is deemed reliable but not guaranteed.
While Cotality uses commercially reasonable efforts to ensure the Cotality Data is current, Cotality does not warrant the accuracy, currency or completeness of the Cotality Data and to the full extent permitted by law excludes all loss or damage howsoever arising (including through negligence) in connection with the Cotality Data.
This product uses cookies and other similar technologies to improve and customise your browsing experience, to tailor content and adverts, and for analytics and metrics regarding visitor usage on this product and other media. We may share cookie and analytics information with third parties for the purposes of advertising. By continuing to use our website, you consent to cookies being used. View our Privacy Policy here.
X
