
5 Hurley CourtBundaberg East QLD 4670
Property Details for 5 Hurley Ct, Bundaberg East
5 Hurley Ct, Bundaberg East is a 4 bedroom, 2 bathroom House with 4 parking spaces and was built in 2005. The property has a land size of 825m2 and floor size of 199m2. While the property is not currently for sale or for rent, it was last sold in September 2020.
Last Listing description (December 2020)
This beautifully presented 4-bedroom home is well positioned in one of Bundaberg's most tightly held suburbs. Located close to parks and schools and convenient to both the CBD and a leisurely 10 minute drive to the region's beaches, it is little wonder that your new neighbours treasure their own tranquillity in this quiet cul-de-sac which offers more than just a home but a lifestyle package for the lucky new owners. Secure your piece of paradise today.
265m2 floor plan includes four spacious bedrooms, main with WIR & ensuite. All bedrooms are generous in size and are complemented with BIR, ceiling fans and air conditioning.
The formal dining room with full length windows, overlooks the pool and outdoor areas. Its perfect for entertaining while keeping one eye on the kids enjoying the pool.
External features include rendered brick and tiled roof construction, fully fenced and extensive paved areas. 2nd driveway access to the double shed. The shed is fitted with its own electrical sub board and data connection, ideal for a modern workshop or man cave.
The outdoor entertainment area is perfect for family gatherings or just relaxing in the pool.
The fully fenced yard keeps your loved ones safe and secure. The corner block provides a rare advantage of two street access. Plenty of space to store the boat, trailer or caravan securely behind a lockable double gate. Paved driveway to the double shed is ideal for larger vehicles and regular use.
Energy efficiency of this property is outstanding. 7.2kWp solar power system with an 18kWh battery backup system means no more black outs. The combination of solar, battery and heat pump hot water make this large family home extremely energy efficient and cost effective for a large family home.
Property Features
Allotment Size - 825m2
Floor Plan - 265m2
Town water - Yes
Town sewage - Yes
Underground Power and Telstra - Yes
Council Rates - $1780 (Approx. per 6 months.)
Built - 2005
Construction - Rendered brick and tiled roof
Bedrooms - 4 + study
Bathrooms - 2
Family room - 1
Formal Dining - 1
Lock up car accommodation - 4 - double LUG and double shed
Under main roof outdoor living area - Yes
Air-conditioning - Yes
Security screens - Yes
Ceiling fans - Yes
Dishwasher - Yes
Solar Power - 7.2kW with 18kWh battery back up
Property History for 5 Hurley Ct, Bundaberg East, QLD 4670
- 21 Sep 2020Sold for $420,000
- 18 Sep 2020Listed for Sale Under Contract
- 05 May 2014Sold for $380,000

Recent sales nearby
See more recent sales nearby/assets/perm/u7tau6qdoei6vaqyxndkvzc4c4?signature=f2032f23c056192eca15d5d3d1514058b0a76e3f873eaed0aed7537f41380a40) 0
0
/assets/perm/hmtkgzv6cqi6nbjgzfc5wguyfi?signature=c5c8bd51383e11cb03da16189da6e3e410a2d8fbd8ab1c1cd70dcd7d7da5e0e0) 0
0/assets/perm/rk4iero32qi6zbirc7c5regcl4?signature=7d0c66a524e5719f521addc8d86715f0fc1eacb657f1adabcce97c055e39d3b5) 0
0Similar properties For Sale nearby
See more properties for sale nearby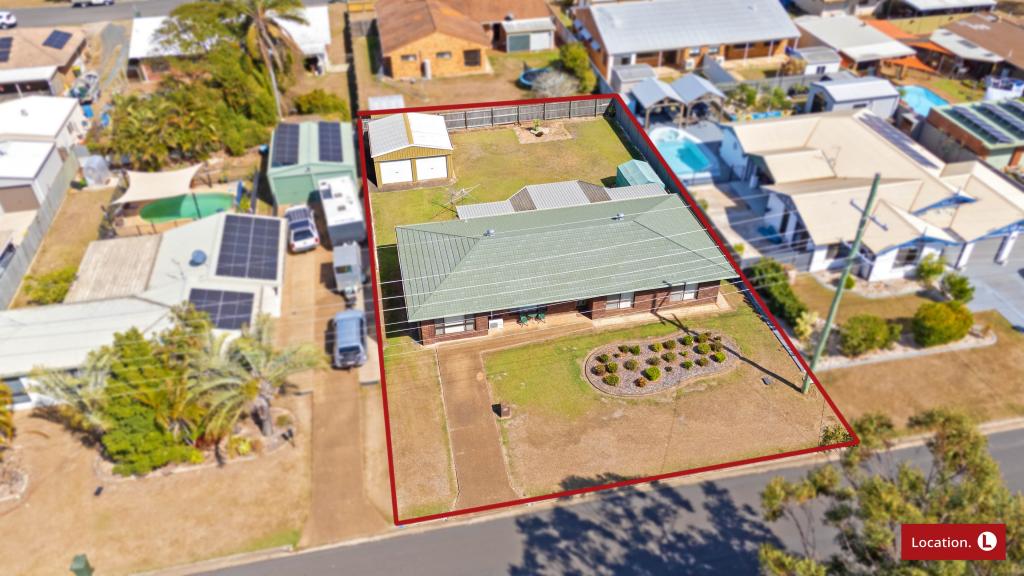 0
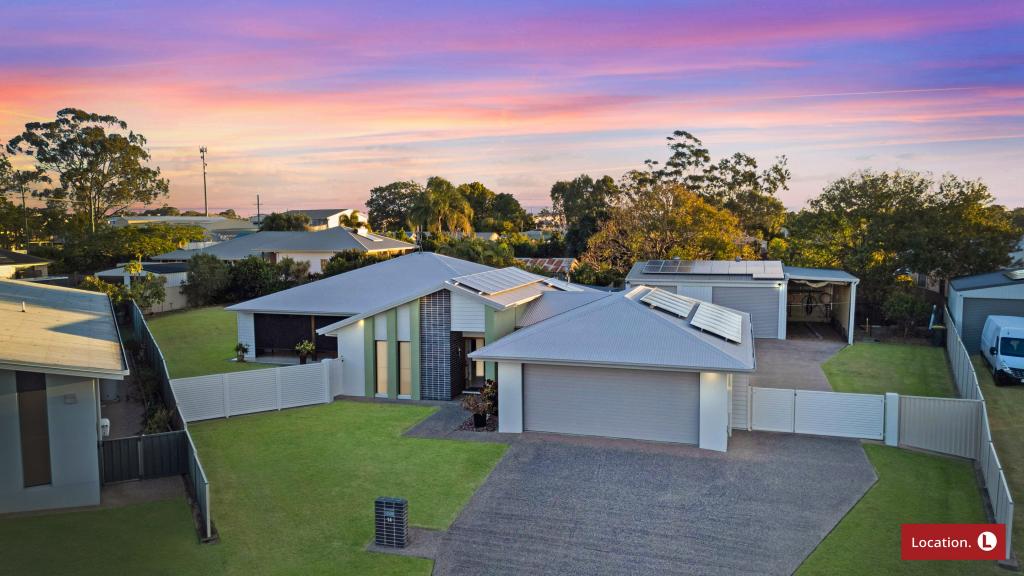
0
 0
0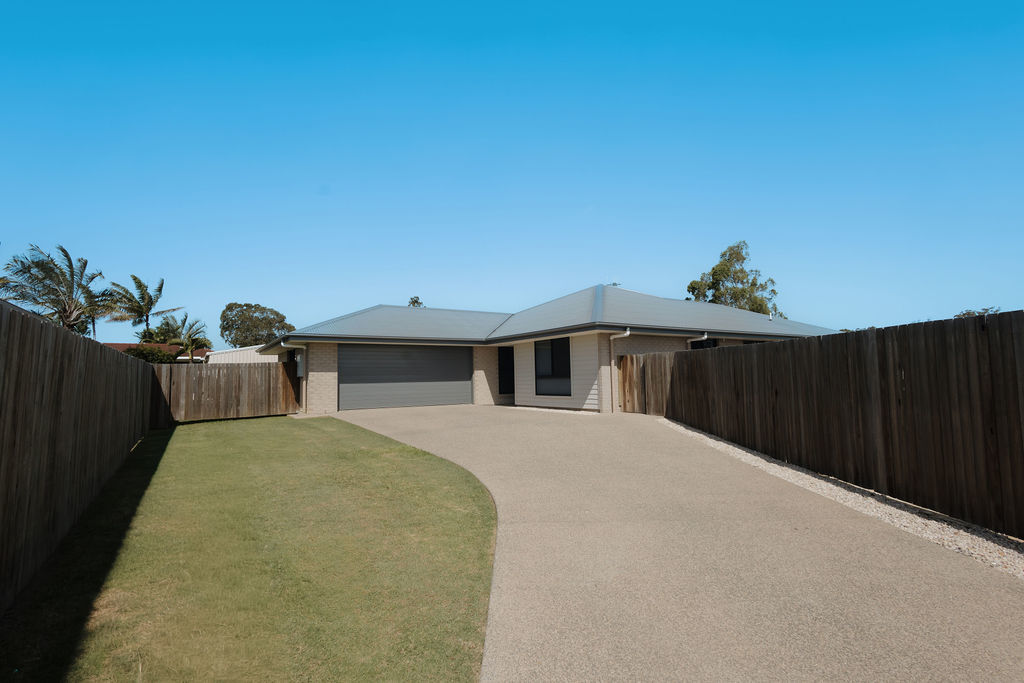 0
0
Similar properties For Rent nearby
See more properties for rent nearby 0
0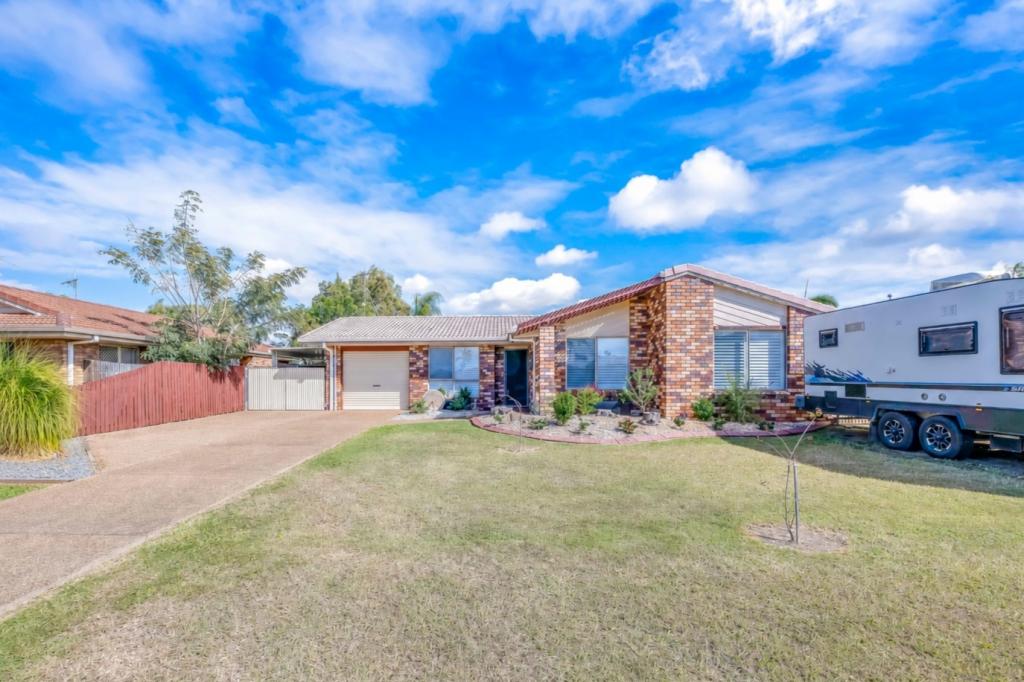 0
0
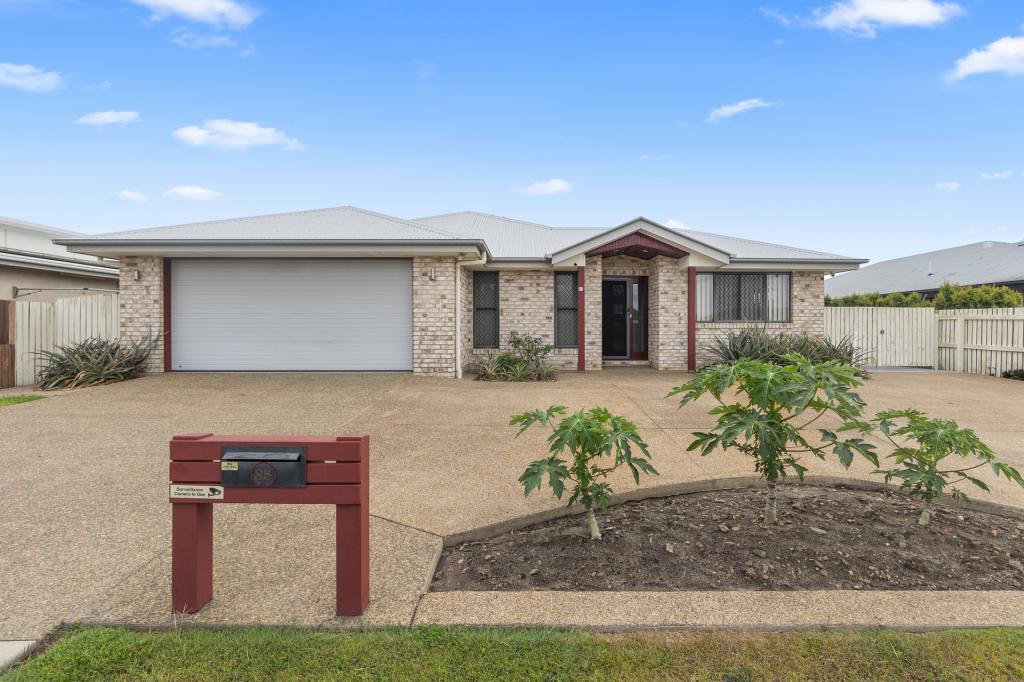 0
0About Bundaberg East 4670
The size of Bundaberg East is approximately 4.6 square kilometres. There are 10 parks, covering nearly 15.3% of the total area. The population of Bundaberg East in 2016 was 2784 people. By 2021 the population was 2839 showing a population growth of 2.0% in the area during that time. The predominant age group in Bundaberg East is 60-69 years. Households in Bundaberg East are primarily childless couples and are likely to be repaying $1000 - $1399 per month on mortgage repayments. In general, people in Bundaberg East work in a labourer occupation.In 2021, 57.10% of the homes in Bundaberg East were owner-occupied compared with 57.50% in 2016.
Bundaberg East has 1,607 properties. Over the last 5 years, Houses in Bundaberg East have seen a 111.88% increase in median value, while Units have seen a 113.37% increase. As at 31 July 2026:
- The median value for Houses in Bundaberg East is $628,381 while the median value for Units is $597,089.
- Houses have a median rent of $585 while Units have a median rent of $460.
Suburb Insights for Bundaberg East 4670
Market Insights
Bundaberg East Trends for Houses
N/A
N/A
View TrendN/A
N/A
Bundaberg East Trends for Units
N/A
N/A
View TrendN/A
N/A
Neighbourhood Insights
© Copyright 2026. RP Data Pty Ltd trading as Cotality (Cotality). All rights reserved. No reproduction, distribution, or transmission of the copyrighted materials is permitted. The information is deemed reliable but not guaranteed.
While Cotality uses commercially reasonable efforts to ensure the Cotality Data is current, Cotality does not warrant the accuracy, currency or completeness of the Cotality Data and to the full extent permitted by law excludes all loss or damage howsoever arising (including through negligence) in connection with the Cotality Data.
This product uses cookies and other similar technologies to improve and customise your browsing experience, to tailor content and adverts, and for analytics and metrics regarding visitor usage on this product and other media. We may share cookie and analytics information with third parties for the purposes of advertising. By continuing to use our website, you consent to cookies being used. View our Privacy Policy here.
X
