
43 Vista Park DriveBuderim QLD 4556
Property Details for 43 Vista Park Dr, Buderim
43 Vista Park Dr, Buderim is a 5 bedroom, 3 bathroom House with 2 parking spaces and was built in 1990. The property has a land size of 1117m2 and floor size of 253m2. While the property is not currently for sale or for rent, it was last sold in May 2025.
Last Listing description (July 2025)
Auction Location: On-site
Auction: On-site
Just minutes from central Buderim, this stunning fully renovated home offers an exceptional blend of style, comfort, and functionality, perfect for family living. Nestled on a private 1,117sqm allotment with beautifully landscaped gardens, this property boasts lifestyle-enhancing features, including a sparkling saltwater pool, solar panels, and multiple living spaces designed for relaxation and entertainment. Perfectly positioned just minutes from the vibrant Buderim Village, this home offers an unbeatable lifestyle of convenience and coastal charm. Enjoy easy access to local cafes, shops, and amenities, with top-rated schools close by for growing families.
Step inside to discover a thoughtfully designed open-plan layout, where a sleek, light-filled kitchen takes centre stage. Equipped with a plumbed-in fridge, premium twin Bosch ovens, and a 900mm induction cooktop, this culinary space is as functional as it is stylish. Overlooking the family room and backyard, the kitchen flows effortlessly into the spacious dining and living areas, creating a seamless indoor-outdoor connectionperfect for entertaining. A separate formal lounge offers a quiet retreat or an ideal space for hosting guests.
The expansive master bedroom is a true retreat, featuring a walk-in robe and ensuite, with serene views overlooking the front balcony that invite natural light and a sense of calm into the space. Three additional bedrooms with built-in robes provide ample accommodation for a growing family. The home is complete with ducted air-conditioning throughout and 5kW solar panels for energy efficiency.
Perfect for dual living or guest accommodation, the fully self-contained downstairs area boasts its own private entry, ensuring comfort and independence. This versatile space includes a full working kitchen, a stylishly appointed bathroom, and a spacious open-plan living and bedroom areaideal for extended family, visiting guests, or generating potential rental income. Thoughtfully designed, it offers all the comforts of a standalone home while seamlessly blending with the rest of the property.
Outside, the large in-ground pool with a poolside entertainer's verandah is a standout feature, surrounded by established, low-maintenance gardens and expansive lawns. The covered outdoor entertaining area overlooks the spectacular pool, making it an inviting spot for summer gatherings. The leafy and private yard is a children's paradise, offering plenty of room to play and explore. Parking is effortless with a double lock-up garage featuring dual roller doors, an oversized workshop, and a storeroom.
Features You'll Love:
- 5 bedrooms, 3 bathrooms and a 2 car garage
- Expansive 1,117sqm private allotment with landscaped gardens
- Potential for dual living downstairs
- Sparkling saltwater swimming pool with poolside entertaining area
- Open-plan living and dining areas flowing seamlessly outdoors
- Modern kitchen with a walk-in pantry and quality appliances
- Spacious master suite with walk-in robe, ensuite, and verandah access
- Three additional bedrooms with built-in robes, plus a separate study
- Ducted air-conditioning throughout and energy-efficient 5kW solar panels
- Double lock-up garage with oversized workshop and storeroom
- Quiet no-through road, minutes from schools, shops, and beaches
Location Benefits:
- 4 minutes away from Buderim Village
- 5 minutes away from Forest Walk Harry's.
- 7 minutes away from Matthew Flinders Anglican College
- 11 minutes away from Siena Catholic College
- 10 minutes away from University of the Sunshine Coast
- 12 minutes away from Maroochydore CBD
- 15 minutes away from Maroochydore Beach
- 60 minutes away from Brisbane
This property is being sold by auction or without a price and therefore a price guide can not be provided. The website may have filtered the property into a price bracket for website functionality purposes.
All information has been used to the best of our knowledge to ensure that any statements in our advertised material is true and accurate.Verify all details independently before making any real estate decisions.We assume no liability for inaccuracies or damages resulting from the use of ouradvertising.
Property History for 43 Vista Park Dr, Buderim, QLD 4556
- 15 May 2025Sold for $1,467,000
- 23 Apr 2025Listed for Sale Auction
- 14 Apr 2023Listed for Sale Contact Agent

Recent sales nearby
See more recent sales nearby/assets/perm/dll7vjn46ui6nlgzmvss3o7syy?signature=fe218ec39361a8e5cc36984d99a0186a4cae0d1c5380f76d4556e539c9086c4f) 0
0

/assets/perm/bemtriaatqi65l4yqvx6v6vqli?signature=e656f7c770ea7cc0df00f13e1f2844fbfe4b1b03dcec35250099218e2719a81a) 0
0/assets/perm/a64kemjqk4i6vo7jm5hskh4bxq?signature=c23799358eeebf9924ae73854bae9aa5dc0e529cbfc48ba306805195830a1c3c) 0
0
Similar properties For Sale nearby
See more properties for sale nearby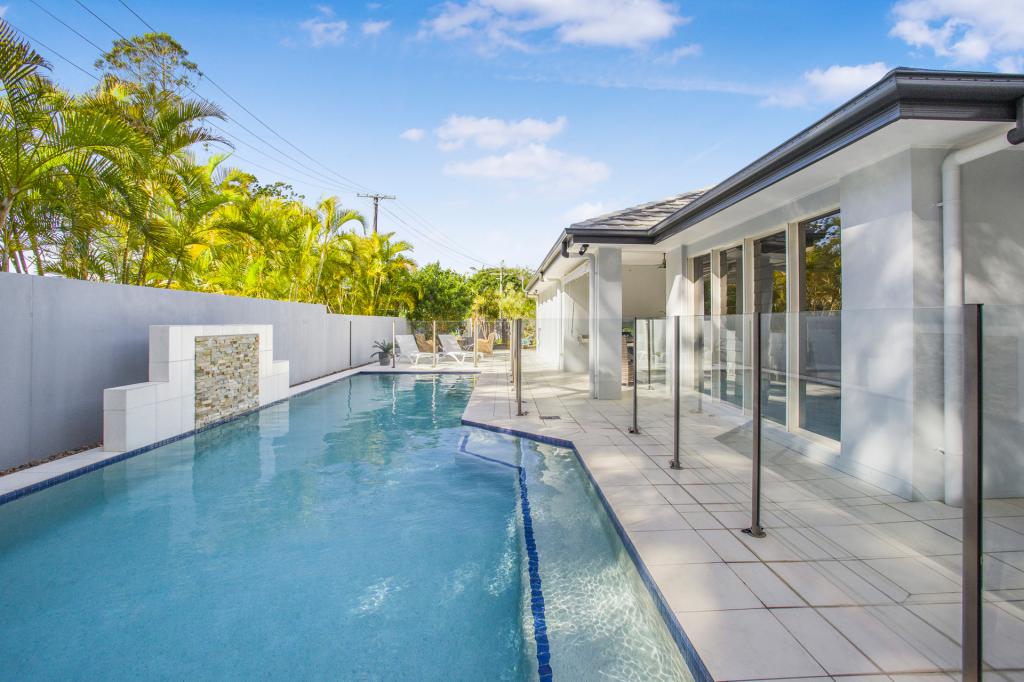 0
0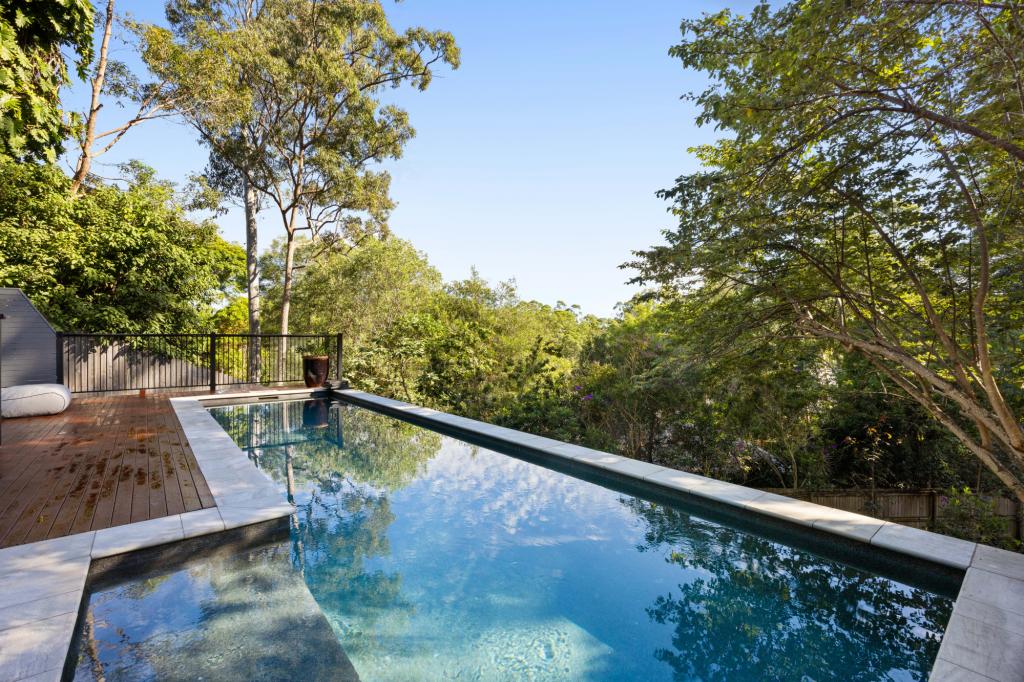 0
0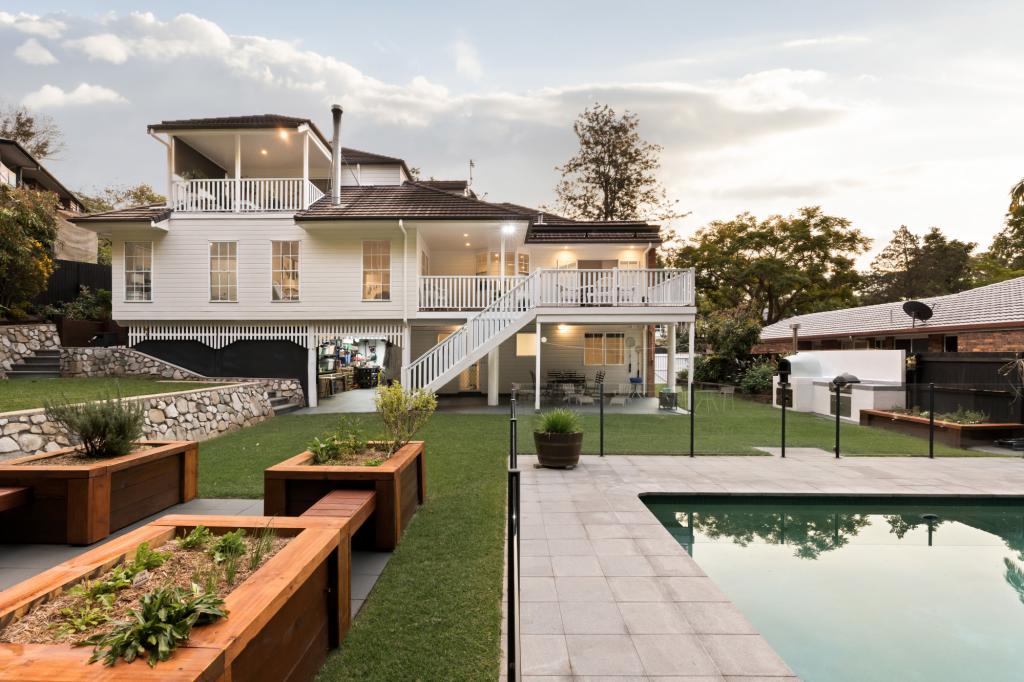 0
0
Similar properties For Rent nearby
See more properties for rent nearby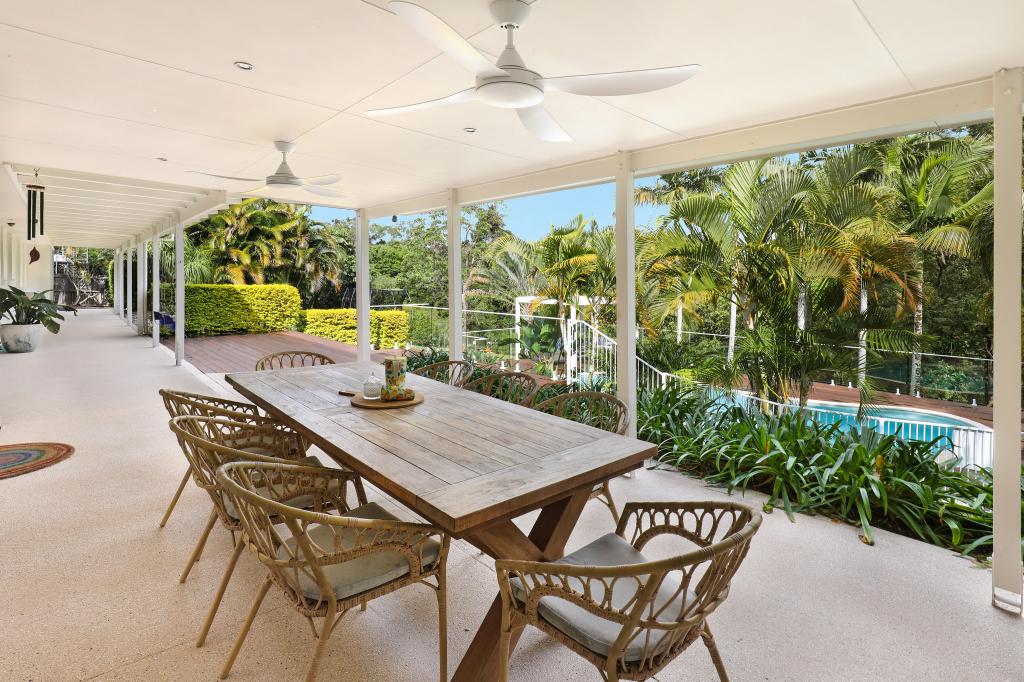 0
0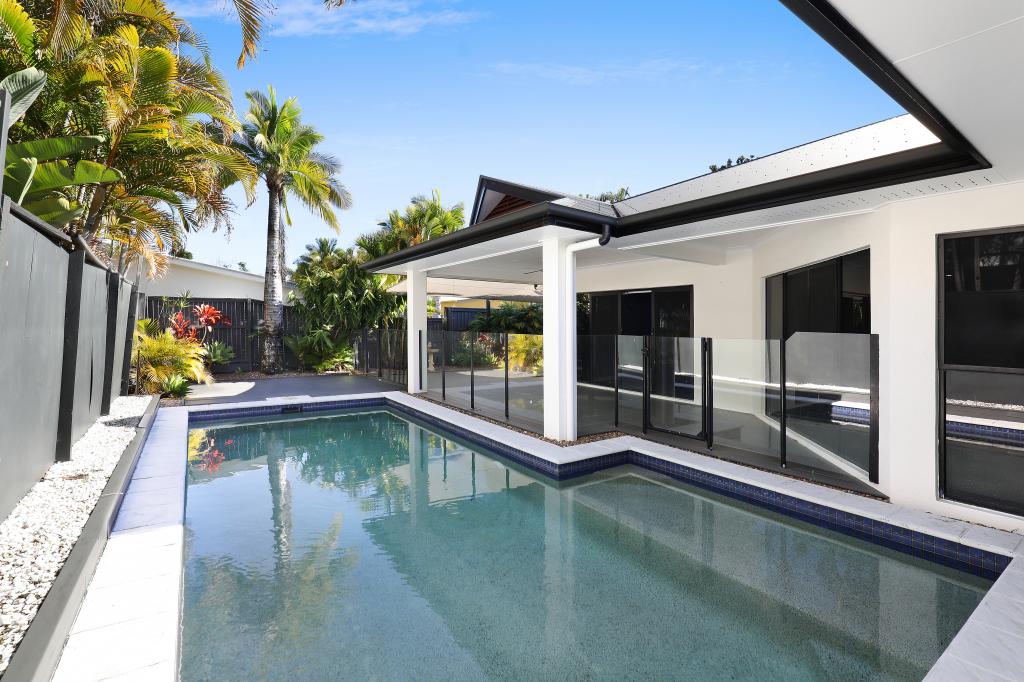 0
0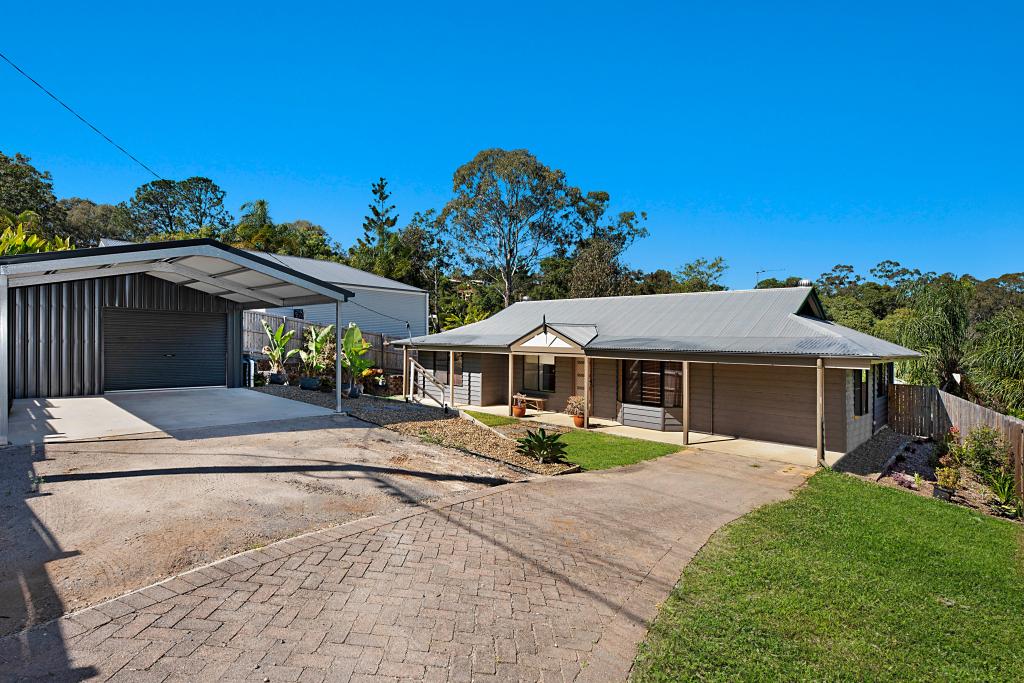 0
0

About Buderim 4556
The size of Buderim is approximately 30.5 square kilometres. There are 78 parks, covering nearly 18.9% of the total area. The population of Buderim in 2016 was 29355 people. By 2021 the population was 31430 showing a population growth of 7.1% in the area during that time. The predominant age group in Buderim is 50-59 years. Households in Buderim are primarily childless couples and are likely to be repaying $1800 - $2399 per month on mortgage repayments. In general, people in Buderim work in a professional occupation.In 2021, 71.80% of the homes in Buderim were owner-occupied compared with 69.80% in 2016.
Buderim has 14,486 properties. Over the last 5 years, Houses in Buderim have seen a 60.89% increase in median value, while Units have seen a 72.54% increase. As at 31 July 2026:
- The median value for Houses in Buderim is $1,506,967 while the median value for Units is $879,262.
- Houses have a median rent of $950 while Units have a median rent of $680.
Suburb Insights for Buderim 4556
Market Insights
Buderim Trends for Houses
N/A
N/A
View TrendN/A
N/A
Buderim Trends for Units
N/A
N/A
View TrendN/A
N/A
Neighbourhood Insights
© Copyright 2026. RP Data Pty Ltd trading as Cotality (Cotality). All rights reserved. No reproduction, distribution, or transmission of the copyrighted materials is permitted. The information is deemed reliable but not guaranteed.
While Cotality uses commercially reasonable efforts to ensure the Cotality Data is current, Cotality does not warrant the accuracy, currency or completeness of the Cotality Data and to the full extent permitted by law excludes all loss or damage howsoever arising (including through negligence) in connection with the Cotality Data.
This product uses cookies and other similar technologies to improve and customise your browsing experience, to tailor content and adverts, and for analytics and metrics regarding visitor usage on this product and other media. We may share cookie and analytics information with third parties for the purposes of advertising. By continuing to use our website, you consent to cookies being used. View our Privacy Policy here.
X
