
4 Tandara StreetBuderim QLD 4556


Property Details for 4 Tandara St, Buderim
4 Tandara St, Buderim is a 4 bedroom, 4 bathroom House with 2 parking spaces. The property has a land size of 622m2 and floor size of 443m2. While the property is not currently for sale or for rent, it was last sold in July 2026. There are other 4 bedroom House sold in Buderim in the last 12 months.
Last Listing description (July 2026)
Positioned at the very top of Buderim’s prestigious Tandara Street, this elevated residence delivers a rare blend of space, privacy, and flexibility with a highly functional dual-living design. Showcasing sweeping northern views and two fully independent levels, it’s perfectly suited to multigenerational families, teenagers seeking their own retreat, or buyers looking to generate additional income.
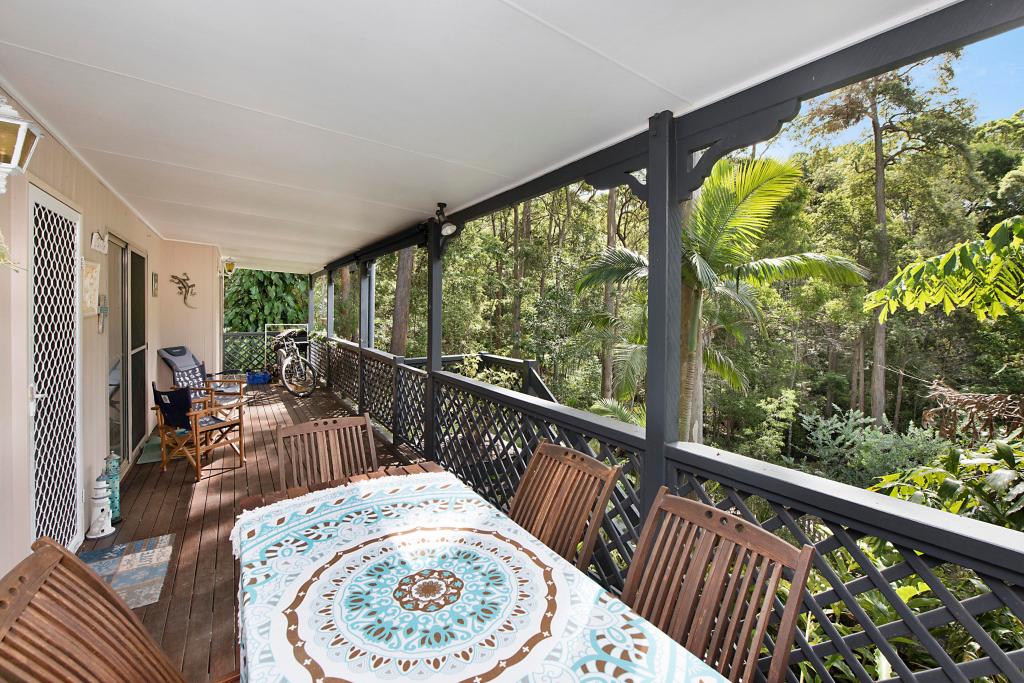
The main living level is thoughtfully designed for comfort and connection, featuring real hardwood flooring, soaring ceilings, ceiling fans, and zoned heating and cooling. Open-plan living and dining flow seamlessly onto an expansive entertainer’s balcony via stacking sliding doors, capturing natural light and panoramic vistas while maintaining the option for complete separation from the lower level.
At the heart of the home, the light-filled kitchen combines style and practicality with wood-grain cabinetry, premium AEG appliances, an integrated dishwasher, generous pantry, and breakfast bar positioned to take in the stunning outlook. The upper level also includes a private master retreat with balcony access, a three-door robe, and modern ensuite, along with two additional bedrooms, a central bathroom, a fourth bathroom, and a spacious laundry with external access.
Downstairs, a fully self-contained level offers exceptional versatility. Complete with its own kitchen, open-plan living, balcony, bathroom, and a large bedroom or second living zone, it provides ideal accommodation for extended family, guests, or independent living.
Outdoors, the property continues to impress with a fully fenced spa area, landscaped grounds, and a secure gated courtyard with undercover seating. Additional features include extensive under-house storage, a dedicated under-garage room perfect for a wine cellar, and side access for a caravan, trailer, or extra vehicles.
Set in one of Buderim’s most tightly held streets, this is a rare opportunity to secure a home that combines elevated coastal views with genuine dual-living versatility and lifestyle appeal.
Summary of features:
- Elevated position with uninterrupted northern aspect
- 180-degree views from coast to countryside
- Expansive entertainer’s balcony for sunrise and sunset
- Real hardwood floors, high ceilings, and zoned climate control
- Recently refurbished throughout
- Fully self-contained lower level for dual living or income potential
- Fenced spa area, wine cellar, and extensive storage
- Side access for caravan, trailer, or additional vehicles
Disclaimer: Whilst every effort has been made to ensure the accuracy of the information contained in this listing, no warranty is given by the vendor or agent as to its accuracy. Interested parties should not rely on this information as a statement or representation of fact and must satisfy themselves by inspection and seek expert advice.
Some images have been digitally enhanced or virtually staged for illustrative purposes only
Property History for 4 Tandara St, Buderim, QLD 4556
- 24 Jul 2026Sold
- 02 Oct 2025Listed for Sale FOR SALE
- 20 Dec 2000Sold for $420,000

Recent sales nearby
See more recent sales nearby/assets/perm/lg43a3jncqi6zf3iqwgmt6mdxm?signature=c7f39c4f5ab96799570ef5b94652b3f798153915f4d1944b66d32aa7c0f5d689) 0
0/assets/perm/echzsav6gmi6nalal54mcazu6a?signature=d24a50a1afe312cadd4e887ee46f2f1e658248f07278b01d0ead7dc77aaae3d7) 0
0/assets/perm/2thlsgf6j4i6na6ugfdxfjncg4?signature=b7428dcb4353c0529bbfdbd720cbd7edefcb4ca755c133d9c0dc94721202154d) 0
0Similar properties For Sale nearby
See more properties for sale nearby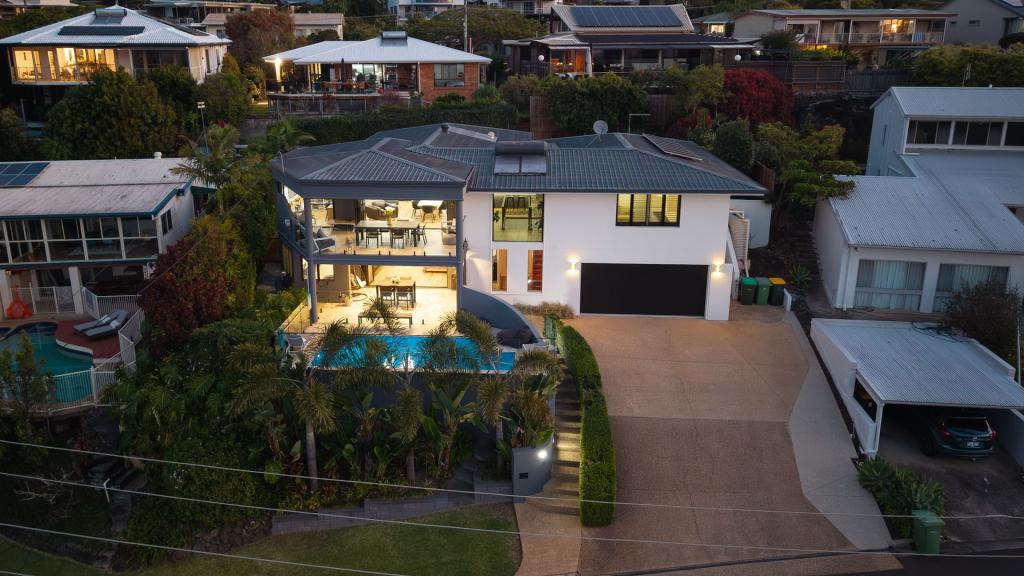 0
0

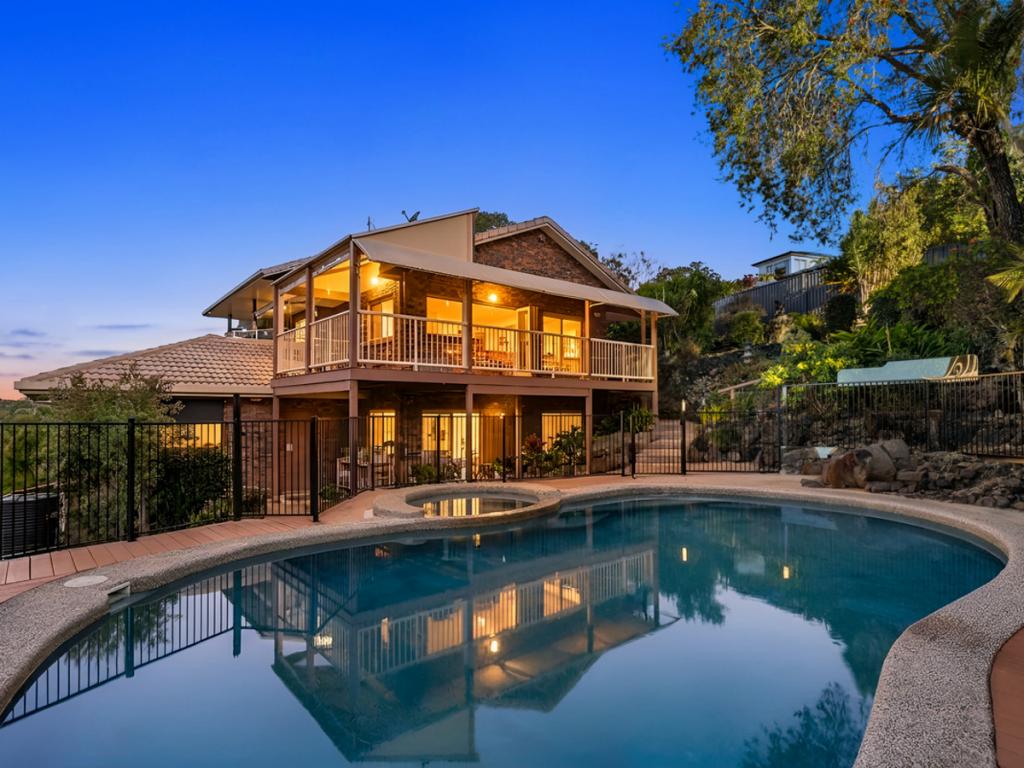 0
0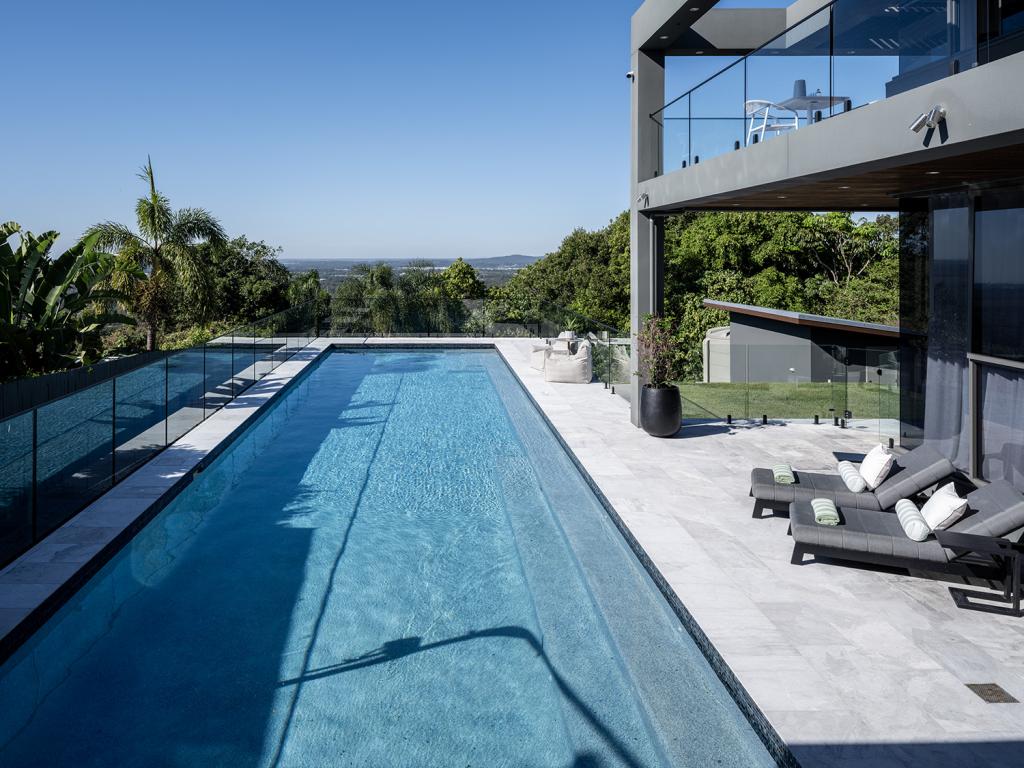 0
0Similar properties For Rent nearby
See more properties for rent nearby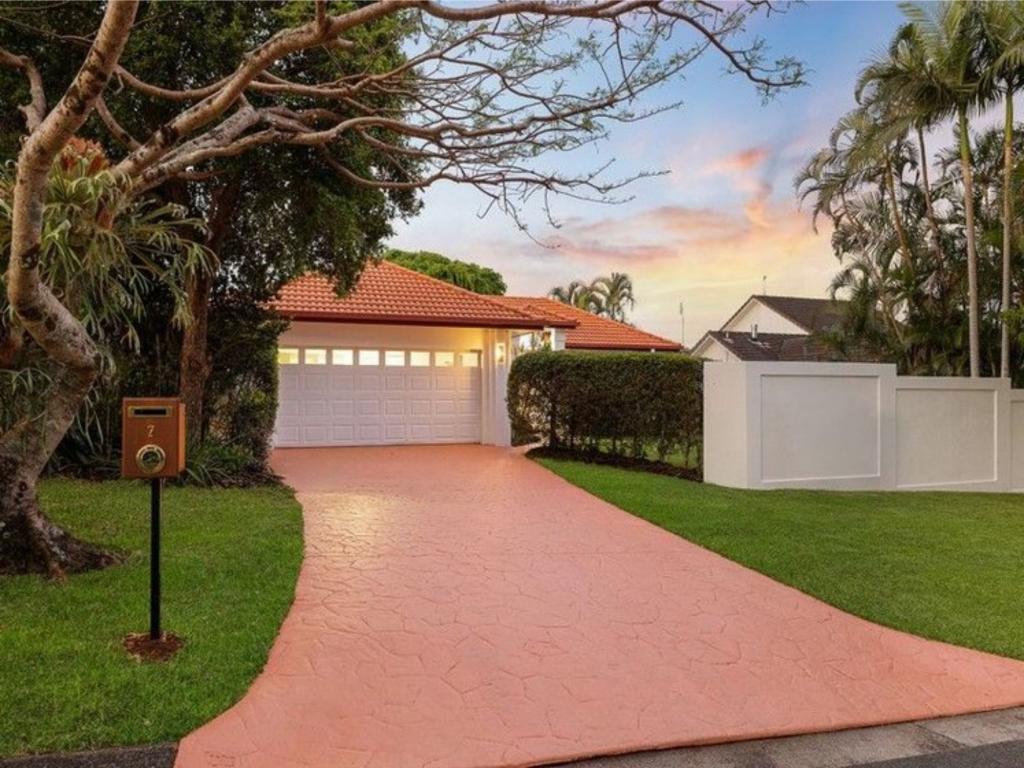 0
0
 0
0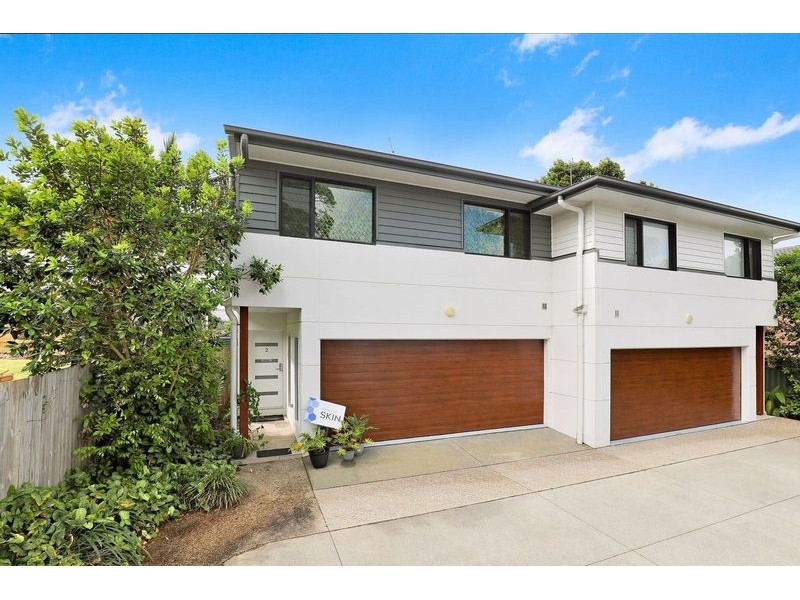 0
0About Buderim 4556
The size of Buderim is approximately 30.5 square kilometres. There are 78 parks, covering nearly 18.9% of the total area. The population of Buderim in 2016 was 29355 people. By 2021 the population was 31430 showing a population growth of 7.1% in the area during that time. The predominant age group in Buderim is 50-59 years. Households in Buderim are primarily childless couples and are likely to be repaying $1800 - $2399 per month on mortgage repayments. In general, people in Buderim work in a professional occupation.In 2021, 71.80% of the homes in Buderim were owner-occupied compared with 69.80% in 2016.
Buderim has 14,477 properties. Over the last 5 years, Houses in Buderim have seen a 53.32% increase in median value, while Units have seen a 63.44% increase. As at 31 August 2026:
- The median value for Houses in Buderim is $1,485,639 while the median value for Units is $856,413.
- Houses have a median rent of $950 while Units have a median rent of $680.
Suburb Insights for Buderim 4556
Market Insights
Buderim Trends for Houses
N/A
N/A
View TrendN/A
N/A
Buderim Trends for Units
N/A
N/A
View TrendN/A
N/A
Neighbourhood Insights
© Copyright 2026. RP Data Pty Ltd trading as Cotality (Cotality). All rights reserved. No reproduction, distribution, or transmission of the copyrighted materials is permitted. The information is deemed reliable but not guaranteed.
While Cotality uses commercially reasonable efforts to ensure the Cotality Data is current, Cotality does not warrant the accuracy, currency or completeness of the Cotality Data and to the full extent permitted by law excludes all loss or damage howsoever arising (including through negligence) in connection with the Cotality Data.
This product uses cookies and other similar technologies to improve and customise your browsing experience, to tailor content and adverts, and for analytics and metrics regarding visitor usage on this product and other media. We may share cookie and analytics information with third parties for the purposes of advertising. By continuing to use our website, you consent to cookies being used. View our Privacy Policy here.
X
