4 Somerset Drive, Buderim, QLD 4556 sold on 23 May 2026 | OnTheHouse
SOLD
RECENT ADVICE
Sold on 23 May 2026 - Price Unavailable

4 Somerset Drive
Buderim QLD 4556

Bedrooms: 5
Bathrooms: 3
Car spaces: 6
Land area: 1281m2
Save

Property Details for 4 Somerset Dr, Buderim

4 Somerset Dr, Buderim is a 5 bedroom, 3 bathroom House with 6 parking spaces. The property has a land size of 1281m2. While the property is not currently for sale or for rent, it was last sold in May 2026. There are other 5 bedroom House sold in Buderim in the last 12 months.

Building Type
House
Land Size
1281m2

Last Listing description (May 2026)

Auction Location: On Site

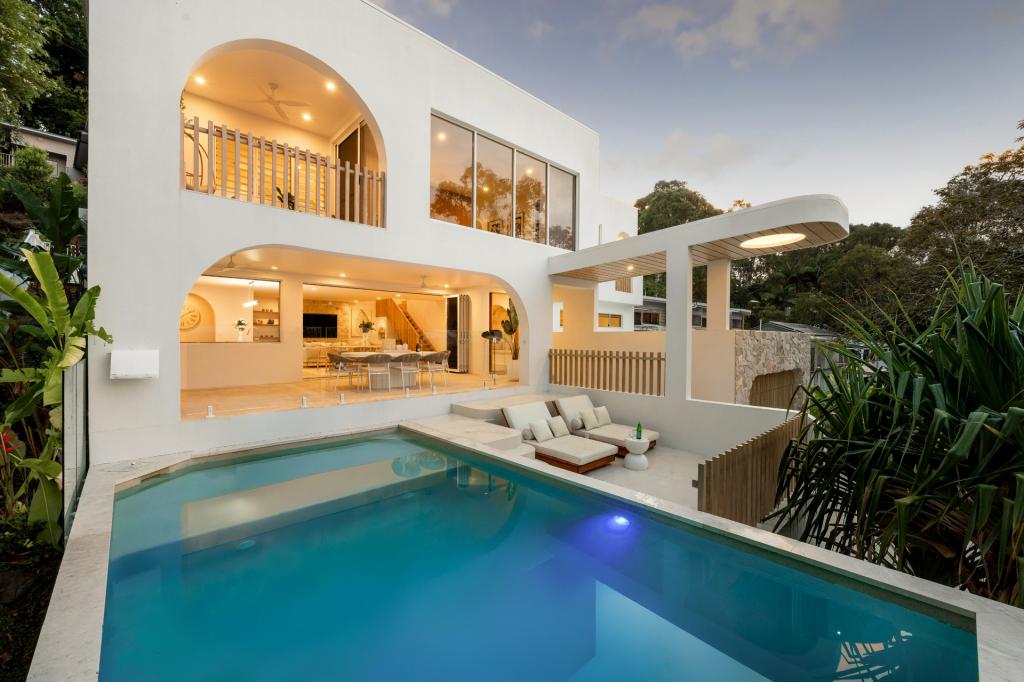
Recently built and crafted with uncompromising attention to detail, this architectural masterpiece delivers a rare fusion of modern luxury, flexibility, and an unbeatable lifestyle defined by true “location, location, location.”

From the moment you enter through the grand entry, the home makes an immediate statement. Soaring ceilings and expansive windows flood the interiors with natural light, while automated block-out blinds and sheer curtains allow you to tailor both privacy and ambience with ease. Italian stone features prominently throughout, elevating every space with a refined, timeless finish.

Designed for effortless living and entertaining, the home centres around a stunning open-plan kitchen, living and dining zone that seamlessly connects to an expansive outdoor entertaining area. This is where the property truly comes to life - perfectly positioned to capture coastal breezes and create a private sanctuary for family and guests alike.

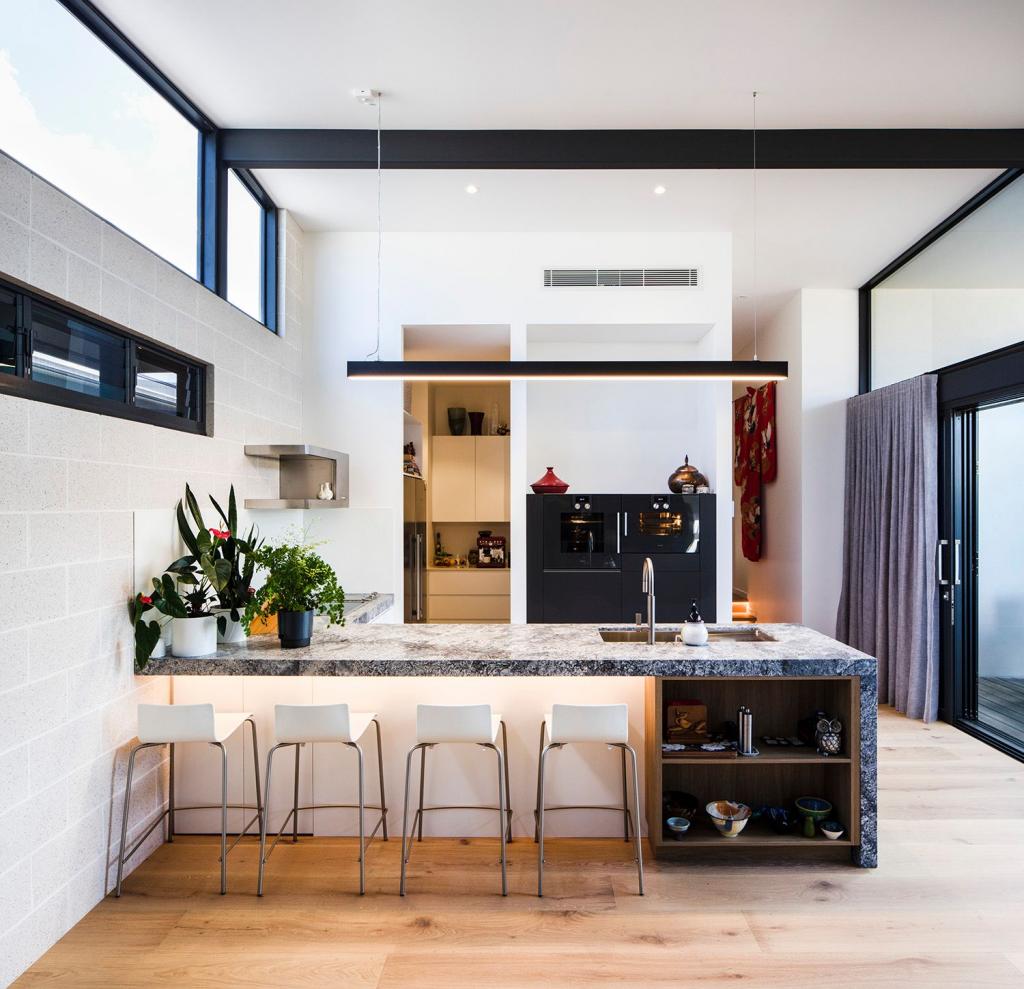
The designer kitchen is both beautiful and functional, showcasing premium Italian stone, a walk-through butler's pantry with extensive storage, twin ovens featuring steam roasting & self-cleaning - ideal for those who love to cook and entertain at scale.

Accommodation is generous and versatile, offering five spacious bedrooms, three luxurious bathrooms, plus a powder room. Two full master suites—one on each level—provide exceptional flexibility for multi-generational living or executive comfort. Upstairs, an additional sitting room with a French balcony and integrated mini bar creates a peaceful retreat to unwind while enjoying elevated views.

The home continues to impress with a spacious 2 car garage, plus a large drive through garage with 3.4M clearance and room for 4 cars or a large caravan and boat. Additional premium inclusions ensure comfort, efficiency, and security, including a 10kW solar system with battery, central air conditioning, fully insulated walls and ceilings, electric blinds, and a fully integrated Wi-Fi-enabled security and gate system.

Outdoors, beautifully landscaped gardens, fruit trees, manicured Zoysia lawns, and a fully irrigated system supported by a 20,000-litre water tank complete the picture of low-maintenance luxury.

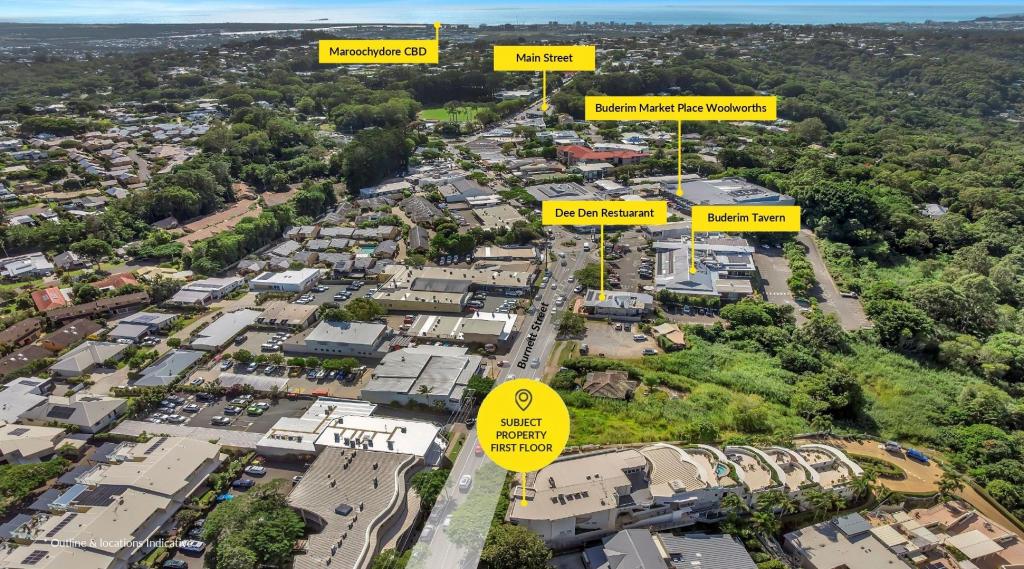
Positioned for ultimate convenience, everything the Sunshine Coast has to offer is within a 12-minute reach—including pristine beaches, the airport, leading schools, world-class healthcare, and a vibrant dining and shopping scene.
This is more than a home—it's a statement in design, lifestyle, and location.

Features you will love:
- Architecturally designed home completed in 2024 with no expense spared
- Grand entry with soaring ceilings and an abundance of natural light
- Expansive open plan kitchen, living and dining flowing seamlessly outdoors
- Large outdoor entertaining area as the centrepiece of the home
- Stunning Italian stone finishes featured throughout the home
- Designer kitchen with walk-through butler's pantry and ample storage
- Five spacious bedrooms, including two master suites (one on each level)
- Three luxurious bathrooms plus additional powder room
- Upstairs retreat with sitting room, French balcony and mini bar
- Automated block-out blinds and elegant sheer curtains throughout
- Spacious 2 car garage plus a large drive through garage with 3.4M clearance and room for 4 cars or a large caravan and boat
- 10kW solar system with battery for energy efficiency
- Central air conditioning with fully insulated walls and ceilings
- Wi-Fi connected security system and electric gated entry
- Landscaped gardens with fruit trees and low-maintenance Zoysia lawns
- Irrigation system supported by a 20,000-litre water tank
- Positioned in a premium location just minutes to beaches, schools, airport and lifestyle amenities

Location benefits:
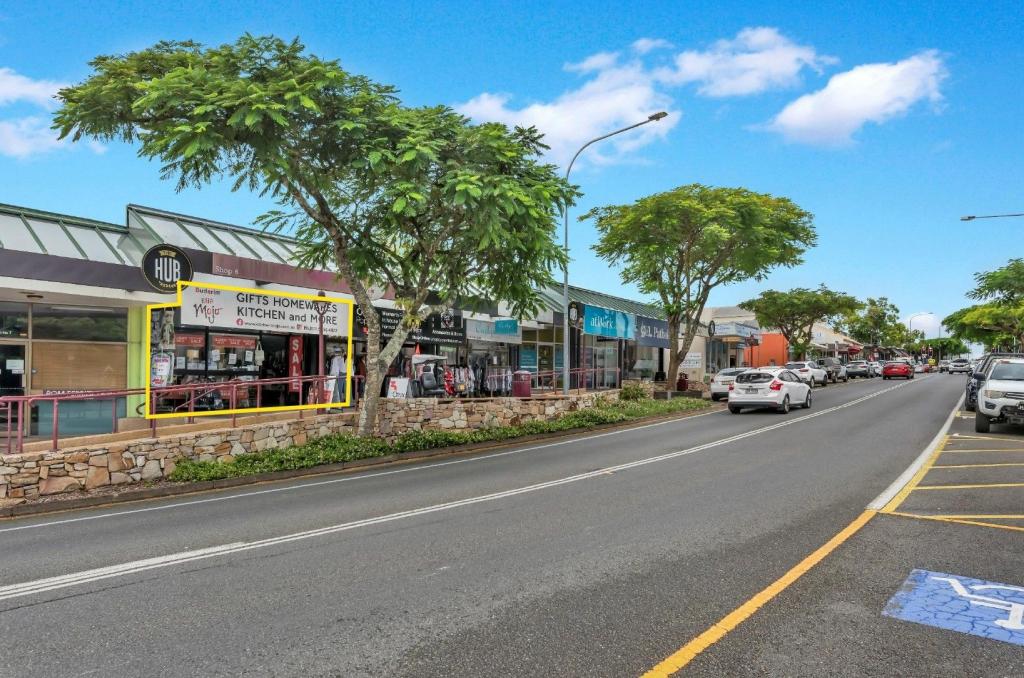
- 5 minutes to Buderim Village where you will find boutiques, shops and cafes
- 8 minutes to Matthew Flinders Anglican College
- 10 minutes to Maroochydore CBD and beaches
- 12 minutes to Sunshine Coast Airport
- 35 minutes to Noosa Heads
- 60 minutes to Brisbane

This property is being sold by auction or without a price and therefore a price guide can not be provided. The website may have filtered the property into a price bracket for website functionality purposes.

All information has been used to the best of our knowledge to ensure that any statements in our advertised material is true and accurate.  Verify all details independently before making any real estate decisions.  We assume no liability for inaccuracies or damages resulting from the use of our advertising. 
*Full architectural plans are available upon request.

Property History for 4 Somerset Dr, Buderim, QLD 4556

A timeline of how this property has performed in the market
Last Sold
23 May 2026
  • 23 May 2026
    Sold for $3,820,000
  • 24 Apr 2026
    Listed for Sale AUCTION
  • 05 Jan 2022
    Sold for $1,375,000
Commute Calculator

About Buderim 4556

The size of Buderim is approximately 30.5 square kilometres. There are 78 parks, covering nearly 18.9% of the total area. The population of Buderim in 2016 was 29355 people. By 2021 the population was 31430 showing a population growth of 7.1% in the area during that time. The predominant age group in Buderim is 50-59 years. Households in Buderim are primarily childless couples and are likely to be repaying $1800 - $2399 per month on mortgage repayments. In general, people in Buderim work in a professional occupation.In 2021, 71.80% of the homes in Buderim were owner-occupied compared with 69.80% in 2016.

Buderim has 14,435 properties. Over the last 5 years, Houses in Buderim have seen a 72.54% increase in median value, while Units have seen a 83.42% increase. As at 30 April 2026:

  • The median value for Houses in Buderim is $1,502,497 while the median value for Units is $874,126.
  • Houses have a median rent of $920 while Units have a median rent of $680.
There are currently 123 properties listed for sale, and 20 properties listed for rent in Buderim on OnTheHouse. According to Cotality's data, 770 properties were sold in the past 12 months in Buderim.

Suburb Insights for Buderim 4556

Market Insights
Buderim Trends for Houses
Median Value

N/A

-
View Trend
Median Growth

N/A

View Trend
Median Rent

N/A

-
View Trend
Rental Yield

N/A

-
View Trend
Median Value: The middle value of all properties across the geography based on the Automated Valuation Model.


Median Value over 1 year
Buderim Trends for Units
Median Value

N/A

-
View Trend
Median Growth

N/A

View Trend
Median Rent

N/A

-
View Trend
Rental Yield

N/A

-
View Trend
Median Value: The middle value of all properties across the geography based on the Automated Valuation Model.


Median Value over 1 year
Neighbourhood Insights
Age
Household
Occupancy
No data to show
Contact agent
agent headshot
Jared Young
Show contact details
agent headshot
Arabella Young
Show contact details
Nicholl and Young Property
Preferred contact:
Cotality Copyright and Legal Disclaimers about Property Data
Disclaimer
The Cotality Data provided in this publication is of a general nature and should not be construed as specific advice or relied upon in lieu of appropriate professional advice.

While Cotality uses commercially reasonable efforts to ensure the Cotality Data is current, Cotality does not warrant the accuracy, currency or completeness of the Cotality Data and to the full extent permitted by law excludes all loss or damage howsoever arising (including through negligence) in connection with the Cotality Data.