
26 Tribulation CircuitBuderim QLD 4556
Property Details for 26 Tribulation Cct, Buderim
26 Tribulation Cct, Buderim is a 5 bedroom, 2 bathroom House with 2 parking spaces and was built in 2007. The property has a land size of 860m2 and floor size of 271m2. While the property is not currently for sale or for rent, it was last sold in October 2015.
Last Listing description (June 2026)
Set within the highly exclusive and rarely available Rainforest Sanctuary precinct, 26 Tribulation Circuit occupies a coveted position where luxury living meets untouched natural beauty. Positioned within this tightly held setting, this rare two-storey residence offers an exceptional blend of refined contemporary design, generous scale and immersive rainforest surrounds. Set on an expansive 860m allotment, it presents a home of significant presence in a location where properties are rarely released, making this a truly standout offering within one of the area's most sought-after addresses.
Thoughtfully designed to complement its rainforest backdrop, the home immediately establishes a sense of calm, contemporary sophistication upon entry, where natural light, clean architectural lines and a seamless connection to the surrounding greenery set the tone for the residence. Arranged across two levels with careful consideration or space, separation and integration with its natural environment, the residence showcases clean architectural lines, soaring ceilings and extensive glazing that draw the outdoors in at every opportunity.
Beyond its striking first impression, the home unfolds into a series of beautifully proportioned living spaces designed for both relaxed family living and refined entertaining. The lower level forms the primary living and entertaining hub, where an expansive open-plan kitchen, dining and lounge area flows effortlessly to a covered alfresco space. This seamless indoor-outdoor connection creates an exceptional setting for year-round entertaining immersed in the surrounding natural landscape.
A dedicated media room provides a private cinematic retreat, while a separate lounge area enhances flexibility for everyday living. A well-positioned home office/study near the entry offers ideal separation for remote work or professional use, ensuring practicality is matched with privacy.
Upstairs, the home reveals a thoughtfully designed accommodation level comprising five bedrooms, including a generous master suite complete with walk-in robe and private ensuite. Four additional bedrooms, each with built-in robes, are serviced by a central bathroom and separate toilet, while an additional family retreat provides a secondary living zone ideal for children or relaxed family downtime. A striking architectural void enhances natural light and reinforces the sense of openness between levels.
The lower level also features a centrally positioned designer kitchen, perfectly connected to the main living and dining areas, ensuring effortless interaction whether entertaining or enjoying everyday family life. A double garage with internal access further enhances convenience, complemented by a practical and well-considered layout that supports modern living.
The residence has been designed with both lifestyle and longevity in mind, incorporating intelligent zoning, quality finishes and a functional floor plan that separates sleeping quarters from living and entertaining zones. Every element has been carefully considered to ensure comfort, flow and liveability remain at the forefront.
Features you'll love:
- Five bedroom upper level including spacious master suite with walk-in robe and ensuite
- Four additional bedrooms upstairs, all with built-in robes
- Central upstairs bathroom plus separate toilet for family convenience
- Upstairs family retreat providing additional living space
- Striking architectural void enhancing light and spatial connection between levels
- Expansive open-plan kitchen, living and dining zone on lower level
- Designer kitchen with Smeg cooktop/oven and striking blue feature tile wall, positioned centrally for seamless entertaining and family living
- Dedicated media room with projector
- Separate lounge/living zone with fireplace adding flexibility across the ground floor
- Home office/study positioned near entry for privacy and convenience
- Covered alfresco area for year-round entertaining
- Double garage with internal access
- Air conditioning throughout
- Large sparkling in-ground swimming pool
- Two sheds located at side of property
- Solar system with battery storage for improved energy efficiency and reduced electricity costs
- Sanden energy-efficient hot water system
A rare opportunity to secure a residence of this calibre within one of the region's most tightly held rainforest settings, 26 Tribulation Circuit delivers a lifestyle defined by architectural sophistication, functional design and a seamless connection to nature.
Property History for 26 Tribulation Cct, Buderim, QLD 4556
- 04 Jun 2026Listed for Sale FOR SALE
- 16 Oct 2015Sold for $835,000
- 24 Sep 2015Listed for Sale Not Disclosed

Recent sales nearby
See more recent sales nearby/assets/perm/mr7cmoan4yi6xi2pge7cnye4ce?signature=f08246c65d98779c83ae06989f4481e6b50ff7b66ed1f4d9a457bf8c669bedeb) 0
0

/assets/perm/dg2kvchhsai6zobf65ivwin3ia?signature=7f5dcb27ebd5bc886811ba0794a1cc5c6d38f6b9f688c8213d9d5a6b6cd8a507) 0
0

/assets/perm/cnqqm4ycuai6vimscghjnh5ujm?signature=1b4ee72276e51379e33152e2d8f853c230b5629873d4000c4cb6d78eb78ed781) 0
0

Similar properties For Sale nearby
See more properties for sale nearby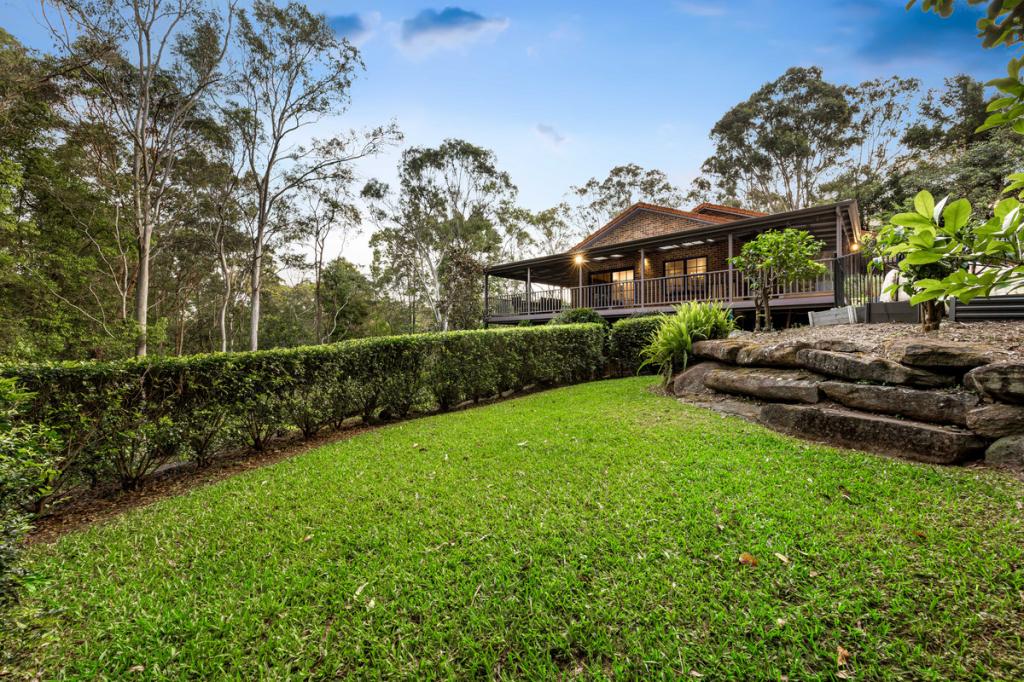 0
0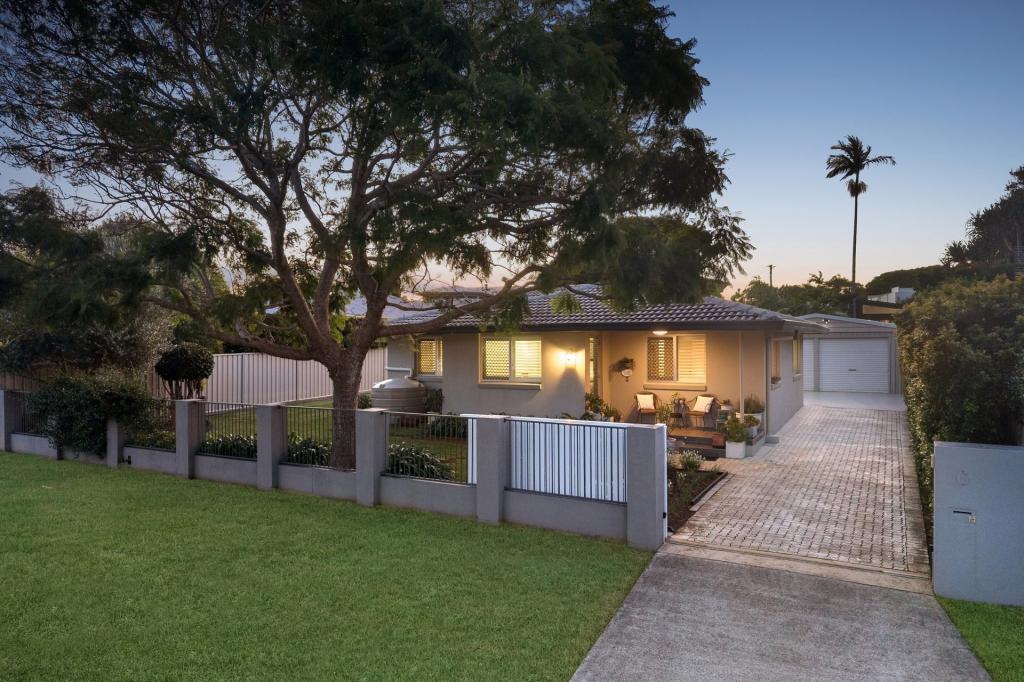 0
0 0

0Similar properties For Rent nearby
See more properties for rent nearby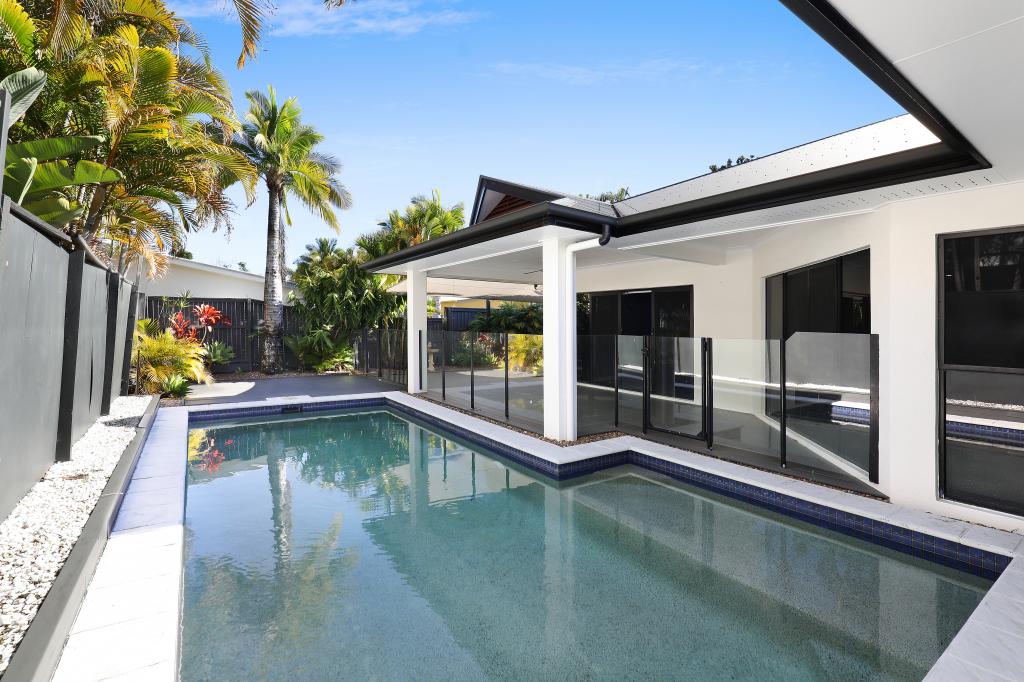 0
0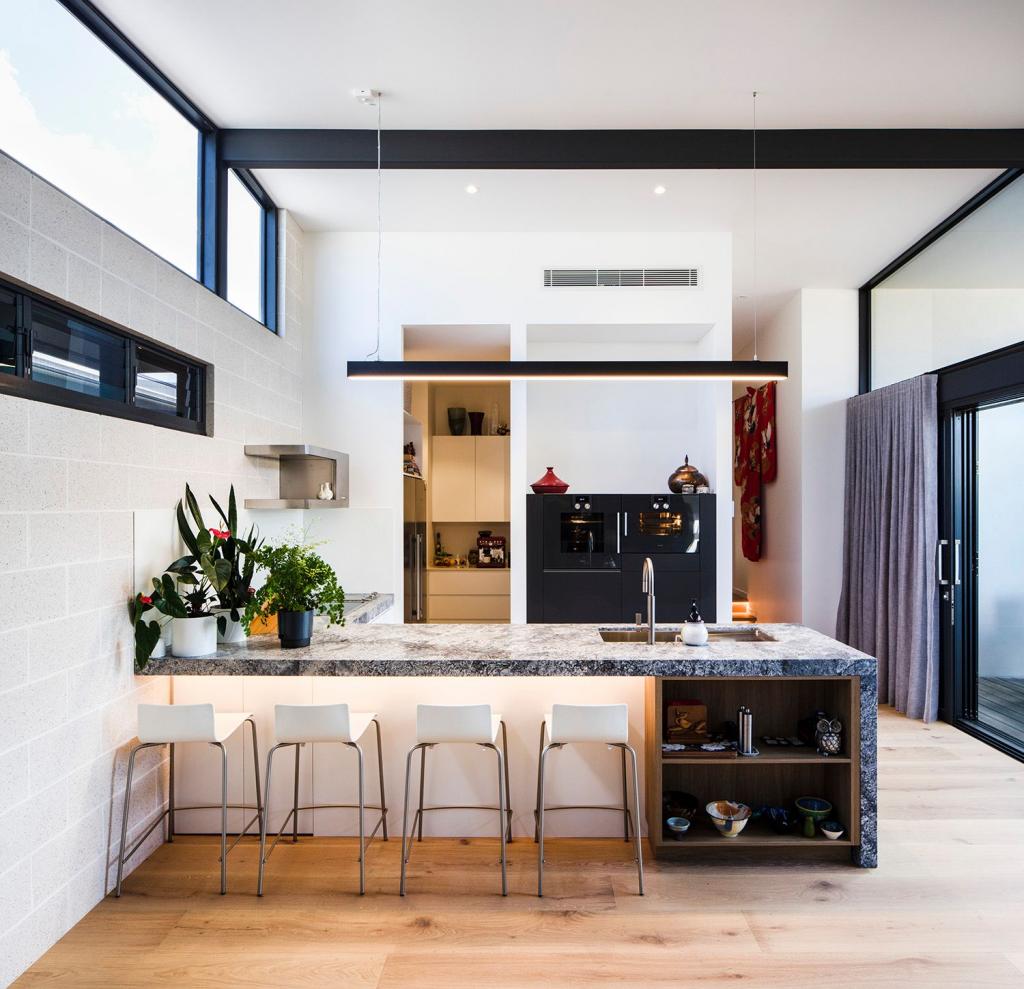 0
0
 0
0About Buderim 4556
The size of Buderim is approximately 30.5 square kilometres. There are 78 parks, covering nearly 18.9% of the total area. The population of Buderim in 2016 was 29355 people. By 2021 the population was 31430 showing a population growth of 7.1% in the area during that time. The predominant age group in Buderim is 50-59 years. Households in Buderim are primarily childless couples and are likely to be repaying $1800 - $2399 per month on mortgage repayments. In general, people in Buderim work in a professional occupation.In 2021, 71.80% of the homes in Buderim were owner-occupied compared with 69.80% in 2016.
Buderim has 14,484 properties. Over the last 5 years, Houses in Buderim have seen a 67.75% increase in median value, while Units have seen a 81.81% increase. As at 30 June 2026:
- The median value for Houses in Buderim is $1,532,723 while the median value for Units is $901,339.
- Houses have a median rent of $950 while Units have a median rent of $680.
Suburb Insights for Buderim 4556
Market Insights
Buderim Trends for Houses
N/A
N/A
View TrendN/A
N/A
Buderim Trends for Units
N/A
N/A
View TrendN/A
N/A
Neighbourhood Insights
© Copyright 2026. RP Data Pty Ltd trading as Cotality (Cotality). All rights reserved. No reproduction, distribution, or transmission of the copyrighted materials is permitted. The information is deemed reliable but not guaranteed.
While Cotality uses commercially reasonable efforts to ensure the Cotality Data is current, Cotality does not warrant the accuracy, currency or completeness of the Cotality Data and to the full extent permitted by law excludes all loss or damage howsoever arising (including through negligence) in connection with the Cotality Data.
This product uses cookies and other similar technologies to improve and customise your browsing experience, to tailor content and adverts, and for analytics and metrics regarding visitor usage on this product and other media. We may share cookie and analytics information with third parties for the purposes of advertising. By continuing to use our website, you consent to cookies being used. View our Privacy Policy here.
X
