
16 Gibson StreetBuderim QLD 4556
Property Details for 16 Gibson St, Buderim
16 Gibson St, Buderim is a 5 bedroom, 4 bathroom House with 2 parking spaces and was built in 2025. The property has a land size of 607m2 and floor size of 331m2. While the property is not currently for sale or for rent, it was last sold in July 2025.
Last Listing description (August 2026)
This newly built, custom-designed modern masterpiece seamlessly embodies the very essence of elegance and mediterranean style with striking aesthetics, exquisite interiors, and a floor plan offering exceptional functionality as well as integrated indoor/outdoor living very much in symmetry with the Queensland climate and lifestyle.
Across approximately 475 square metres including rooftop viewing deck with ocean vista; the residence comprises light-filled formal entry, five bedrooms, four fully tiled bathrooms, designer kitchen with walk-in pantry, four separate living areas, 2 x upper balconies rear for sunset and front for sunrise, covered alfresco terrace with outdoor kitchen, separate laundry, and double lock-up garage (3.03-metre clearance) with storage and drive-through access for boat/caravan, on a fully fenced 607m2 flat block.
3-metre high exposed concrete ceilings in main living areas, gentle curves throughout, premium engineered oak flooring (internal), polished corsica concrete flooring (external), ducted reverse cycle air-conditioning, ceiling fans, ambient electric fireplace (heat on/heat off), Taj Mahal stone throughout, soft close cabinetry, Premium Smeg appliances, Abi tapware, laundry chute, 2 x skylights, inground pool, outdoor shower, CCTV, and electronic gate with intercom entry are among the extensive suite of impressive features.
A high-end structural blockwork build with suspended concrete slabs 300mm first level and 200mm thick top level for concrete structure; and a 7.2 star energy rating, the quality is exceptional. An off-form concrete spiral staircase with venetian render to handrail is a stunning internal centrepiece, and the superiority of the craftsmanship is evident inside and out.
Landscaped, low maintenance gardens with grassy expanses provide safe secure space for children to play (when they are not in the pool), and it is also very pet-friendly. A 25 year old olive tree in the front yard complete with feature lighting sets a lovely tone, and both concrete balconies have planter boxes.
Located in a quiet street on top of Buderim just a short flat walk to local shops, parks, primary school, and the village hub the convenience is outstanding; with beaches, acclaimed public and private schools, university, hospitals, major shopping centres, and the airport all within a 5-18 minute driving radius. Happy days, good times!
Buyers in the prestige market should act with urgency to inspect. This sumptuous residence is going to attract a high volume of interest; it is an absolute stand-out in every way.
Method of Sale
**All written offers to be presented on or before close of business 1st July 2025**
Property is available for private inspection
Summary of Features:
- Brand new bespoke build high-end designer living on top of Buderim
- Flat, fully fenced low maintenance 607m2 block with electronic gate
- 5 bedrooms, 4 luxury bathrooms, multiple internal living zones
- Premium kitchen with Premium Smeg appliances, custom cabinetry, and WIP
- Covered alfresco terrace with outdoor kitchen with Intergrated dishwasher overlooking inground pool with outdoor shower
- Front & rear upper balcony all-season comfort, enjoy sunrise & sunset
- 3.6mx3.6m rooftop terrace with services and ocean views to the east
- DLUG with 3.03m clearance and drive-through access to park extra vehicles
- Structural blockwork build with suspended concrete slabs, 7.2 star rated build
- 3m high concrete ceilings in main living areas, engineered oak flooring
- Ducted A/C, ceiling fans, ambient electric fireplace, 3-phase power
- Quality fixtures/fittings throughout, elegant interior dcor, gentle curves
- Stunning off-form concrete spiral staircase with venetian render to handrail
- Family-friendly floor plan great versatility, separation and functionality
- Short, flat walk to local primary school, bus, village hub, and leafy parks
- 5-12 mins drive to private schools, university, golf, and patrolled beaches
Property History for 16 Gibson St, Buderim, QLD 4556
- 02 Jul 2026Listed for Sale Offers over $3,600,000
- 01 Jul 2025Sold for $3,500,000
- 10 Jun 2025Listed for Sale UNDER CONTRACT

Recent sales nearby
See more recent sales nearby/assets/perm/2ihinpigyyi6vgp6dpmf7ll2ya?signature=dea110dcba442149314e75b92877ff3dfc10ac72c6368d2a3c0da50c4443f651) 0
0
/assets/perm/6t7rlnf5zii6ncq3oma4n5426e?signature=36ae2d7de04a9d40109a6d8e1b84e342bf2b94c34597132e4a6a4d5ef3e44c9c) 0
0
/assets/perm/skctu6r2gai65b6mzvf4prol7y?signature=9d29830e45bdff58943cdfec88d61fddebc22928899a29b24ca4bb84dc92c506) 0
0
Similar properties For Sale nearby
See more properties for sale nearby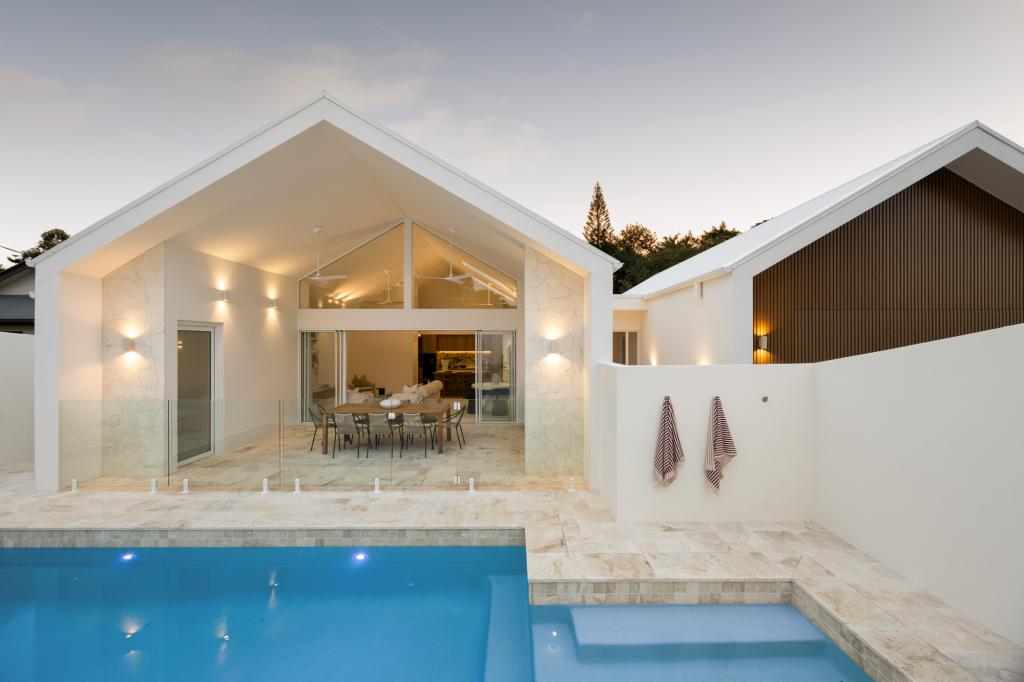 0
0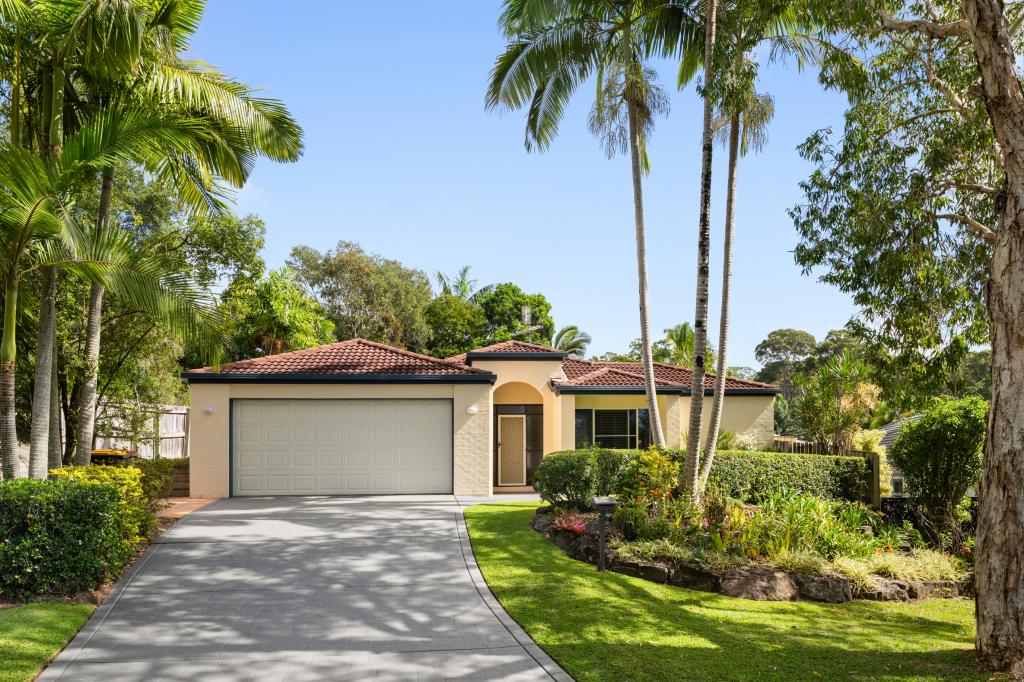 0
0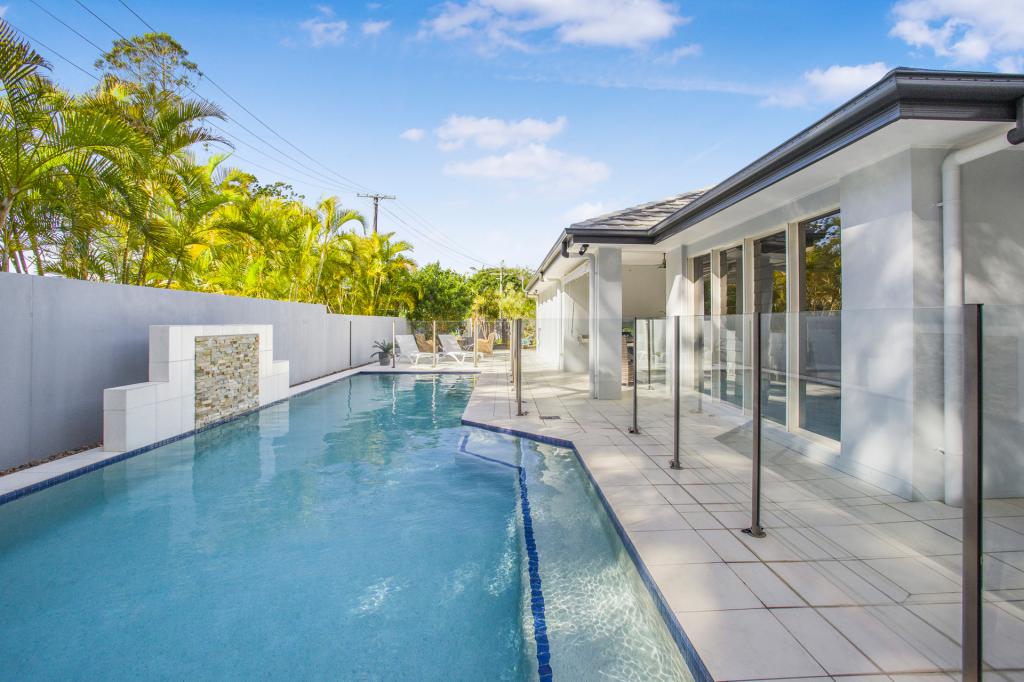 0
0Similar properties For Rent nearby
See more properties for rent nearby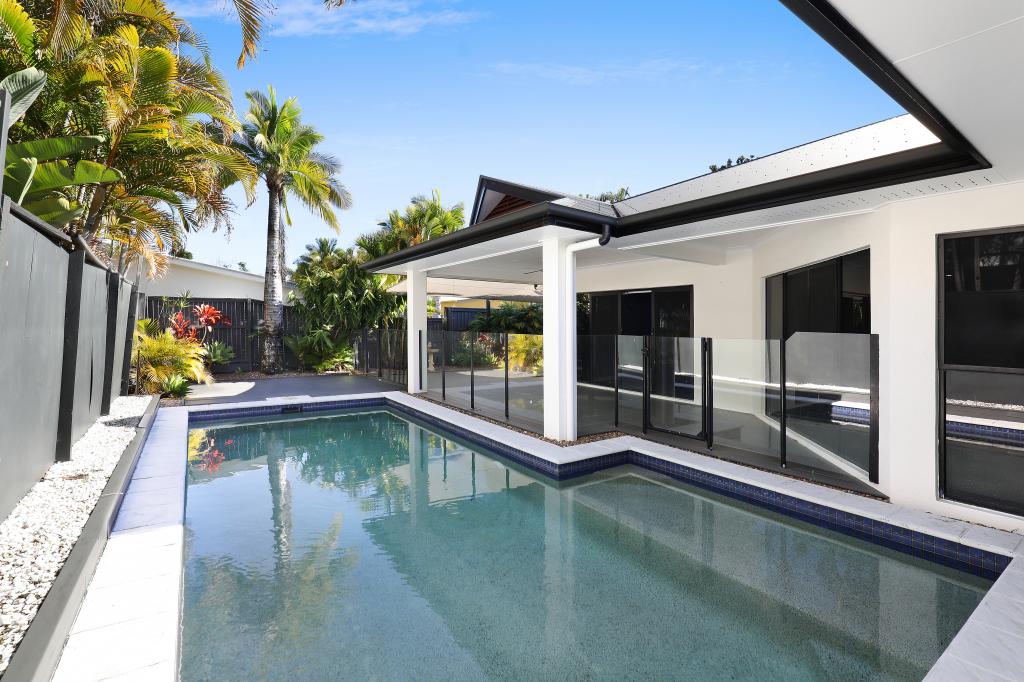 0
0 0
0 0
0

About Buderim 4556
The size of Buderim is approximately 30.5 square kilometres. There are 78 parks, covering nearly 18.9% of the total area. The population of Buderim in 2016 was 29355 people. By 2021 the population was 31430 showing a population growth of 7.1% in the area during that time. The predominant age group in Buderim is 50-59 years. Households in Buderim are primarily childless couples and are likely to be repaying $1800 - $2399 per month on mortgage repayments. In general, people in Buderim work in a professional occupation.In 2021, 71.80% of the homes in Buderim were owner-occupied compared with 69.80% in 2016.
Buderim has 14,485 properties. Over the last 5 years, Houses in Buderim have seen a 67.75% increase in median value, while Units have seen a 81.81% increase. As at 30 June 2026:
- The median value for Houses in Buderim is $1,532,723 while the median value for Units is $901,339.
- Houses have a median rent of $950 while Units have a median rent of $680.
Suburb Insights for Buderim 4556
Market Insights
Buderim Trends for Houses
N/A
N/A
View TrendN/A
N/A
Buderim Trends for Units
N/A
N/A
View TrendN/A
N/A
Neighbourhood Insights
© Copyright 2026. RP Data Pty Ltd trading as Cotality (Cotality). All rights reserved. No reproduction, distribution, or transmission of the copyrighted materials is permitted. The information is deemed reliable but not guaranteed.
While Cotality uses commercially reasonable efforts to ensure the Cotality Data is current, Cotality does not warrant the accuracy, currency or completeness of the Cotality Data and to the full extent permitted by law excludes all loss or damage howsoever arising (including through negligence) in connection with the Cotality Data.
This product uses cookies and other similar technologies to improve and customise your browsing experience, to tailor content and adverts, and for analytics and metrics regarding visitor usage on this product and other media. We may share cookie and analytics information with third parties for the purposes of advertising. By continuing to use our website, you consent to cookies being used. View our Privacy Policy here.
X
