
10 Wyndlorn AvenueBuderim QLD 4556


Property Details for 10 Wyndlorn Ave, Buderim
10 Wyndlorn Ave, Buderim is a 3 bedroom, 3 bathroom House with 2 parking spaces and was built in 1970. The property has a land size of 882m2 and floor size of 217m2. While the property is not currently for sale or for rent, it was last sold in September 2025. There are other 3 bedroom House sold in Buderim in the last 12 months.
Last Listing description (September 2025)
This is a home where architecture and soul come together in perfect balance.
Designed by renowned architect Ken Down and tastefully renovated to perfection, this striking property embodies his signature vision: bold yet warm, artistic yet functional. With timeless craftsmanship and incredible architectural integrity, 10 Wyndlorn Avenue is a rare offering in Buderim that celebrates individuality, beauty, and lifestyle in equal measure.
From the moment you arrive, the leadlight front door sets the tone—stepping through is like stepping into a masterpiece. Rich in character and packed with custom features, this home reveals its charm layer by layer: raked timber ceiling, original tiles, a bespoke kitchen, and exquisitely renovated finishes that honour its heritage, no expense spared. Every space flows effortlessly, connected by natural light and fresh air, providing a comfortable atmosphere year-round.
WHAT DO YOU SEE:
•. Perfectly positioned home in a peaceful cul-de-sac on top of Buderim, you're just a short, level walk to Buderim Village, local cafés, parks, Buderim Bowls Club and Buderim Mountain State School.
• Architecturally designed by Ken Down
• No expense spared renovation has just been completed
•. Three spacious bedrooms, all with private ensuites. Master on lower level
• Designer kitchen with stone waterfall benchtops, AEG appliances, Bluetooth rangehood, and brass finishes
• Three decks: front, side, and north-facing rear entertaining deck fully enclosed retractable screening
• 882m² fully fenced block with beautiful landscaped gardens
• Bespoke lighting, Illume digital skylights, and stunning Italian wallpaper feature wall to hall
• HUGE 12.85kW solar system
•. Polished Crows Ash hardwood timber floors
• Air-conditioning throughout
• High-speed FTP internet
• 2-carport accommodation with remote door + garden shed
WHAT DO YOU GET:
This home offers a layout that balances privacy, flexibility and entertaining with ease. The lower level features open-plan living, dining, and kitchen spaces that seamlessly extend to the rear entertaining deck—north-facing, fully screened and bathed in beautiful light. It's a dream setting for intimate gatherings or lazy weekend afternoons, surrounded by lush greenery and tranquil garden vistas.
Upstairs, you'll find two distinct bedroom suites. One is generously oversized, with soaring raked timber ceilings, spectacular curved dormer windows with views of the hinterland and space to be either a creative studio, home office, or private lounge. The other is equally elegant, both with their own unique ensuite bathrooms featuring the vintage tiling that gives a nod to the home's original era. The master suite is a sanctuary. Tucked behind a parent's retreat space, it boasts a large walk-in robe, stylish ensuite, and calming garden outlook. Every corner of this home feels considered, crafted and curated—where authentic design meets comfortable liveability.
Add in all the extras—air conditioning in every room, digital skylights, three beautiful outdoor zones, fast internet, and solar power—and you've got a truly remarkable home that's both ahead of its time and deeply grounded in architectural soul. This is not your average property. It's rare. It's remarkable. And it could be yours.
Contact us today to arrange your private viewing of this iconic Buderim home.
Disclaimer: Whilst every effort has been made to ensure the accuracy of these particulars, no warranty is given by the vendor or the agent as to their accuracy. Interested parties should not rely on these particulars as representations of fact but must instead satisfy themselves by inspection or otherwise.
Property History for 10 Wyndlorn Ave, Buderim, QLD 4556
- 22 Sep 2025Sold for $1,725,000
- 26 Jun 2025Listed for Sale $1,750,000+
- 17 Apr 2023Sold for $1,200,000

Recent sales nearby
See more recent sales nearby/assets/perm/wkocjbf6j4i6ninyufyltutw5i?signature=d3bcf6a3b5deb97a374ceb83a44786efa9dc2546e4d8b8ccf5829c27f94d3a44) 0
0/assets/perm/rgoecz2dyqi6rp7twfj7qyraeu?signature=6b793e46b6a9a5861474cb15cbead591bec6c3ff88a0b07c6af7204dc60ab3ee) 0
0
Similar properties For Sale nearby
See more properties for sale nearby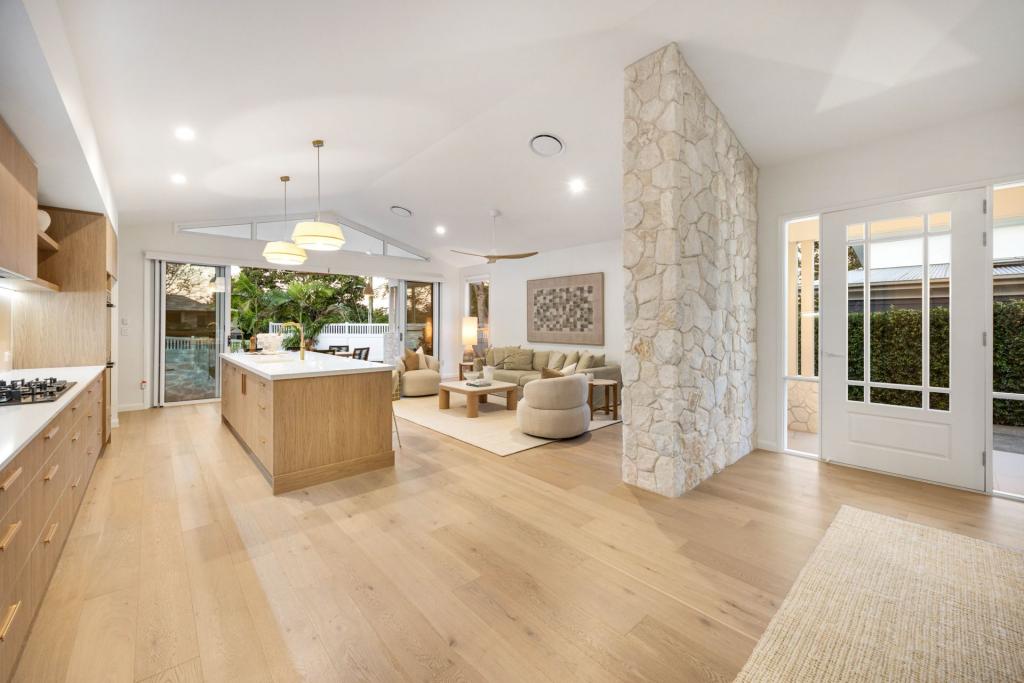 0
0
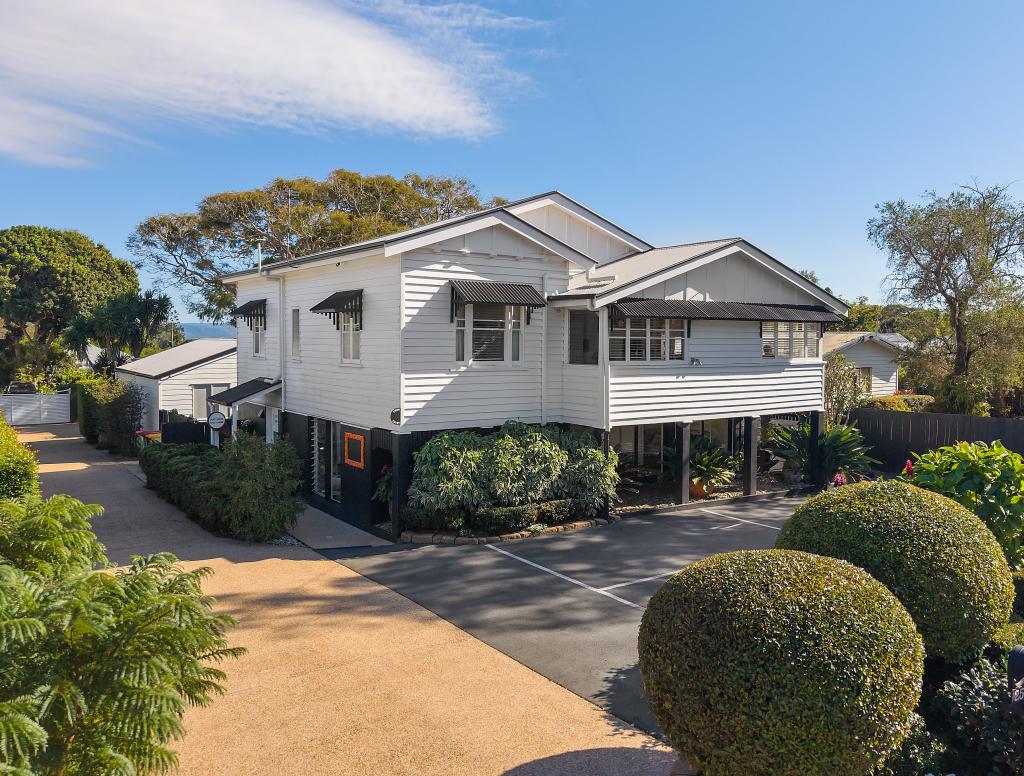 0
0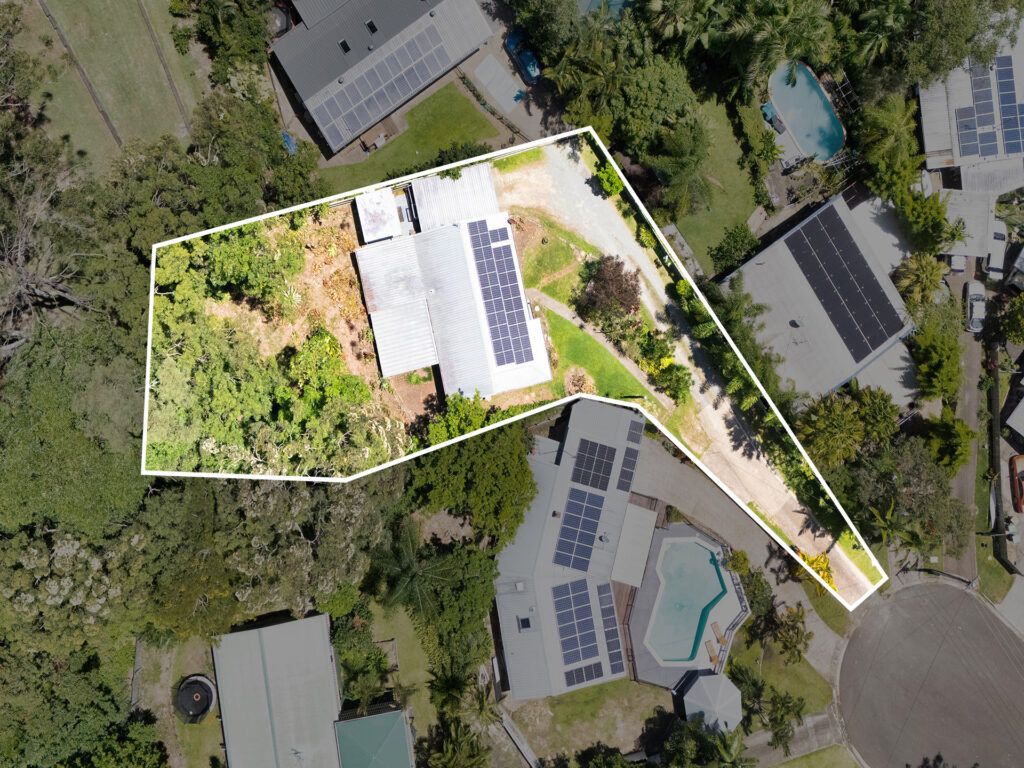 0
0Similar properties For Rent nearby
See more properties for rent nearby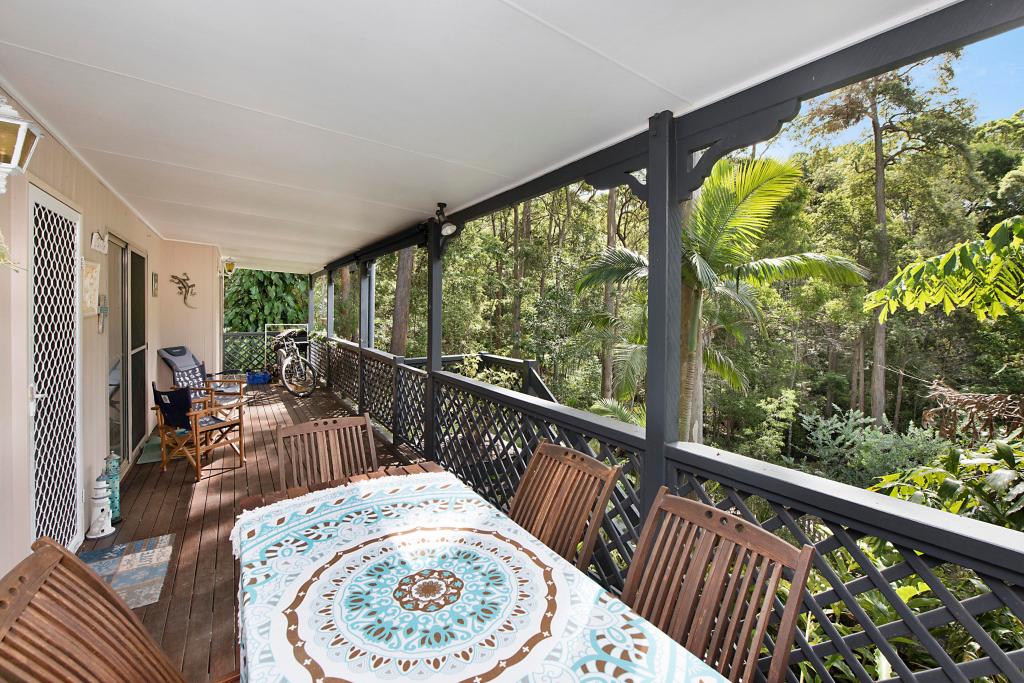 0
0
 0
0
 0
0
About Buderim 4556
The size of Buderim is approximately 30.5 square kilometres. There are 78 parks, covering nearly 18.9% of the total area. The population of Buderim in 2016 was 29355 people. By 2021 the population was 31430 showing a population growth of 7.1% in the area during that time. The predominant age group in Buderim is 50-59 years. Households in Buderim are primarily childless couples and are likely to be repaying $1800 - $2399 per month on mortgage repayments. In general, people in Buderim work in a professional occupation.In 2021, 71.80% of the homes in Buderim were owner-occupied compared with 69.80% in 2016.
Buderim has 14,488 properties. Over the last 5 years, Houses in Buderim have seen a 53.32% increase in median value, while Units have seen a 63.44% increase. As at 31 August 2026:
- The median value for Houses in Buderim is $1,485,639 while the median value for Units is $856,413.
- Houses have a median rent of $950 while Units have a median rent of $680.
Suburb Insights for Buderim 4556
Market Insights
Buderim Trends for Houses
N/A
N/A
View TrendN/A
N/A
Buderim Trends for Units
N/A
N/A
View TrendN/A
N/A
Neighbourhood Insights
© Copyright 2026. RP Data Pty Ltd trading as Cotality (Cotality). All rights reserved. No reproduction, distribution, or transmission of the copyrighted materials is permitted. The information is deemed reliable but not guaranteed.
While Cotality uses commercially reasonable efforts to ensure the Cotality Data is current, Cotality does not warrant the accuracy, currency or completeness of the Cotality Data and to the full extent permitted by law excludes all loss or damage howsoever arising (including through negligence) in connection with the Cotality Data.
This product uses cookies and other similar technologies to improve and customise your browsing experience, to tailor content and adverts, and for analytics and metrics regarding visitor usage on this product and other media. We may share cookie and analytics information with third parties for the purposes of advertising. By continuing to use our website, you consent to cookies being used. View our Privacy Policy here.
X
