
388-394 Latimer RoadBuccan QLD 4207
Property Details for 388-394 Latimer Rd, Buccan
388-394 Latimer Rd, Buccan is a 4 bedroom, 2 bathroom House with 4 parking spaces and was built in 2017. The property has a land size of 4341m2 and floor size of 329m2. While the property is not currently for sale or for rent, it was last sold in November 2021.
Last Listing description (September 2026)
Positioned on a beautifully landscaped 4,341m fully fenced corner block with dual street access, this exceptional lifestyle property presents a rare opportunity to secure a luxurious family home where every detail has been carefully considered. Combining sophisticated interiors with outstanding outdoor entertaining and premium infrastructure, this is a home that delivers the ultimate acreage lifestyle while remaining just minutes from Logan Village and essential amenities.
From the moment you arrive through the remote-controlled front gate, you're welcomed by a grand entry foyer that offers a stunning sightline through the home to the sparkling resort-style pool, immediately setting the tone for the quality and elegance that awaits.
At the heart of the home is a stunning chef's kitchen designed to impress. Featuring a large stone island breakfast bar, dual 600mm AEG ovens, an Ariston induction cooktop, Miele dishwasher, plumbed fridge connection, extensive cabinetry and a generous walk-in pantry, it's perfectly equipped for everyday family living and effortless entertaining. The convenient kitchen seamlessly connects to the expansive covered alfresco, creating the perfect indoor-outdoor lifestyle.
The master retreat offers the perfect sanctuary, complete with ducted air conditioning, ceiling fan, elegant pendant bedside lighting, oversized his and hers walk-in robes and a beautifully appointed ensuite featuring dual vanities and an oversized walk-in shower. Three additional bedrooms are generously sized, each featuring mirrored built-in robes, ceiling fans and ducted air conditioning, while the stylish family bathroom includes a separate bath, shower and powder room for added convenience.
Designed with comfort and technology in mind, the home boasts a powerful 26kW Daikin ducted air conditioning system with MyAir smart controls, soaring 2.8-metre ceilings, timber plank tile flooring, LED lighting with dimmers throughout, NBN connectivity with data points throughout the home and alfresco, USB charging points, Foxtel connections in every bedroom, tinted windows, fly screens, security cameras, and a functional study nook ideal for working from home.
Step outside and discover your own private resort. The expansive covered alfresco features roller blinds, ceiling fans, LED lighting and power, overlooking the stunning saltwater swimming pool complete with water features, glass filter system and secure fencing. Whether entertaining family and friends or enjoying quiet weekends at home, this outdoor space is simply exceptional.
For those needing extra storage or workspace, the impressive 14.5m x 6m powered shed provides endless possibilities for tradies, car enthusiasts, hobbyists or those with boats, caravans and machinery. The fully fenced grounds offer excellent vehicle access via dual street frontages, while beautifully landscaped gardens provide privacy and a tranquil setting.
Adding further value are two 27,000-litre water tanks with filtration and UV systems, a Taylex BioCycle septic system and quality infrastructure throughout, ensuring this property is as practical as it is beautiful.
Conveniently located only 4.5km from Logan Village, approximately 13km to the M1, 40km to Brisbane CBD, 50km to Brisbane Airport, and 55km to the Gold Coast, you'll enjoy peaceful acreage living without sacrificing convenience. Families will also appreciate the proximity to Canterbury College, King's Christian College and other quality local schools.
Properties of this calibre on fully usable acreage are incredibly difficult to find. Offering luxury, functionality and an enviable lifestyle in one outstanding package, this is a home that will exceed expectations from the moment you arrive.
Disclaimer: The agent has taken reasonable steps to verify the accuracy of the information contained in this marketing and advertising material. However, all information is provided as a guide only and should not be relied upon as a representation of fact.
Prospective buyers should make their own enquiries, conduct their own due diligence and seek independent advice to satisfy themselves as to the accuracy, condition, suitability and completeness of the information provided in relation to the property. To the extent there is any inconsistency between this marketing or advertising material and the Form 2 Seller Disclosure Statement for the property, the Form 2 Seller Disclosure Statement will prevail.
If this property is being sold by auction or without a price, a price guide cannot be provided. Any website or portal may have filtered the property into a price bracket for website functionality purposes only.
Some marketing images may contain virtual furniture, furniture staging, digital enhancements or AI-generated enhancements for illustrative purposes. Any such images are intended to assist with visual presentation only and may not reflect the actual property features, furnishings, condition, layout, size, views or presentation. Buyers should rely on their own inspections, enquiries and independent advice.
Property History for 388-394 Latimer Rd, Buccan, QLD 4207
- 10 Apr 2026Listed for Sale For Sale
- 20 Nov 2021Sold for $1,250,000
- 04 Nov 2021Listed for Sale Not Disclosed

Recent sales nearby
See more recent sales nearby/assets/perm/gzirsf7qryi63b5am7up2ftzui?signature=23fbd2f28112369446374166b8c74a93405b1d2b6e06c89ef017e5b4ce1e7187) 0
0

/assets/perm/sgcierh6lmi6tmgraxngoynbxu?signature=c52dcd40adae32a090d2806edc91f0e32a63e156e7e26b218b67fe21c0a49657) 0
0Similar properties For Sale nearby
See more properties for sale nearby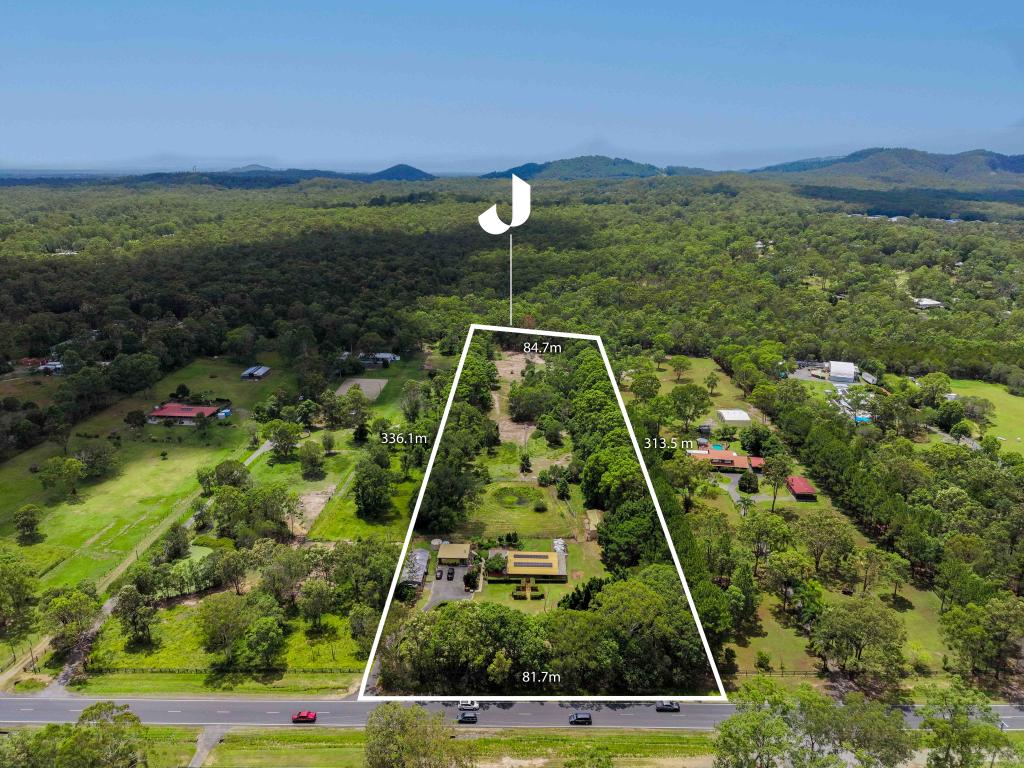 0
0
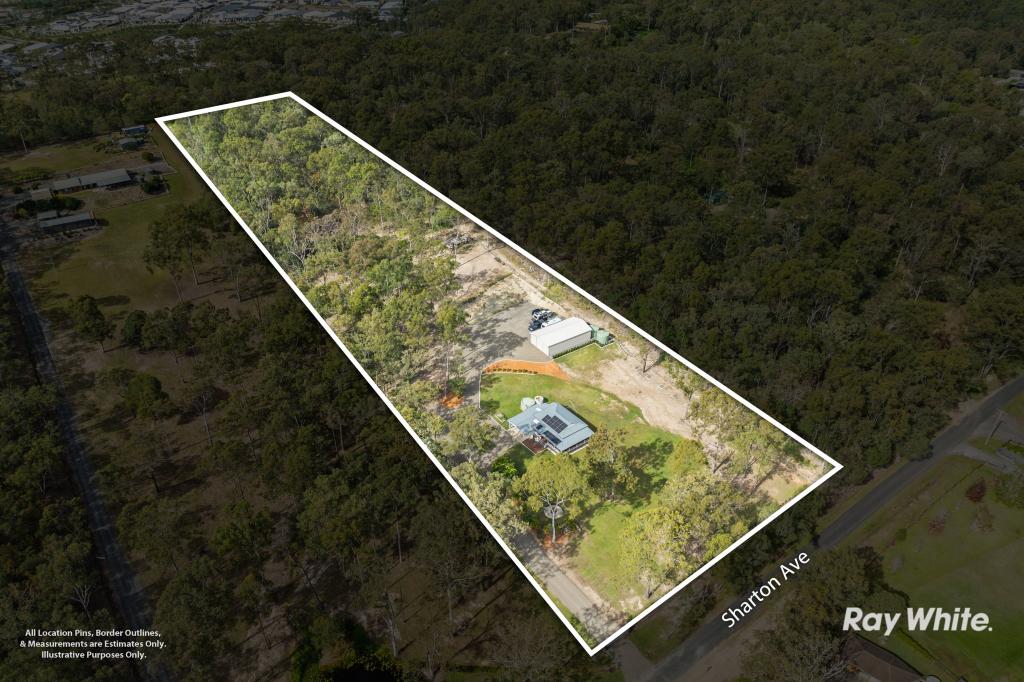 0
0
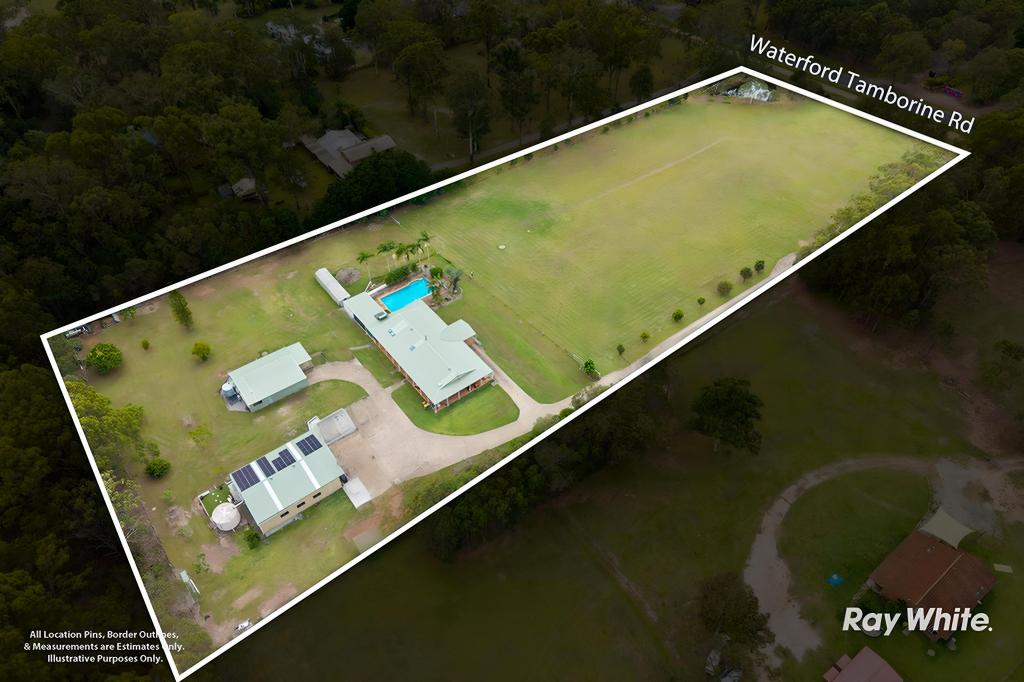 0
0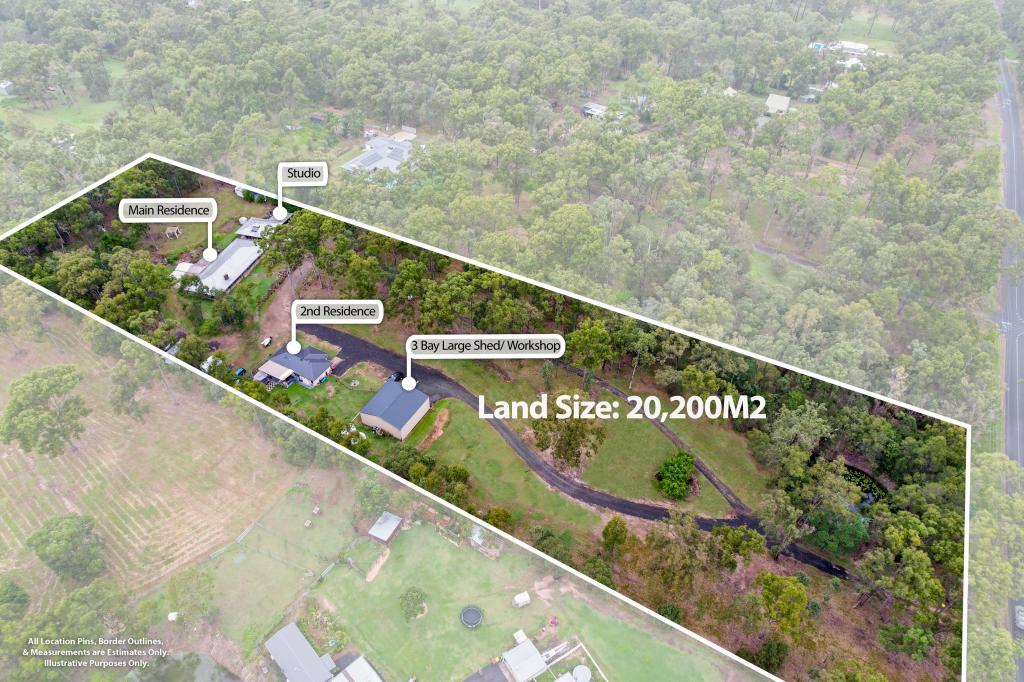 0
0About Buccan 4207
The size of Buccan is approximately 18.1 square kilometres. There are 4 parks, covering nearly 8.3% of the total area. The population of Buccan in 2016 was 1818 people. By 2021 the population was 2134 showing a population growth of 17.4% in the area during that time. The predominant age group in Buccan is 50-59 years. Households in Buccan are primarily couples with children and are likely to be repaying $1800 - $2399 per month on mortgage repayments. In general, people in Buccan work in a trades occupation.In 2021, 88.30% of the homes in Buccan were owner-occupied compared with 86.30% in 2016.
Buccan has 709 properties. Over the last 5 years, Houses in Buccan have seen a 98.20% increase in median value, while Units have seen a -1.14% decrease. As at 31 August 2026:
- The median value for Houses in Buccan is $1,567,053 while the median value for Units is $395,789.
- Houses have a median rent of $935.
Suburb Insights for Buccan 4207
Market Insights
Buccan Trends for Houses
N/A
N/A
View TrendN/A
N/A
Buccan Trends for Units
N/A
N/A
View TrendN/A
N/A
Neighbourhood Insights
© Copyright 2026. RP Data Pty Ltd trading as Cotality (Cotality). All rights reserved. No reproduction, distribution, or transmission of the copyrighted materials is permitted. The information is deemed reliable but not guaranteed.
While Cotality uses commercially reasonable efforts to ensure the Cotality Data is current, Cotality does not warrant the accuracy, currency or completeness of the Cotality Data and to the full extent permitted by law excludes all loss or damage howsoever arising (including through negligence) in connection with the Cotality Data.
This product uses cookies and other similar technologies to improve and customise your browsing experience, to tailor content and adverts, and for analytics and metrics regarding visitor usage on this product and other media. We may share cookie and analytics information with third parties for the purposes of advertising. By continuing to use our website, you consent to cookies being used. View our Privacy Policy here.
X
