
30-34 Hideaway LaneBuccan QLD 4207
Property Details for 30-34 Hideaway Lane, Buccan
30-34 Hideaway Lane, Buccan is a 4 bedroom, 2 bathroom House with 5 parking spaces and was built in 2017. The property has a land size of 4001m2 and floor size of 192m2. While the property is not currently for sale or for rent, it was last sold in July 2025.
Last Listing description (September 2025)
Boasting a beautiful blend of modern luxury and serene country charm, this single-level stunner will spoil you for anything else. Nestled at the end of a quiet cul-de-sac within the sought-after Aspect Estate, and with no neighbours across the road-just tranquil bushland views-this is the lifestyle retreat you've been dreaming of. Set on approximately one acre and surrounded by other quality homes, it's a family entertainer that prioritises space, style, and functionality.
Tailored for contemporary comfort, soaring 2.7m ceilings enhance the sense of openness, while a seamless indoor-outdoor connection defines everyday living. The vast open-plan kitchen, living, and dining zone effortlessly flows onto an expansive alfresco terrace with premium outdoor kitchen-perfect for entertaining. Beyond, the 8m x 4m resort-style pool with water features and a full-length step invites year-round fun in the sun. When the weather cools, retreat to the media room with a projector and drop-down screen for cozy movie nights.
Elegance continues in the spacious master suite, complemented by a walk-in robe, an elegant ensuite, and direct access outdoors. Three additional bedrooms with built-in robes are serviced by a sleek main bathroom with floor-to-ceiling tiling and a striking charcoal grey freestanding bath, plus a separate powder room enhances functionality. A dedicated study nook caters to work or study from home.
The home is also highly practical, with a large internal laundry, butler's pantry, and an exceptional 15m x 9m powered shed featuring epoxy flooring, full roof insulation, powerpoints and lights throughout, water tank with pump-and a 4-ton vehicle hoist for car enthusiasts. With a double garage, shed, and an extended driveway, there's secure off-street parking for up to 12 vehicles.
Full fencing offers peace of mind for families and pet owners, while a 13.5kW solar system with hybrid inverter, gas hot water, and ducted air conditioning throughout ensure year-round comfort and efficiency.
Perfectly positioned to deliver the best of both worlds, you'll enjoy peaceful, leafy surrounds with the convenience of nearby amenities. The M1 is just minutes away, offering direct access to Brisbane and the Gold Coast. Schools, shops, and parks are all within easy reach, and for outdoor enthusiasts, Buccan Conservation Park is just a short drive away for mountain biking, hiking, and more.
Don't compromise - embrace the dream country lifestyle with all the modern conveniences at your doorstep, and in a home that exceeds all expectations. Contact Ricky Agent on 0475 884 899 or Paris-Bella White on 0407 223 182 today.
Property Specifications:
Modern and spacious single-level entertainer in a peaceful cul-de-sac with no neighbours opposite-just beautiful bushland outlook
Located within the prestigious "Aspect Estate" on approx. one acre
Nestled on approx. one acre, surrounded by quality homes
Impeccably presented 289.8m floorplan with high 2.7m ceilings throughout
Contemporary kitchen appointed with a 5-burner gas cooktop, island bench and butler's pantry
Open-plan kitchen, living, dining area designed with a seamless connection to the alfresco terrace
Resort-style 8m x 4m pool with full-length step and tranquil water features
Media room includes a projector and drop down screen
Sumptuous, spacious master suite with walk-in robe, elegant ensuite and external access
Three further bedrooms with built-in robes
Sleek main bathroom boasts full-height tiling and a showstopping charcoal grey freestanding bath
Separate powder room (2.5 bathrooms total)
Study nook for remote work or study
Internal laundry with storage and outdoor access
Expansive alfresco entertaining terrace enhanced with a premium outdoor kitchen
Massive 15m x 9m powered shed with epoxy flooring, full roof insulation, lights/powerpoints throughout, water tank with pump, and 4-ton vehicle hoist
Double garage plus extensive driveway and shed capacity = parking for up to 12 vehicles
13.5kW solar system with hybrid inverter + gas hot water system
Ducted air-conditioning and ceiling fans throughout
Fully fenced for your peace of mind and security
2 x 32,500 litre water tanks
Close to M1 motorway, allowing easy connectivity to both Brisbane CBD and the Gold Coast
Nearby quality schools, such as Logan Village State School (5km), Kings Christian College (under 6km) and Canterbury College (8.5km)
Short drive to Buccan Conservation Park
5km to Logan Village Marketplace or 19km for major retail and leisure at Hyperdome
Disclaimer: All information contained herein is gathered from sources we believe to be reliable. However, we cannot guarantee its accuracy and interested persons should rely on their own enquiries.
Property History for 30-34 Hideaway Lane, Buccan, QLD 4207
- 16 Jul 2025Sold for $1,550,000
- 02 Jun 2025Listed for Sale Auction
- 18 Mar 2016Sold for $295,000

Recent sales nearby
See more recent sales nearby/assets/perm/gzirsf7qryi63b5am7up2ftzui?signature=23fbd2f28112369446374166b8c74a93405b1d2b6e06c89ef017e5b4ce1e7187) 0
0

/assets/perm/sgcierh6lmi6tmgraxngoynbxu?signature=c52dcd40adae32a090d2806edc91f0e32a63e156e7e26b218b67fe21c0a49657) 0
0Similar properties For Sale nearby
See more properties for sale nearby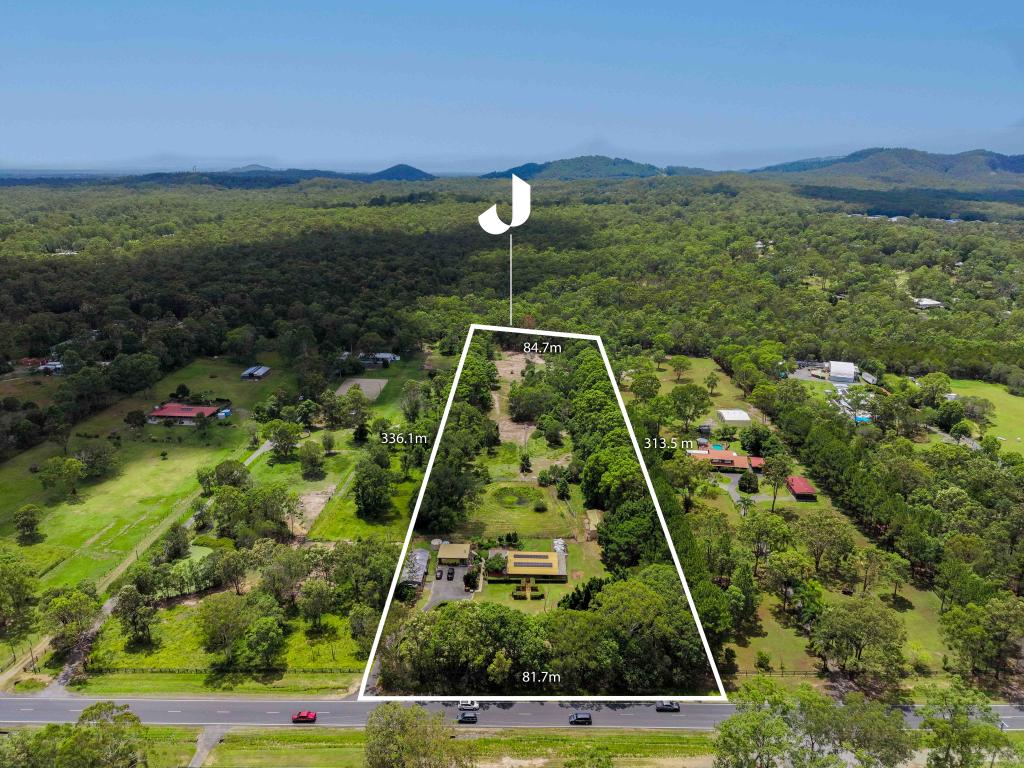 0
0
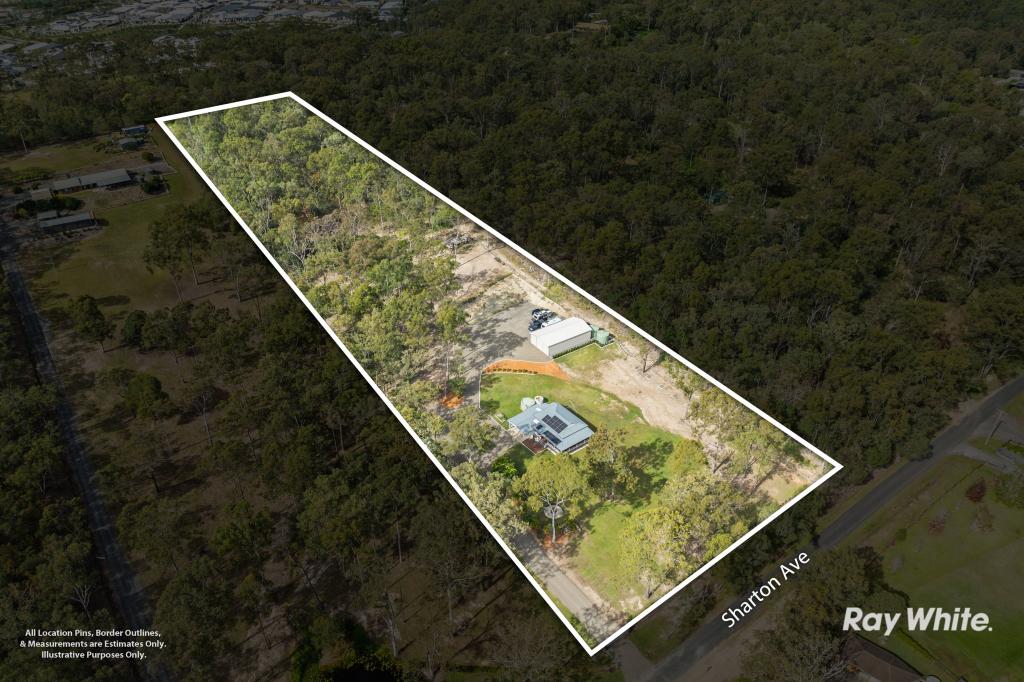 0
0
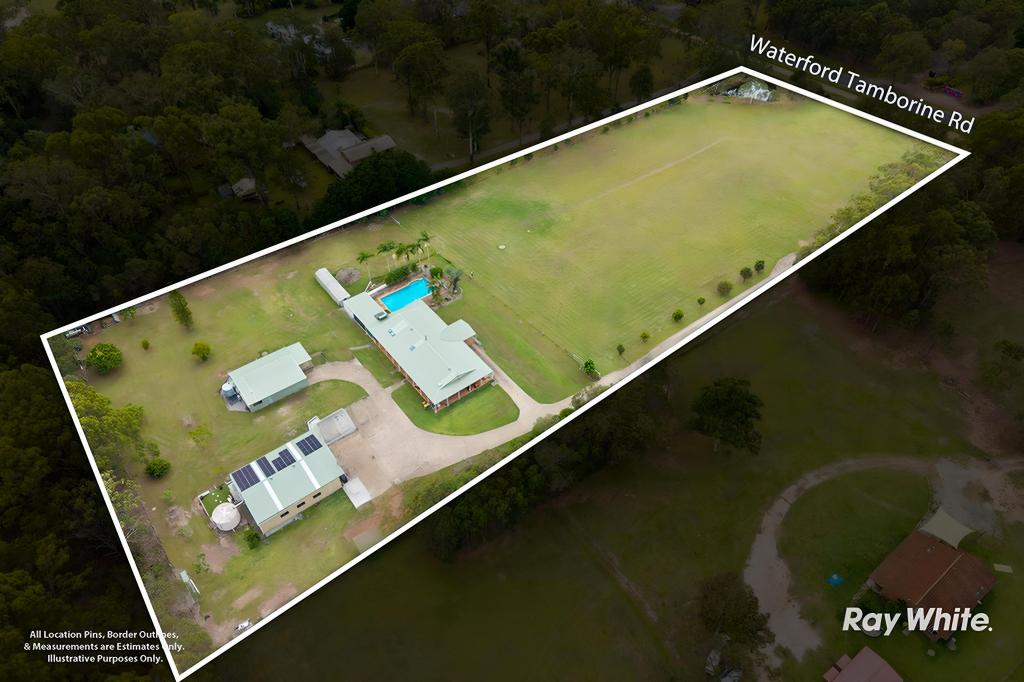 0
0Similar properties For Rent nearby
See more properties for rent nearby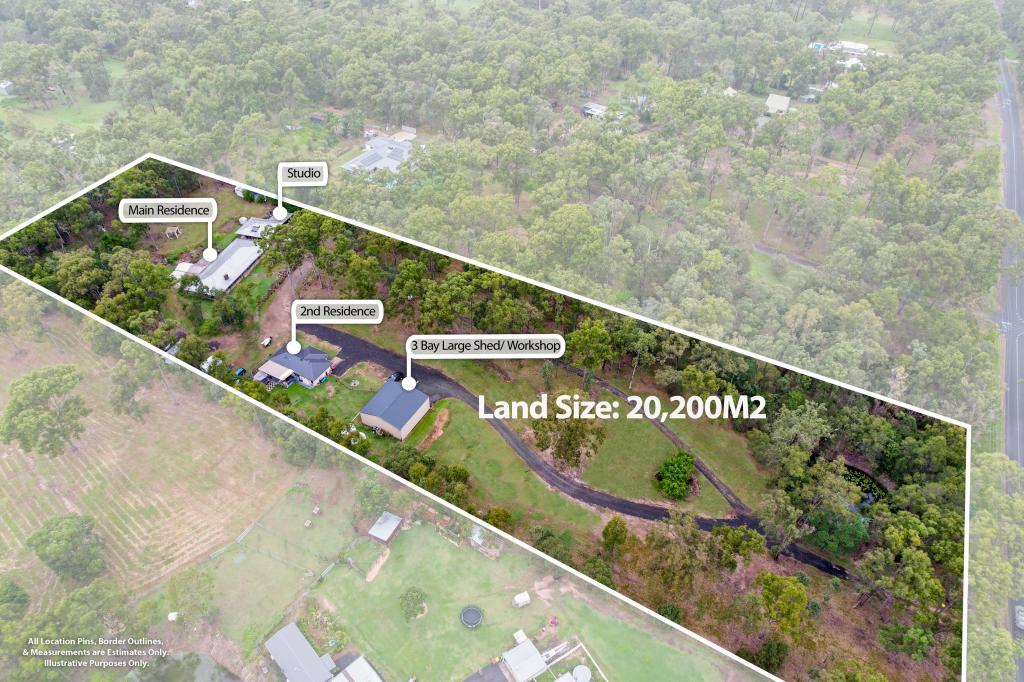 0
0 0
0
About Buccan 4207
The size of Buccan is approximately 18.1 square kilometres. There are 4 parks, covering nearly 8.3% of the total area. The population of Buccan in 2016 was 1818 people. By 2021 the population was 2134 showing a population growth of 17.4% in the area during that time. The predominant age group in Buccan is 50-59 years. Households in Buccan are primarily couples with children and are likely to be repaying $1800 - $2399 per month on mortgage repayments. In general, people in Buccan work in a trades occupation.In 2021, 88.30% of the homes in Buccan were owner-occupied compared with 86.30% in 2016.
Buccan has 709 properties. Over the last 5 years, Houses in Buccan have seen a 98.20% increase in median value, while Units have seen a -1.14% decrease. As at 31 August 2026:
- The median value for Houses in Buccan is $1,567,053 while the median value for Units is $395,789.
- Houses have a median rent of $935.
Suburb Insights for Buccan 4207
Market Insights
Buccan Trends for Houses
N/A
N/A
View TrendN/A
N/A
Buccan Trends for Units
N/A
N/A
View TrendN/A
N/A
Neighbourhood Insights
© Copyright 2026. RP Data Pty Ltd trading as Cotality (Cotality). All rights reserved. No reproduction, distribution, or transmission of the copyrighted materials is permitted. The information is deemed reliable but not guaranteed.
While Cotality uses commercially reasonable efforts to ensure the Cotality Data is current, Cotality does not warrant the accuracy, currency or completeness of the Cotality Data and to the full extent permitted by law excludes all loss or damage howsoever arising (including through negligence) in connection with the Cotality Data.
This product uses cookies and other similar technologies to improve and customise your browsing experience, to tailor content and adverts, and for analytics and metrics regarding visitor usage on this product and other media. We may share cookie and analytics information with third parties for the purposes of advertising. By continuing to use our website, you consent to cookies being used. View our Privacy Policy here.
X
