
1-3 The Aspect Buccan QLD 4207
Property Details for 1-3 The Aspect, Buccan
1-3 The Aspect, Buccan is a 4 bedroom, 2 bathroom House with 3 parking spaces and was built in 2014. The property has a land size of 4000m2 and floor size of 238m2. While the property is not currently for sale or for rent, it was last sold in March 2014.
Last Listing description (September 2026)
Welcome to 1-3 The Aspect, Buccan, a luxury acreage residence that has been completely reimagined to deliver a lifestyle of sophistication, privacy and effortless family living.Positioned within the prestigious Aspect Estate and set on a beautifully landscaped one-acre parcel, this stunning home combines warm contemporary finishes with a practical family-friendly design. Filled with natural light and finished in a calming neutral palette, the home offers multiple separate living zones, soaring proportions and a seamless connection between indoor and outdoor living. The quality of the renovation is evident throughout, from the engineered Taj Mahal stone and elegant oak cabinetry to the premium Miele appliances, designer finishes and intelligent smart-home integration.At the heart of the home, a breathtaking central courtyard creates an incredible sense of space and flow, bringing the outdoors in and providing a private sanctuary for entertaining or relaxing. Whether you're hosting family gatherings under the expansive alfresco, enjoying the peace and privacy of acreage living, or simply watching the kids play across the usable lawns, every element of this home has been thoughtfully designed around lifestyle. Surrounded by quality homes and located midway between Brisbane and the Gold Coast, this is a rare opportunity to secure luxury acreage living within one of Buccan's most tightly held estates. BEDROOMS * 4 x Spacious Bedrooms with Plantation Shutters, Mirrored Built-In Robes & Individual Ducted Air-Conditioning Controls* Luxurious Master Retreat with Oversized Walk-In Robe / Nursery Space + Private Kitchenette* Beautifully Renovated Ensuite with Deep Forest-Green Feature Tiling* Brand New SIGNATURE Cashmere Divino Carpets Throughout All Bedrooms* Ducted Air-Conditioning Throughout BATHROOMS * 2 x Fully Renovated Spa-Inspired Bathrooms* Luxury Master Ensuite with Premium Fixtures & Designer Finishes* Main Bathroom with Freestanding Bath + Separate Shower* Floating Timber Vanities with Engineered Taj Mahal Stone Benchtops* Separate W/C for Family Convenience KITCHEN * Stunning Designer Kitchen Positioned at the Heart of the Home* Oversized Taj Mahal Stone Island Bench with Breakfast Bar Seating* Taj Mahal Stone Splashbacks & Feature Cabinetry* Premium MIELE Appliance Package Including Induction Cooktop, Integrated Dishwasher, Speed Oven & Pyrolytic Oven* LAMINEX Elegant Oak Cabinetry + POLYTEC Venette Matte Cabinetry* Premium Mizu Tapware & MEMO Sinks* Custom Joinery Throughout with Premium European Hardware & Soft-Close Cabinetry* Exceptional Storage & Preparation Space LIVING (a) Family Living Zone Expansive Open Plan Living Area Combining Kitchen, Dining & Family Spaces with Seamless Flow to Outdoor Entertaining. LIVING (b) Media Room Dedicated Media Room Perfect for Movie Nights, Gaming or Family Retreat. LIVING (c) Lounge Room Separate Lounge Providing Additional Living Flexibility. LIVING (d) Study Nook Built-In Study Area Ideal for Working from Home or Children's Homework Zone. INDOOR FEATURES * Approx. 408m Under Roof* Stunning 9m x 6m Central Courtyard Creating a Spectacular Focal Point* Freshly Painted Throughout in PORTER'S "Morning Light"* Large Format Greige Stone-Look Porcelain Tiles* CORINTHIAN White Oak Timber Veneer Doors Throughout* 2.7m Ceilings Throughout* LED Lighting Throughout* VACUMAID Integrated Vacuum System* Loads of Natural Light Through Large Windows* Australian Made Plantation Shutters Throughout* Smart Home Functionality with Integrated Controls OUTDOOR ENTERTAINING * Expansive Covered Alfresco Area Perfect for Entertaining* Brand New Large Format Outdoor Porcelain Tiles* Spectacular Central Courtyard Measuring Approximately 9m x 6m* Beautifully Landscaped Gardens Featuring Jacarandas, Pink Trumpet Trees & Tulip Wood Trees* Private and Peaceful Outdoor Living Spaces GARAGING & ACCESS * Triple Remote Lock-Up Garage with Internal Access* Brand New Electric Front Fence* App-Controlled Garage & Gate Access* Wide Driveway with Ample Additional Parking OUTSIDE FEATURES * Fully Usable 1 Acre Block* Landscaped Grounds with Established Trees* Expansive Lawns for Children & Pets* Peaceful Acreage Setting Surrounded by Quality Homes* Fence Finished in Dulux Feathersoft* Exceptional Privacy Throughout INFRASTRUCTURE & TECHNOLOGY * Brand New DAIKIN 21kW Ducted Air-Conditioning System* Air Touch 5 Smart Control System with Individual Room Thermostats* HIKVISION Security System with Control Panel & 4 Cameras* Steel Frame Construction* 3 Phase Power Connected* 10kW Solar System with 8kW Inverter* Brand New Heat Pump Electric Hot Water System* Water Source: Tank Water - 2 x 22,000L Water Tanks* Evergreen Aquanova HSTP Bio Cycle System LOCATION * Prestigious Aspect Estate, Buccan* Approx. 4.4km to Logan Village Township* Approx. 8km to Holmview Shopping Centre* Approx. 13km to M1 Motorway Access* Approx. 40km to Brisbane CBD* Approx. 49km to Brisbane Airport* Approx. 53km to Gold Coast Beaches* Close to Canterbury College & King's Christian CollegeOTHER INFORMATION* Approx. 408m Under Roof* Fully Renovated Throughout* Steel Frame Construction* Premium Smart Home Integration* Prestigious Aspect Estate Location* Luxury Acreage Lifestyle with Long-Term AppealA home where luxury, lifestyle and location come together in perfect harmony. Welcome to one of Buccan's finest acreage opportunities.Note: The outline shown on the aerial photos is for illustrative purposes only and is intended as a guide to the property boundary. However, we cannot guarantee its accuracy and interested parties should rely on their own enquiries. Also the measurements are approximate plus the potential suggestions have not been investigated with council and interested parties should rely on their own enquiries.
Property History for 1-3 The Aspect, Buccan, QLD 4207
- 08 May 2026Listed for Sale $1899000.00
- 21 Mar 2014Sold for $265,000

Recent sales nearby
See more recent sales nearby/assets/perm/gzirsf7qryi63b5am7up2ftzui?signature=23fbd2f28112369446374166b8c74a93405b1d2b6e06c89ef017e5b4ce1e7187) 0
0

/assets/perm/sgcierh6lmi6tmgraxngoynbxu?signature=c52dcd40adae32a090d2806edc91f0e32a63e156e7e26b218b67fe21c0a49657) 0
0Similar properties For Sale nearby
See more properties for sale nearby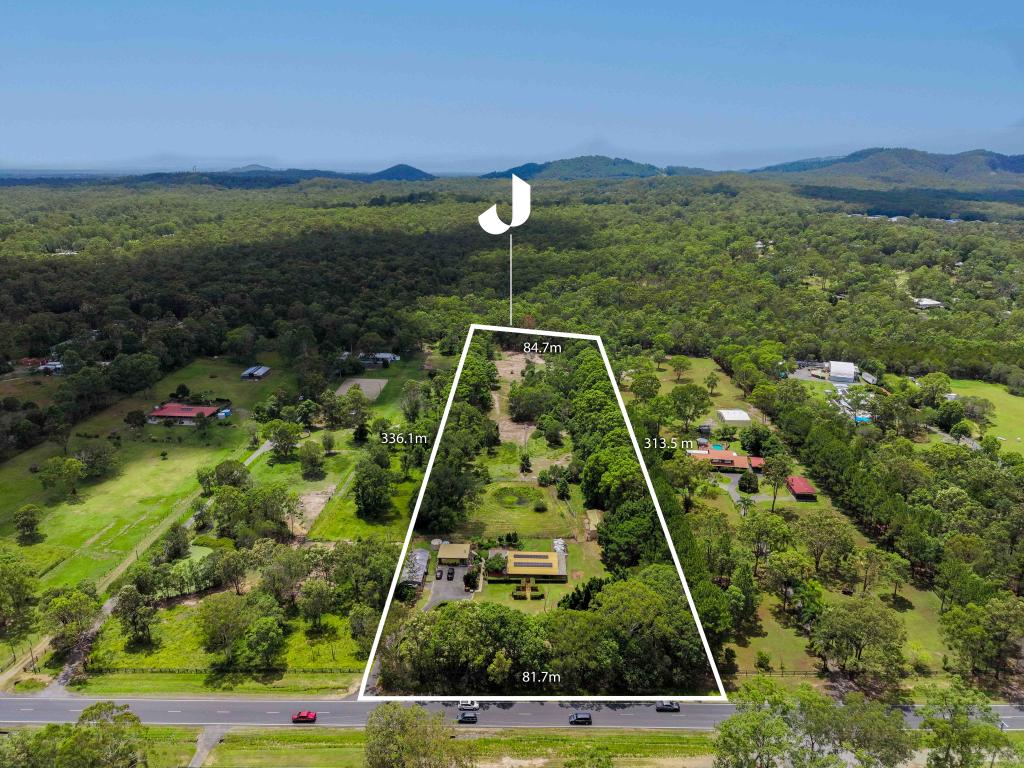 0
0
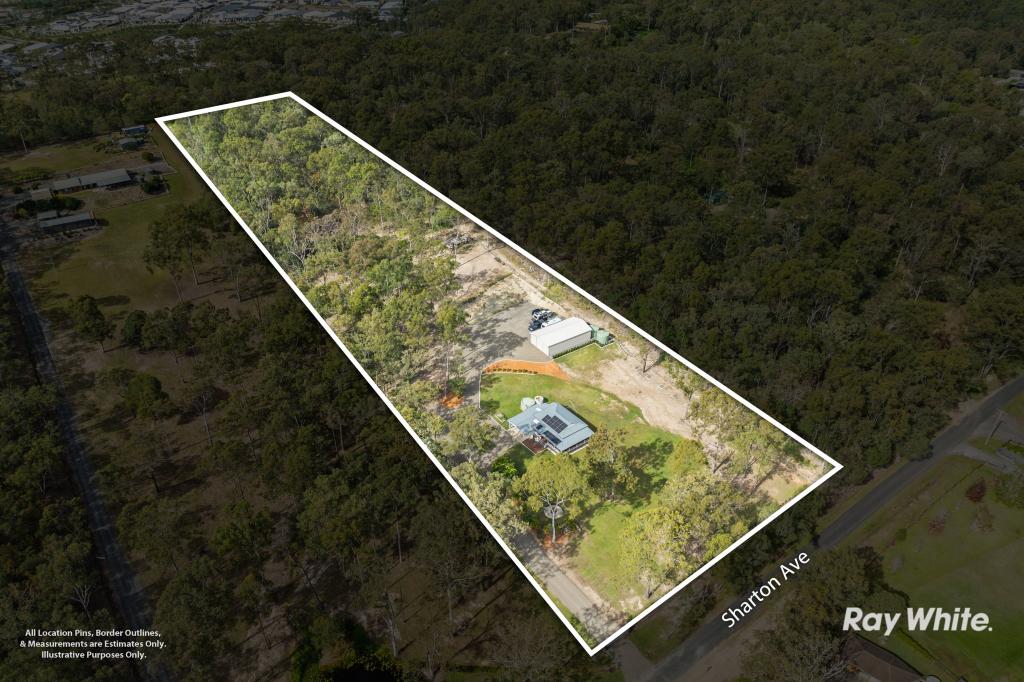 0
0
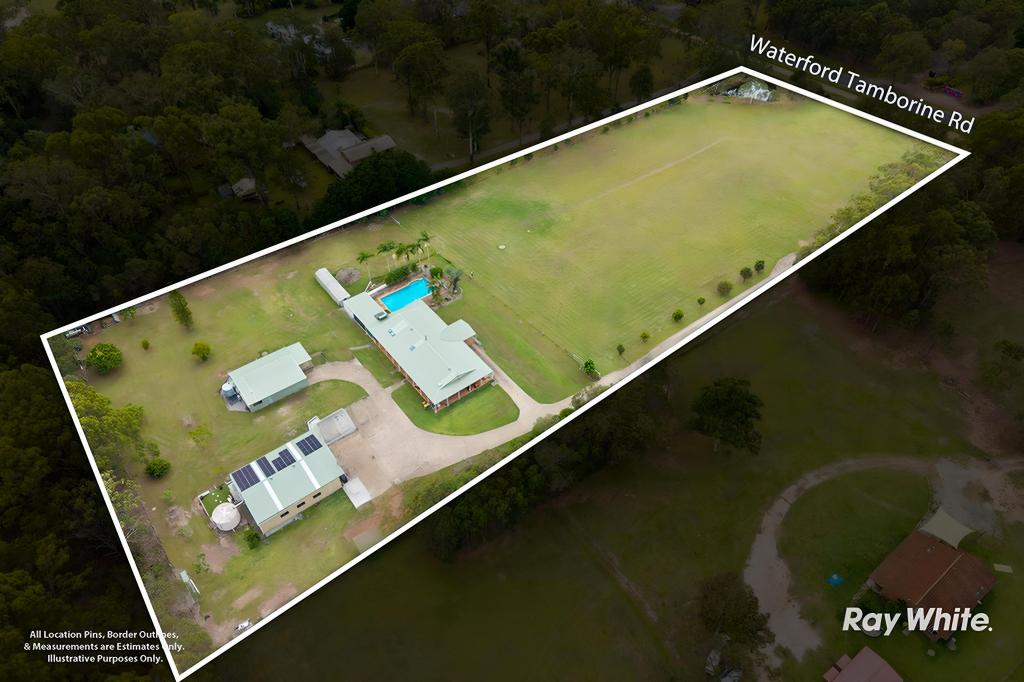 0
0Similar properties For Rent nearby
See more properties for rent nearby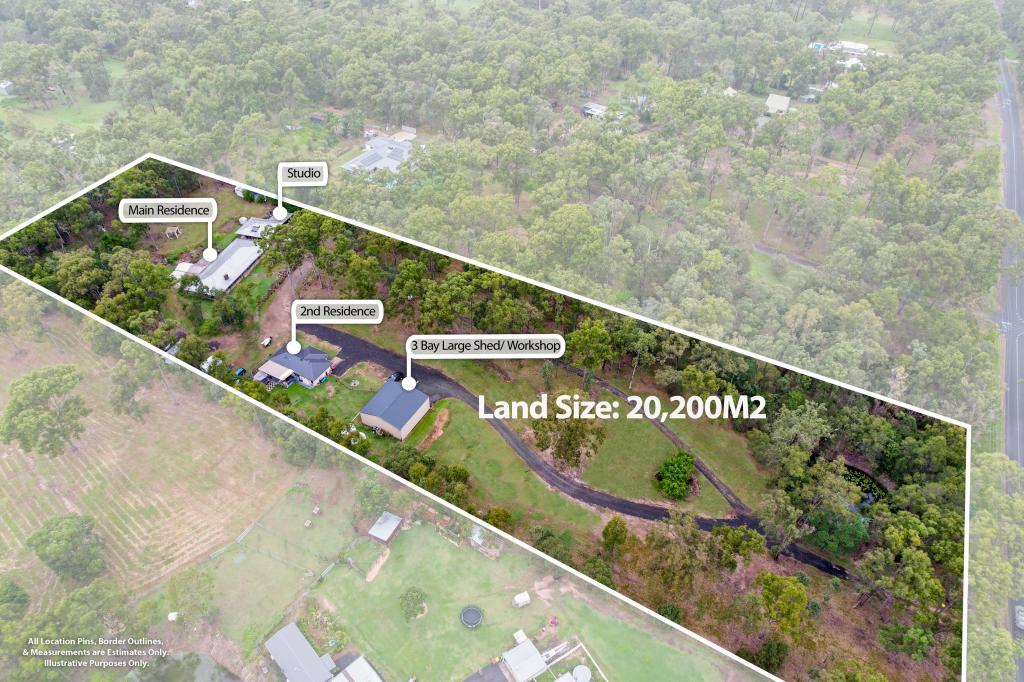 0
0 0
0
 0
0About Buccan 4207
The size of Buccan is approximately 18.1 square kilometres. There are 4 parks, covering nearly 8.3% of the total area. The population of Buccan in 2016 was 1818 people. By 2021 the population was 2134 showing a population growth of 17.4% in the area during that time. The predominant age group in Buccan is 50-59 years. Households in Buccan are primarily couples with children and are likely to be repaying $1800 - $2399 per month on mortgage repayments. In general, people in Buccan work in a trades occupation.In 2021, 88.30% of the homes in Buccan were owner-occupied compared with 86.30% in 2016.
Buccan has 709 properties. Over the last 5 years, Houses in Buccan have seen a 98.20% increase in median value, while Units have seen a -1.14% decrease. As at 31 August 2026:
- The median value for Houses in Buccan is $1,567,053 while the median value for Units is $395,789.
- Houses have a median rent of $935.
Suburb Insights for Buccan 4207
Market Insights
Buccan Trends for Houses
N/A
N/A
View TrendN/A
N/A
Buccan Trends for Units
N/A
N/A
View TrendN/A
N/A
Neighbourhood Insights
© Copyright 2026. RP Data Pty Ltd trading as Cotality (Cotality). All rights reserved. No reproduction, distribution, or transmission of the copyrighted materials is permitted. The information is deemed reliable but not guaranteed.
While Cotality uses commercially reasonable efforts to ensure the Cotality Data is current, Cotality does not warrant the accuracy, currency or completeness of the Cotality Data and to the full extent permitted by law excludes all loss or damage howsoever arising (including through negligence) in connection with the Cotality Data.
This product uses cookies and other similar technologies to improve and customise your browsing experience, to tailor content and adverts, and for analytics and metrics regarding visitor usage on this product and other media. We may share cookie and analytics information with third parties for the purposes of advertising. By continuing to use our website, you consent to cookies being used. View our Privacy Policy here.
X
