
29 Turnbuckle StreetBucasia QLD 4750
Property Details for 29 Turnbuckle St, Bucasia
29 Turnbuckle St, Bucasia is a 4 bedroom, 2 bathroom House with 2 parking spaces and was built in 2010. The property has a land size of 782m2 and floor size of 139m2.This Property is currently listed for sale with RE/MAX Select - Mackay
Last Listing description (September 2026)
SECOND CHANCE - PRICE REDUCED!
CONTRACT TERMINATED DUE TO BUYER FINANCE - NOW PRICED TO SELL!
Nestled within the highly sought-after beachside estate of Royal Sands, this beautifully presented low-set rendered home offers the perfect combination of style, comfort and family-friendly living.
Immaculately maintained both inside and out, this home is truly move-in ready, with nothing left to do except unpack, relax and enjoy the incredible lifestyle on offer.
Since purchasing the property, the current owners have made a fantastic addition that is sure to impress buyers, a stunning inground mineral swimming pool that is less than 12 months old. Whether you're cooling off on a hot summer's day, entertaining family and friends or watching the children play, this beautiful pool will undoubtedly become the heart of the home.
Step inside and you'll immediately appreciate the welcoming tiled entry, setting the tone for the quality that continues throughout. The spacious, air-conditioned family room is positioned at the front of the home and provides the perfect place for movie nights, relaxing with loved ones or simply unwinding after a busy day.
Privately positioned adjacent to the family room is the generous master suite, offering a peaceful retreat for parents. Complete with air-conditioning, a walk-in robe and a modern ensuite featuring an easy-access shower, this space has been thoughtfully designed for both comfort and convenience.
The well-designed floorplan continues into the heart of the home, where functionality meets style. The kitchen is sure to impress with its gorgeous timber benchtops, generous cupboard and bench space, quality glass cooktop, wall oven, stainless steel rangehood, deep sink and dishwasher.
Overlooking the dining area and second air-conditioned living room, this open-plan space allows the whole family to stay connected whether preparing meals, entertaining guests or simply enjoying everyday life.
Convenience has also been thoughtfully considered with the double lock-up garage providing direct internal access straight into the kitchen making unloading the groceries effortless, no matter the weather.
The children's wing has been cleverly designed to accommodate families of all ages. Bedrooms two and three are both fully tiled, air-conditioned and include built-in wardrobes and ceiling fans. A unique sliding cavity door connects the two rooms, offering incredible flexibility. Open the door to create one large, shared space for younger children or close it to provide two completely separate bedrooms as they grow older.
Bedroom four is privately positioned at the rear of the home and features a mirrored built-in wardrobe, air-conditioning and ceiling fan, making it an ideal guest room, teenager's retreat or home office.
The beautifully renovated main bathroom continues the home's modern appeal, showcasing a stunning freestanding bathtub, contemporary easy-access shower and stylish finishes. The separate toilet is conveniently located nearby, while the laundry offers direct access outside along with excellent storage, complemented by a generous double-door linen cupboard in the hallway.
Step outside and you'll discover an entertainer's paradise. The tiled undercover entertaining area overlooks the sparkling mineral pool, creating the perfect setting for weekend barbecues, family celebrations or simply relaxing while the kids enjoy the outdoors.
Families will love the spacious backyard, offering plenty of room for children to run and play, space for trampolines and play equipment, and even the opportunity to build the shed you've always wanted. Side access provides easy accommodation for a trailer or vehicle, while the existing lawn locker offers additional storage.
A raised section of the backyard provides the perfect spot to gather around a fire pit on those cooler winter evenings, adding yet another wonderful dimension to this already impressive property.
Located within the ever-popular Royal Sands estate, you'll enjoy a relaxed coastal lifestyle within walking distance to beautiful Bucasia beach, walking paths, parks and local amenities all within easy reach. This is a location where families thrive and memories are made.
Homes offering this combination of presentation, flexibility, quality improvements and outdoor lifestyle are becoming increasingly difficult to find. With four bedrooms, two recently renovated bathrooms, two spacious living areas, a stunning near-new mineral pool, side access and room to add a shed, this exceptional property truly ticks every box.
The vendors have priced this beautiful home to sell, making this an outstanding opportunity for buyers looking to secure a quality family home in one of the area's most desirable beachside locations.
Don't delay, properties of this calibre are in high demand. Arrange your inspection today and experience everything this beautiful Royal Sands home has to offer. It may just be the one you've been waiting for.
Disclaimer: The agent does not give any warranty as to errors or omissions, if any, in these particulars. The provided information from the Vendor can be deemed reliable but not accurate. Any persons interested in the property should conduct their own research
Property History for 29 Turnbuckle St, Bucasia, QLD 4750
- 16 Jul 2026Listed for Sale Offers from $779,000
- 09 May 2025Sold for $685,000
- 30 Apr 2025Listed for Sale Offers from $650,000

Recent sales nearby
See more recent sales nearby/assets/perm/3aivfzf444i6nb4wcfeit3pyru?signature=4ef828dc5cd7db132056e45ad52085421e08183b976002645d9a783310327011) 0
0
/assets/perm/h65axz6mayi6zdk7qxmabgsb2y?signature=ff8e41ac2eabfa2b24474a3abc289fbb563b29f9999e3bb74aeb8f0f48f45d68) 0
0

Similar properties For Sale nearby
See more properties for sale nearby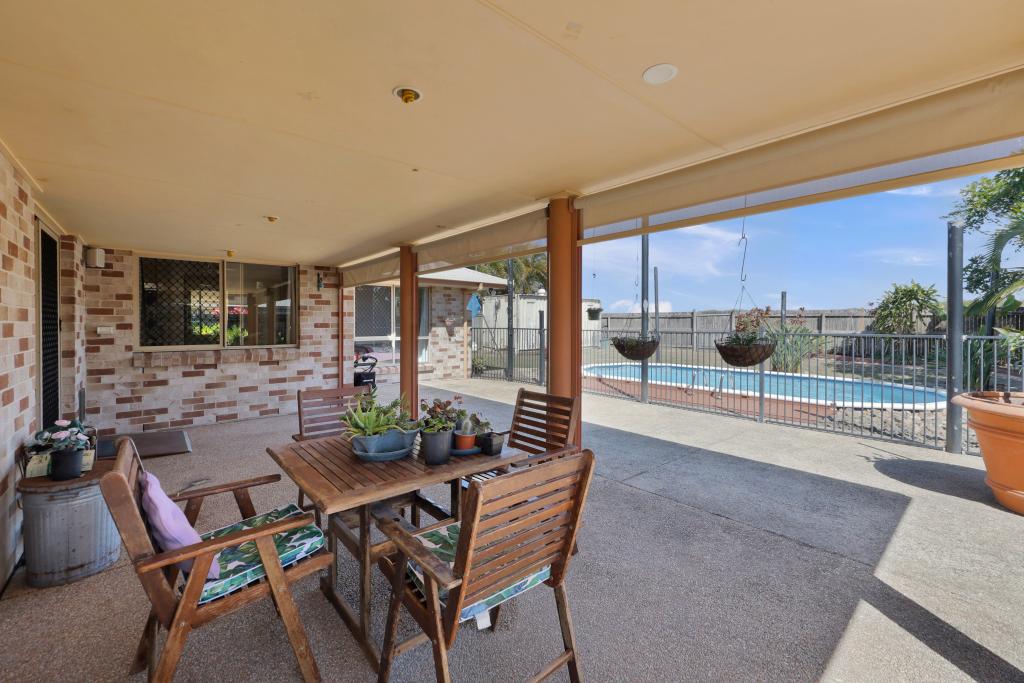 0
0
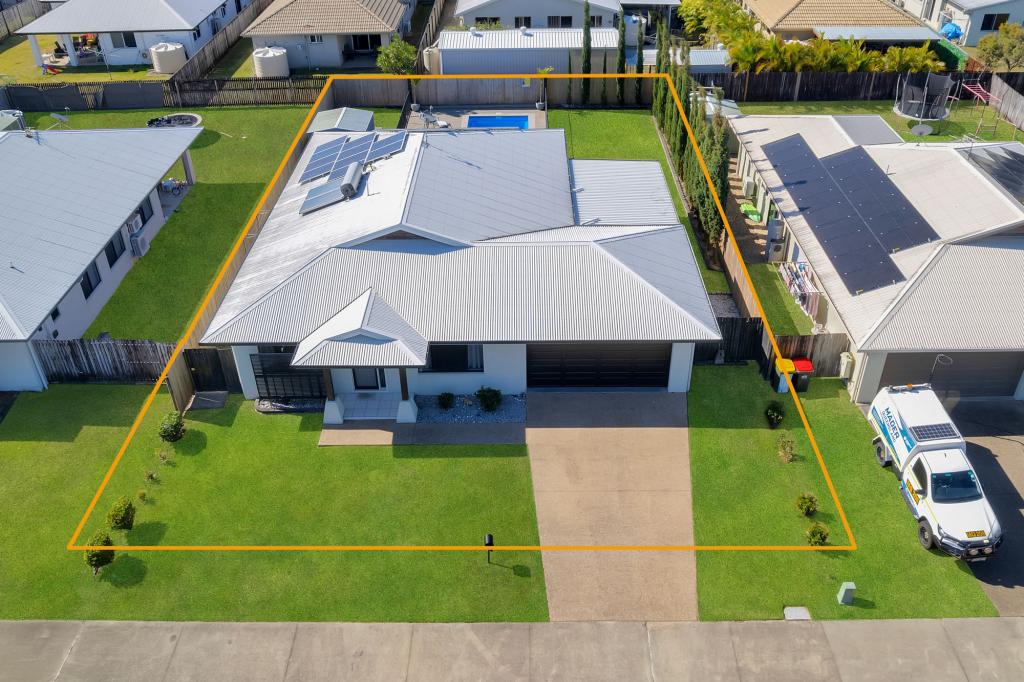 0
0
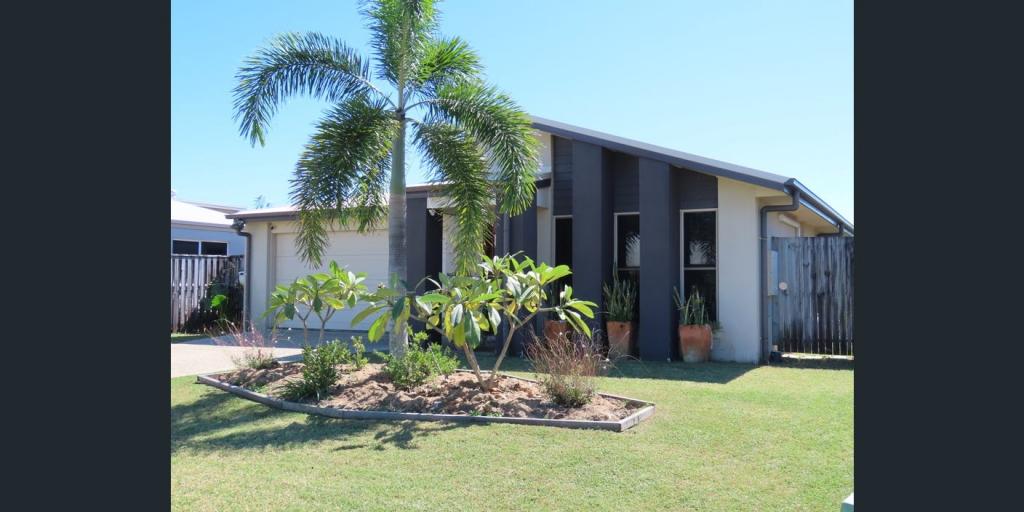 0
0
Similar properties For Rent nearby
See more properties for rent nearby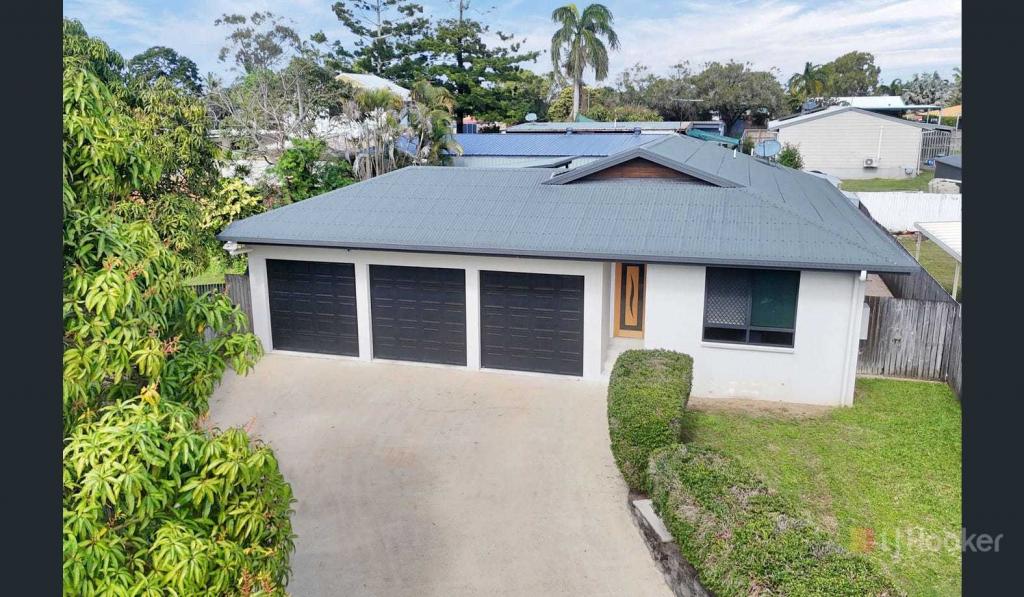 0
0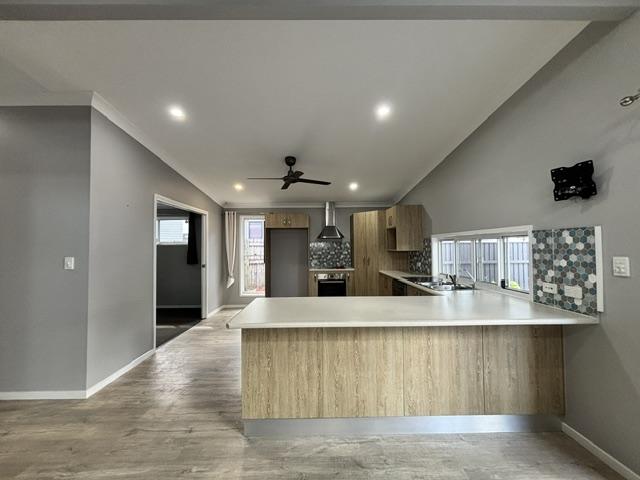 0
0
About Bucasia 4750
The size of Bucasia is approximately 10.5 square kilometres. There are 10 parks, covering nearly 4.0% of the total area. The population of Bucasia in 2016 was 4771 people. By 2021 the population was 4915 showing a population growth of 3.0% in the area during that time. The predominant age group in Bucasia is 10-19 years. Households in Bucasia are primarily couples with children and are likely to be repaying $1400 - $1799 per month on mortgage repayments. In general, people in Bucasia work in a trades occupation.In 2021, 65.90% of the homes in Bucasia were owner-occupied compared with 61.40% in 2016.
Bucasia has 2,190 properties. Over the last 5 years, Houses in Bucasia have seen a 76.11% increase in median value, while Units have seen a 161.58% increase. As at 31 August 2026:
- The median value for Houses in Bucasia is $757,448 while the median value for Units is $342,438.
- Houses have a median rent of $695 while Units have a median rent of $420.
Suburb Insights for Bucasia 4750
Market Insights
Bucasia Trends for Houses
N/A
N/A
View TrendN/A
N/A
Bucasia Trends for Units
N/A
N/A
View TrendN/A
N/A
Neighbourhood Insights
© Copyright 2026. RP Data Pty Ltd trading as Cotality (Cotality). All rights reserved. No reproduction, distribution, or transmission of the copyrighted materials is permitted. The information is deemed reliable but not guaranteed.
While Cotality uses commercially reasonable efforts to ensure the Cotality Data is current, Cotality does not warrant the accuracy, currency or completeness of the Cotality Data and to the full extent permitted by law excludes all loss or damage howsoever arising (including through negligence) in connection with the Cotality Data.
This product uses cookies and other similar technologies to improve and customise your browsing experience, to tailor content and adverts, and for analytics and metrics regarding visitor usage on this product and other media. We may share cookie and analytics information with third parties for the purposes of advertising. By continuing to use our website, you consent to cookies being used. View our Privacy Policy here.
X
