
169 Waverley StreetBucasia QLD 4750

Property Details for 169 Waverley St, Bucasia
169 Waverley St, Bucasia is a 4 bedroom, 2 bathroom House with 4 parking spaces and was built in 2005. The property has a land size of 956m2. While the property is not currently for sale or for rent, it was last sold in June 2026. There are other 4 bedroom House sold in Bucasia in the last 12 months.
Last Listing description (June 2026)
AFFORDABLE BEACHSIDE LUXURY!
Coastal Sophistication Meets Effortless Family Living.
With immense pride and a true sense of honour, I present to the market this stunning architecturally designed, low-set rendered residence, perfectly positioned on a generous corner block - 956m2, at the peaceful end of a quiet no-through road in the highly sought-after Waverley Street precinct of Bucasia Beach.
From the moment you arrive, it is clear this is a home that has been loved, meticulously cared for, and presented to the highest of standards. The current owners are the original owners, and they have created a residence that is not only visually impressive, but also warm, functional, and incredibly inviting.
Step through the timber and glass feature entry door, complemented by a Crimsafe security screen, and you are welcomed into a beautifully tiled foyer. A striking cut-out feature wall offers a glimpse into the elegant formal lounge, a refined space complete with ceiling fan, and sleek tiled flooring, setting the tone for the quality that flows throughout the home.
Designed with both practicality and lifestyle in mind, the home offers seamless internal access from the double lock-up garage, which is fitted with an automatic panel lift door and an abundance of built-in storage, a rare and valuable addition.
At the heart of the home lies the stunning open-plan kitchen and living zone, truly the central hub where family and friends naturally gather. The kitchen is beautifully appointed with stone benchtops, a double sink, dishwasher, glass cooktop, stainless steel rangehood, wall oven, and a spacious two-door pantry. The expansive bench also doubles as a breakfast bar, perfect for casual dining or entertaining.
Flowing effortlessly from the kitchen is the main living and dining space, complemented by a second tiled living area, an ideal layout for families seeking both connection and separation.
Accommodation has been thoughtfully designed. Bedrooms one and two are generously sized, fully tiled, and feature built-in robes and ceiling fans,they are serviced by a well-appointed main bathroom, complete with an easy-access shower, separate bathtub, and a functional vanity, alongside a separate toilet for added convenience.
The fourth bedroom, currently utilised as a home office, is perfectly positioned near the master suite, making it ideal as a nursery or large office.
Privately located at the rear of the home, the master suite is a true sanctuary. Featuring a spacious walk-in robe, beautifully designed ensuite, and elegant plantation shutters, this space also enjoys direct access to the outdoor patio via glass sliding doors, a peaceful place to start or end your day.
The laundry is both practical and spacious, offering ample bench space and direct external access.
Entertaining at Its Finest
Outdoor living is where this home truly shines.
The expansive covered entertaining area, running almost the full length of the home, is simply exceptional. Whether hosting large family gatherings, Christmas celebrations, or relaxed weekend barbecues, this space caters effortlessly to every occasion. Here, you'll enjoy the soothing ocean breezes and the gentle sound of the nearby sea, creating a lifestyle many only dream of.
The large backyard offers excellent side access, leading to a substantial powered three-bay shed - perfect for the handyman, storage, or recreational toys.
Additional Features Include:
* 6.6kW solar system (approx. 2 years old)
* Generator changeover switch for peace of mind
* Bore water servicing gardens
* Roof re-screwed with bras fittings at time of solar installation
* Smoke alarm compliance completed
Location, Lifestyle, Convenience
Positioned just moments from the shoreline, a short stroll will have your feet in the sand at beautiful Bucasia Beach. This is a suburb renowned for its family-friendly atmosphere, relaxed coastal lifestyle, and strong community feel.
With close proximity to Bucasia State School, local shops, parks, and dining options, everything you need is right at your fingertips.
A Rare Opportunity
Homes of this calibre, in such a prime beachside position, on a block of this size, are increasingly hard to find.
The owners are currently building their next home, and as such, a slightly longer settlement or a rent back option will be required, with terms to be discussed upon contract.
If you've been searching for a home that offers style, space, lifestyle, and nothing left to do but move in and enjoy, this is an opportunity not to be missed.
Contact me today to arrange your inspection - properties like this do not last.
Disclaimer: The agent does not give any warranty as to errors or omissions, if any, in these particulars. The provided information from the Vendor can be deemed reliable but not accurate. Any persons interested in the property should conduct their own research.
Property History for 169 Waverley St, Bucasia, QLD 4750
- 12 May 2026Sold for $967,500
- 07 May 2026Listed for Sale SOLD by Stacey Arlott 0428 423 219
- 16 Nov 2012Listed for Sale Not Disclosed

Recent sales nearby
See more recent sales nearby/assets/perm/h65axz6mayi6zdk7qxmabgsb2y?signature=ff8e41ac2eabfa2b24474a3abc289fbb563b29f9999e3bb74aeb8f0f48f45d68) 0
0
/assets/perm/oekgcvwepai6ponekoxhhsgz4q?signature=15611bd04b42ed301cdb78fba36a31124f33e2a2ed2ed9cd32637f51871b4da7) 0
0
/assets/perm/3aivfzf444i6nb4wcfeit3pyru?signature=4ef828dc5cd7db132056e45ad52085421e08183b976002645d9a783310327011) 0
0Similar properties For Sale nearby
See more properties for sale nearby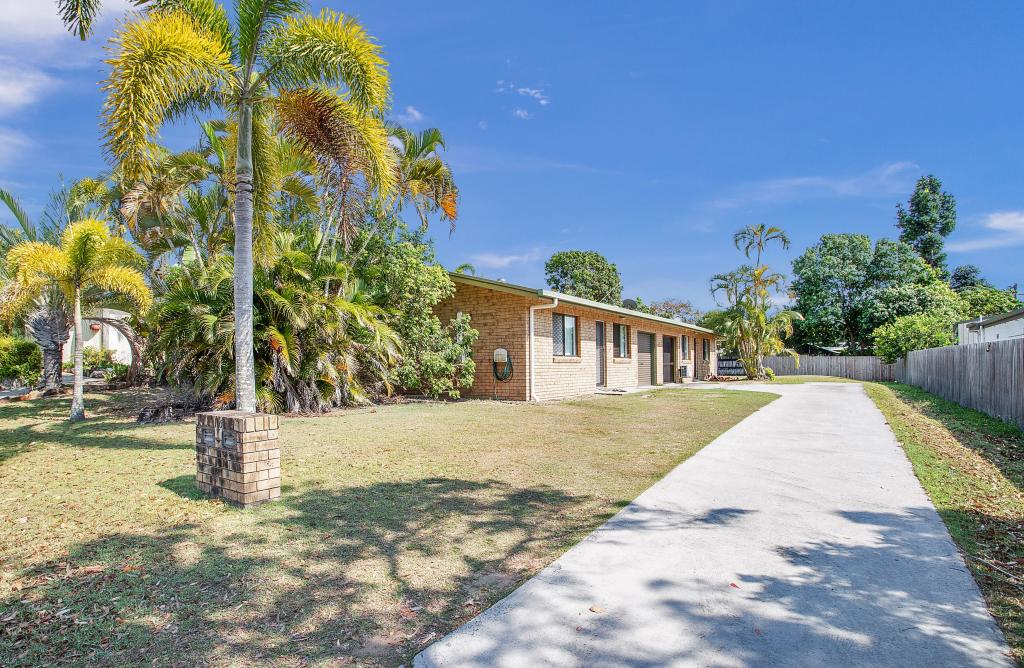 0
0
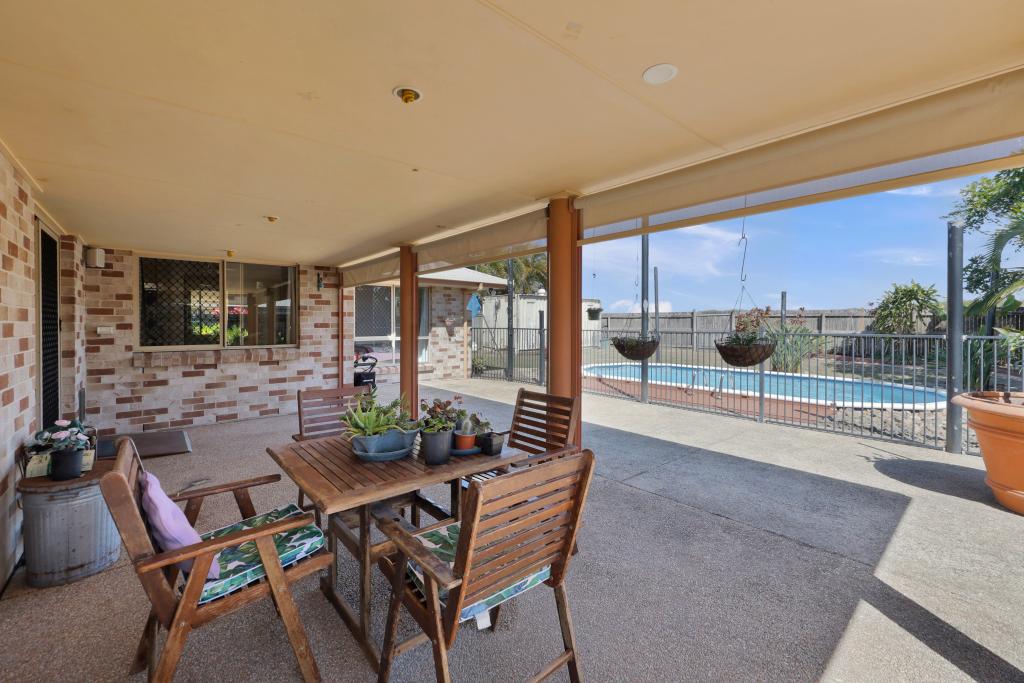 0
0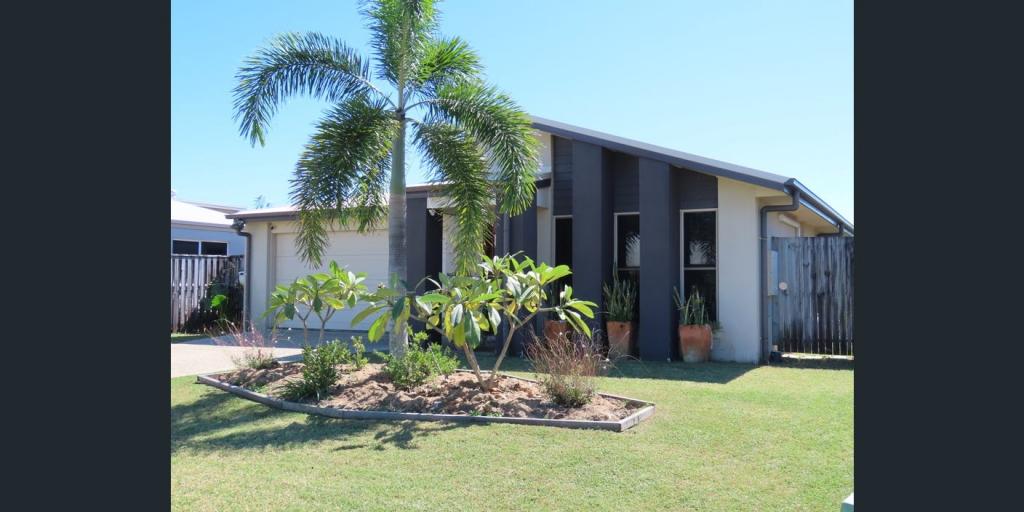 0
0
Similar properties For Rent nearby
See more properties for rent nearby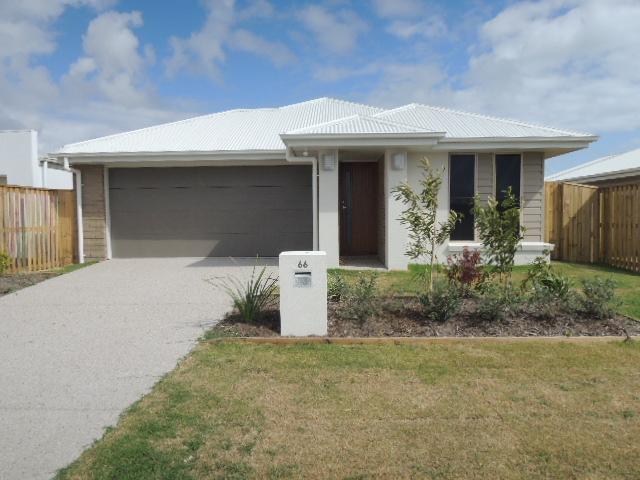 0
0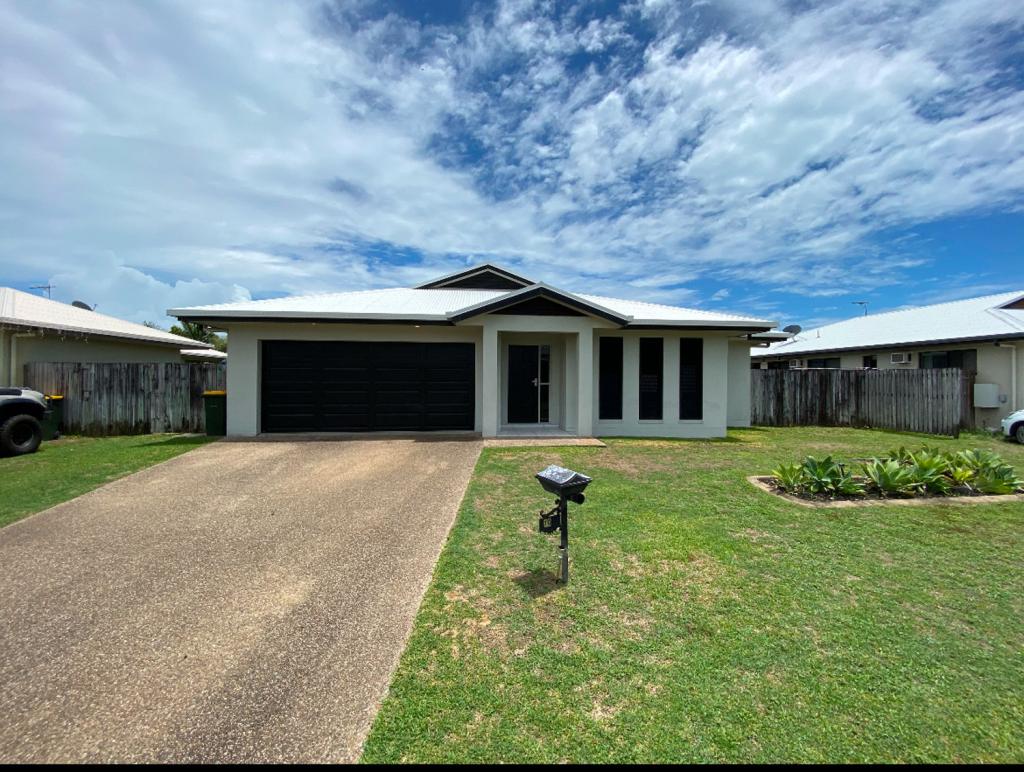 0
0
 0
0
About Bucasia 4750
The size of Bucasia is approximately 10.5 square kilometres. There are 10 parks, covering nearly 4.0% of the total area. The population of Bucasia in 2016 was 4771 people. By 2021 the population was 4915 showing a population growth of 3.0% in the area during that time. The predominant age group in Bucasia is 10-19 years. Households in Bucasia are primarily couples with children and are likely to be repaying $1400 - $1799 per month on mortgage repayments. In general, people in Bucasia work in a trades occupation.In 2021, 65.90% of the homes in Bucasia were owner-occupied compared with 61.40% in 2016.
Bucasia has 2,190 properties. Over the last 5 years, Houses in Bucasia have seen a 76.11% increase in median value, while Units have seen a 161.58% increase. As at 31 August 2026:
- The median value for Houses in Bucasia is $757,448 while the median value for Units is $342,438.
- Houses have a median rent of $695 while Units have a median rent of $420.
Suburb Insights for Bucasia 4750
Market Insights
Bucasia Trends for Houses
N/A
N/A
View TrendN/A
N/A
Bucasia Trends for Units
N/A
N/A
View TrendN/A
N/A
Neighbourhood Insights
© Copyright 2026. RP Data Pty Ltd trading as Cotality (Cotality). All rights reserved. No reproduction, distribution, or transmission of the copyrighted materials is permitted. The information is deemed reliable but not guaranteed.
While Cotality uses commercially reasonable efforts to ensure the Cotality Data is current, Cotality does not warrant the accuracy, currency or completeness of the Cotality Data and to the full extent permitted by law excludes all loss or damage howsoever arising (including through negligence) in connection with the Cotality Data.
This product uses cookies and other similar technologies to improve and customise your browsing experience, to tailor content and adverts, and for analytics and metrics regarding visitor usage on this product and other media. We may share cookie and analytics information with third parties for the purposes of advertising. By continuing to use our website, you consent to cookies being used. View our Privacy Policy here.
X
