
9 Sherwood DriveBrowns Plains QLD 4118
Property Details for 9 Sherwood Dr, Browns Plains
9 Sherwood Dr, Browns Plains is a 3 bedroom, 2 bathroom House with 2 parking spaces and was built in 1975. The property has a land size of 1004m2 and floor size of 143m2. While the property is not currently for sale or for rent, it was last sold in June 2021.
Last Listing description (July 2021)
An entertainers palace!!
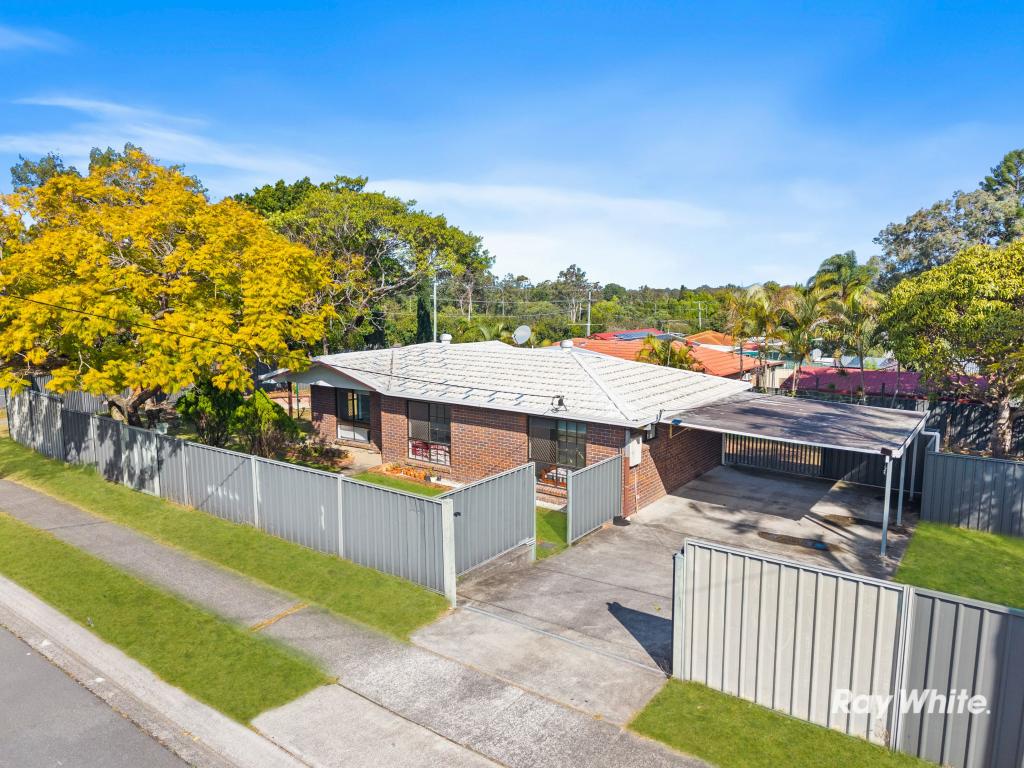
It is obvious when you approach this property that it has great street appeal highlighted by the towering Alexander Palms out front accompanied by appealing stone gardens and plants to match.
This property has been recently renovated inside and out with an updated refreshed clean finish throughout the property, all you have to do is move in and enjoy the finished product.
The deck has stair access to the large patio below and the very large backyard which has a double garden shed that makes for good storage for all of your gardening tools.
The kitchen is modern and contemporary, boasting plenty of storage/cupboard space with a large pantry topped off with caesar stone bench tops. Fisher and Paykel electric ceramic glass cooktop, range hood, oven and Westinghouse dishwasher. The use of stainless steel handles on the cupboards and drawers in the kitchen as well as the appliances blends in well with the modern white cabinetry and the black tiled backsplash really is a great contrast that is pleasing to the eye and shows the true depth of the kitchen. There is a beautiful standing fireplace to keep the house warm and comfortable in winter. The freshly sanded and lacquered original hardwood timber floors upstairs are really complimented by the pallet of colours used for the skirtings, architraves and walls as well as the tile choice for the external and internal front door entrance, fireplace, bathroom and toilet. The living area allows lovely natural light in along with the pleasant outside breeze and for those hot and sticky summer days there is a large split system aircon with blackout holland blinds and ceiling insulation to lock in the cool air.
Down the hallway leads to the master, 2nd and 3rd bedrooms; which are all carpeted, the bathroom, toilet and linen cupboard. The master and 3rd bedrooms have large mirrored built-in robes. The internal timber veneer staircase leads back downstairs where there is a very spacious rumpus room for you to do with as you please; with this house being a true two storey a future development to build in the entire downstairs is a realist possibility, the options are limitless. The rumpus also has its own box aircon and connects to the large double lock up garage via an internal door that leads to the laundry which has a double basin, hot water system and large workbench. There is also built in under stair storage.
The backdoor in the garage will take you out next to the back patio where you will also find the washing line and gives access to the very large backyard. The rumpus room has a sliding door that takes you out to the back patio as well.
This property has also undergone an electrical overhaul bringing it up to modern day standards and insuring it is safe and much more energy efficient, having most of the original electrical cabling replaced, led energy efficient down lights fitted throughout, slim finish switches and power points as well as photoelectric interconnected smoke alarms in all rooms and areas to comply with current legislation. Outside there are three twin floodlights with sensors and a single sensor light at the front entrance making sure there is good coverage of light outside at night. This property also has a 6.6kW solar system which soaks up plenty of daily sun to keep everyday living expenses down.
With great double gated side access to the very large backyard; big enough for vehicle access, this property is also zoned R600 residential so that future subdivision is a real possibility. There is also a single side gate for walk in access on the other side of the house.
This property is fully fenced with brand new colorbond fencing and gates and has plenty of space for the kids and pets to run around and play safely while they enjoy outdoor activities.
Conveniently located just a few hundred metres from Grand Plaza Shopping Centre which has a bus terminal making it easy to commute anywhere you need to using public transport as there is also the option to commute via train using the translink connection bus service.
The property is only a short drive to the recently upgraded Logan motorway which will take you any direction you need to go City, Gold Coast, Ipswich, Bayside as well as being very close to the massive array of local amenities the area has to offer including a full range of specialty shops, local parks, schools, sporting clubs, food outlets, skate park, bmx track and even a nearby industrial precinct.
Get in fast. A property with this kind of potential in a rapidly developing area will not last long.
Property History for 9 Sherwood Dr, Browns Plains, QLD 4118
- 04 Jun 2021Sold for $615,000
- 03 Apr 2021Listed for Sale $620,000+
- 12 Mar 2007Sold for $295,000

Recent sales nearby
See more recent sales nearby/assets/perm/w5rrq7l32qi6xldh27fhi3wxii?signature=7a42840aac1eac01ccbc242482490b7f9c4a66d3fb0614a17536e2c2e4af12ae) 0
0

/assets/perm/jxxo3f5444i6neab65saxjm4gm?signature=cb929f9e310c477f7098a89816638feb80bf74fa15689560a5381879c9de18db) 0
0/assets/perm/3sikgngifii6xaa66vk6pvqmyi?signature=139f5fcc2a567c591ebd8578044ac7a9113817aa038117285e75530181ab357c) 0
0
Similar properties For Sale nearby
See more properties for sale nearby
 0
0 0
0 0
0Similar properties For Rent nearby
See more properties for rent nearby 0
0
 0
0
 0
0
About Browns Plains 4118
The size of Browns Plains is approximately 4.5 square kilometres. There are 23 parks, covering nearly 13.9% of the total area. The population of Browns Plains in 2016 was 6309 people. By 2021 the population was 6632 showing a population growth of 5.1% in the area during that time. The predominant age group in Browns Plains is 20-29 years. Households in Browns Plains are primarily couples with children and are likely to be repaying $1400 - $1799 per month on mortgage repayments. In general, people in Browns Plains work in a machinery operators and drivers occupation.In 2021, 50.30% of the homes in Browns Plains were owner-occupied compared with 51.40% in 2016.
Browns Plains has 3,320 properties. Over the last 5 years, Houses in Browns Plains have seen a 126.62% increase in median value, while Units have seen a 171.09% increase. As at 31 July 2026:
- The median value for Houses in Browns Plains is $972,352 while the median value for Units is $747,055.
- Houses have a median rent of $630 while Units have a median rent of $580.
Suburb Insights for Browns Plains 4118
Market Insights
Browns Plains Trends for Houses
N/A
N/A
View TrendN/A
N/A
Browns Plains Trends for Units
N/A
N/A
View TrendN/A
N/A
Neighbourhood Insights
© Copyright 2026. RP Data Pty Ltd trading as Cotality (Cotality). All rights reserved. No reproduction, distribution, or transmission of the copyrighted materials is permitted. The information is deemed reliable but not guaranteed.
While Cotality uses commercially reasonable efforts to ensure the Cotality Data is current, Cotality does not warrant the accuracy, currency or completeness of the Cotality Data and to the full extent permitted by law excludes all loss or damage howsoever arising (including through negligence) in connection with the Cotality Data.
This product uses cookies and other similar technologies to improve and customise your browsing experience, to tailor content and adverts, and for analytics and metrics regarding visitor usage on this product and other media. We may share cookie and analytics information with third parties for the purposes of advertising. By continuing to use our website, you consent to cookies being used. View our Privacy Policy here.
X
