
34/6-8 Macquarie WayBrowns Plains QLD 4118
Property Details for 34/6-8 Macquarie Way, Browns Plains
34/6-8 Macquarie Way, Browns Plains is a 3 bedroom, 2 bathroom House with 2 parking spaces and was built in 2012. The property has a land size of 137m2 and floor size of 102m2. While the property is not currently for sale or for rent, it was last sold in November 2021.
Last Listing description (March 2026)
TO REGISTER for a viewing or apply online please copy & paste the following link into your internet browser - https://app.snug.com/apply/raywhiteakg
Positioned on the border of Drewvale, Stretton and Berrinba, this modern single-level detached residence offers an exceptional location while officially falling within the Browns Plains suburb. Built in 2012, the home enjoys outstanding connectivity with direct access to the Logan Motorway, providing convenient links to both the Brisbane CBD and the Gold Coast. Public transport is easily accessible with a bus stop just seconds away, while multiple shopping centres and everyday amenities are only minutes from your doorstep.
Positioned as the first home at the front of the complex, the home enjoys one of the most desirable placements, offering greater privacy with only one neighbouring property. Adding further appeal is the double garage and generous double-width driveway, providing excellent space for vehicles.
Property Features:
Residents of the complex enjoy access to well-maintained amenities including a sparkling swimming pool and communal BBQ area, perfect for relaxing weekends and entertaining guests
LED downlighting throughout enhances the modern interior and creates a bright, welcoming atmosphere
Split-system air conditioning complemented by ceiling fans ensures year-round comfort throughout the home
Security screens and vertical blinds installed throughout, offering added privacy, airflow and peace of mind
The stylish contemporary kitchen is designed for both functionality and visual appeal, featuring stone benchtops, pendant lighting above the breakfast bar, electric cooktop and oven, dishwasher, overhead cabinetry and a dedicated fridge recess
Generous open-plan living and dining area filled with natural light, seamlessly connecting to the outdoor space to create an effortless indoor-outdoor lifestyle
The master suite provides a comfortable private retreat, complete with air conditioning, ceiling fan, blinds, security screens, built-in wardrobe and a well-appointed ensuite
Ensuite bathroom includes a shower, toilet and vanity with mirrored storage cupboard
Two additional bedrooms are thoughtfully designed with mirrored sliding built-in wardrobes, ceiling fans, blinds and security screens for comfort and practicality
The main family bathroom features a bathtub, separate shower with frosted windows for privacy, and a vanity with mirrored cupboard storage
Separate toilet adds extra convenience for households and guests
Laundry is conveniently positioned within the garage, with side-door access to the clothesline and backyard for ease of use
Double remote lock-up garage with internal access, complemented by built-in cabinetry providing additional storage solutions
Rainwater tank
Fully fenced backyard with established gardens and side gate access, offering a secure and private space ideal for children or outdoor enjoyment
Body corporate maintains the front hedges and gardens, helping ensure the complex remains neat and well presented year-round
Location Features:
153 & 547 Bus stop point is directly opposite the entrance of the complex, seconds from the house
Corner block position off the entrance to the complex meaning it is very private
Situated in the well-established suburb of Browns Plains within the Logan City region
Peaceful, family-friendly neighborhood within a secure and well-maintained townhouse complex
Walking distance to local parks, playgrounds, and public transport options including the Browns Plains bus station
3 minutes to Browns Plains State School and Browns Plains State High School
5 minutes to Grand Plaza Shopping Centre with major supermarkets, cafes, dining, and essential services
8 minutes to Logan Metro Sports & Events Centre and local medical facilities
10 minutes to Park Ridge Town Centre and surrounding retail precincts
Easy access to major roads including Browns Plains Road, Mount Lindesay Highway, and the Logan Motorway
Approximately 30 minutes to Brisbane CBD and 45 minutes to the Gold Coast
PLEASE NOTE: if you do not register online, we cannot notify you of any time changes or cancellations to inspections.
Prior to applying for this property please ensure you have conducted your own enquiries, with your preferred supplier, regarding the availability of NBN or any other service you may require.
Disclaimer: We have in preparing this advertisement used our best endeavours to ensure the information contained is true and accurate but accept no responsibility and disclaim all liability in respect to any errors, omissions, inaccuracies or misstatements contained. Prospective renters should make their own enquiries to verify the information contained in this advertisement.
Property History for 34/6-8 Macquarie Way, Browns Plains, QLD 4118
- 05 Mar 2026Listed for Rent $660 / week
- 29 Apr 2022Listed for Rent - Price not available
- 11 Nov 2021Sold for $375,000

Recent sales nearby
See more recent sales nearby/assets/perm/d62x74n46ai6nlx43mlfb7owd4?signature=269f0e645af98f1cf422ff88ebd54228139b53a556e3a5360ca65165a1325fb8) 0
0

/assets/perm/w5rrq7l32qi6xldh27fhi3wxii?signature=7a42840aac1eac01ccbc242482490b7f9c4a66d3fb0614a17536e2c2e4af12ae) 0
0
/assets/perm/jxxo3f5444i6neab65saxjm4gm?signature=cb929f9e310c477f7098a89816638feb80bf74fa15689560a5381879c9de18db) 0
0Similar properties For Sale nearby
See more properties for sale nearby
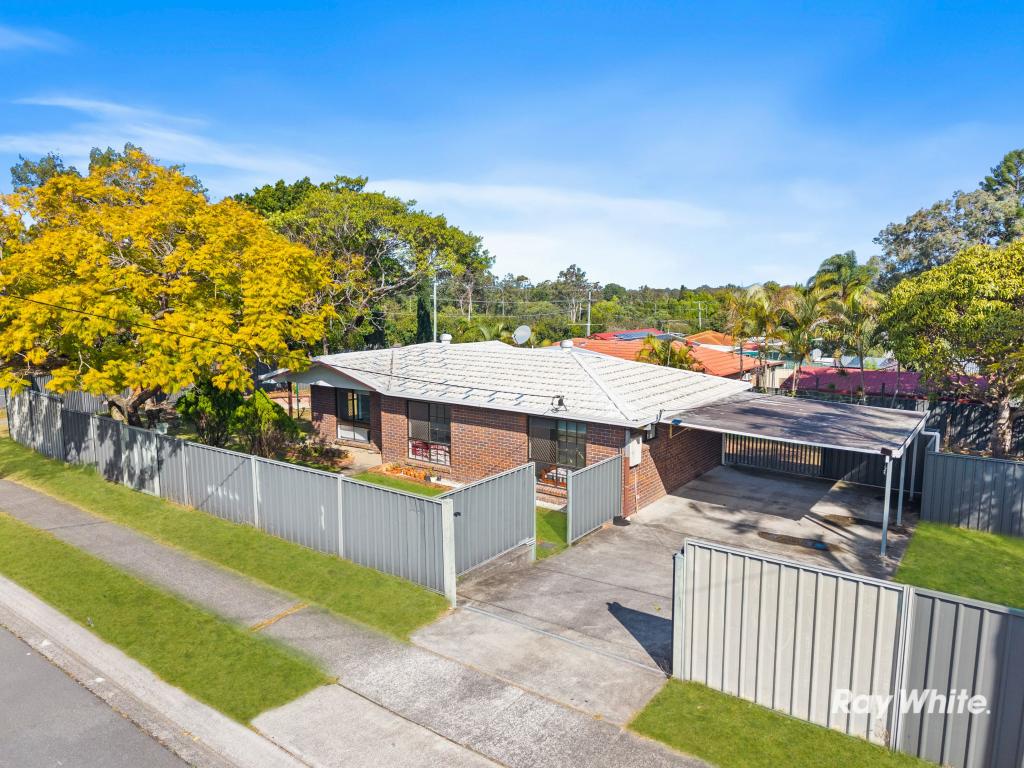 0
0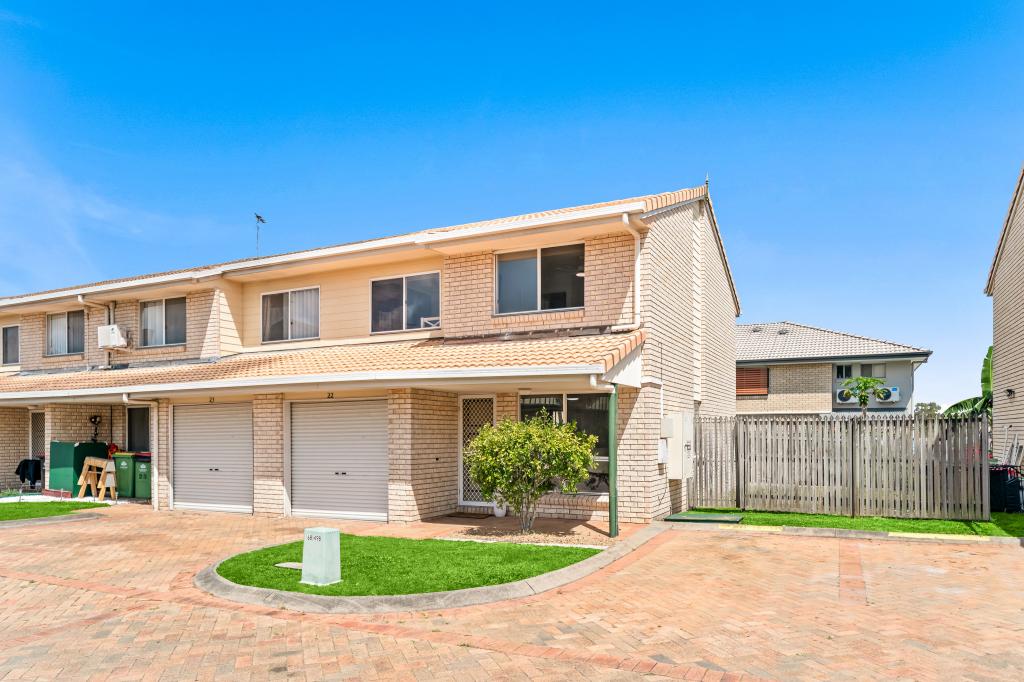 0
0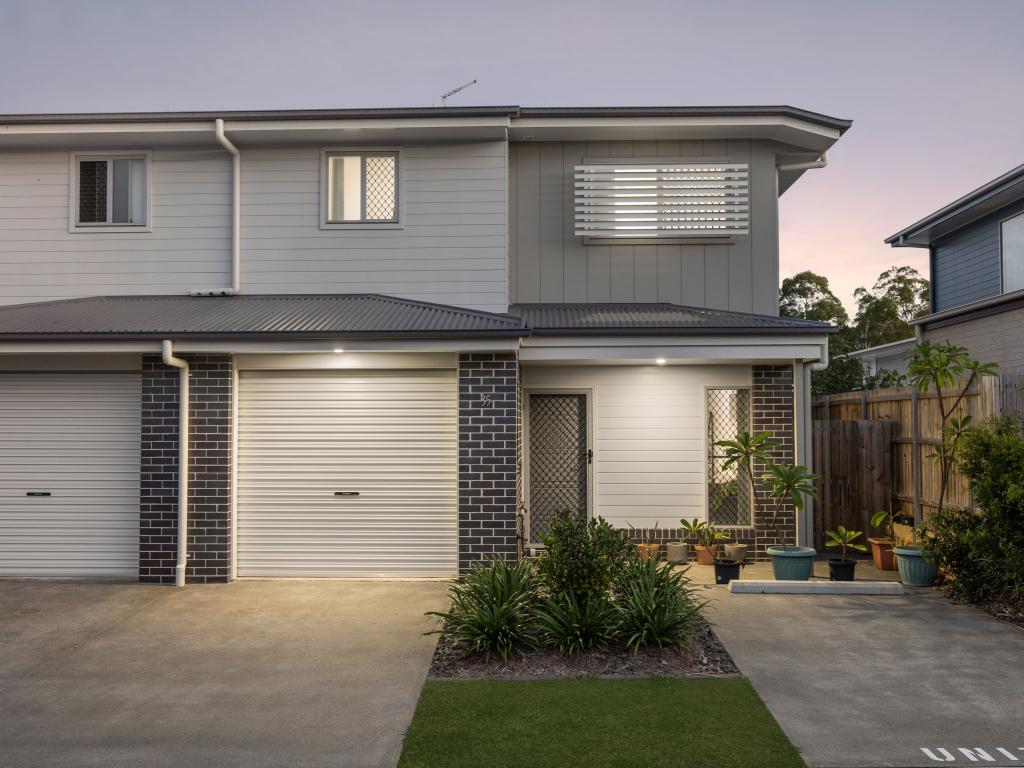 0
0Similar properties For Rent nearby
See more properties for rent nearby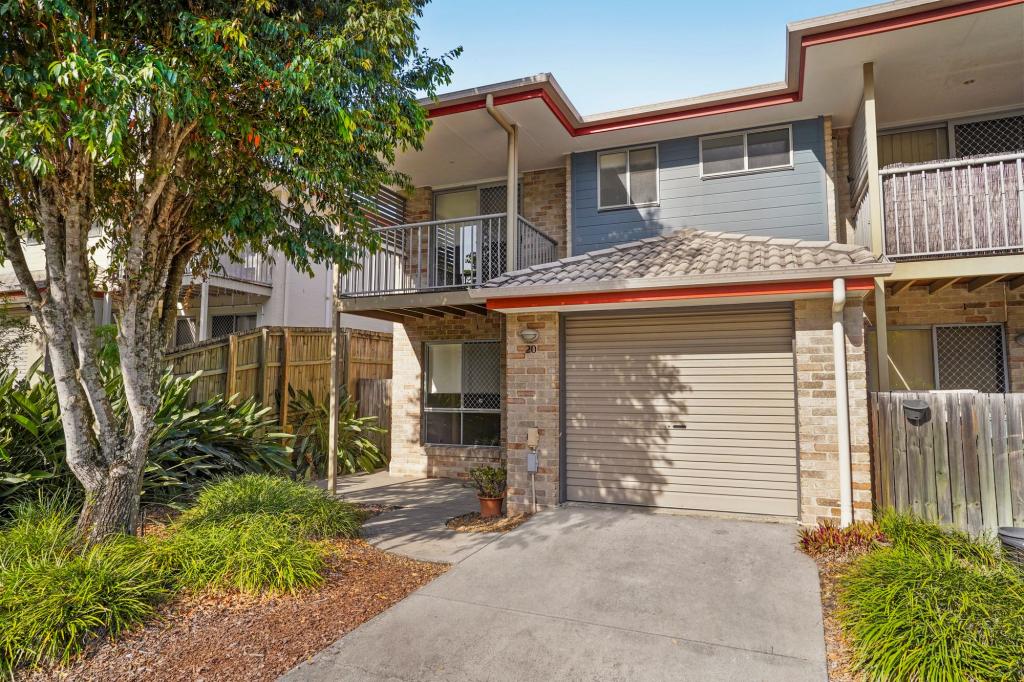 0
0
 0
0About Browns Plains 4118
The size of Browns Plains is approximately 4.5 square kilometres. There are 23 parks, covering nearly 13.9% of the total area. The population of Browns Plains in 2016 was 6309 people. By 2021 the population was 6632 showing a population growth of 5.1% in the area during that time. The predominant age group in Browns Plains is 20-29 years. Households in Browns Plains are primarily couples with children and are likely to be repaying $1400 - $1799 per month on mortgage repayments. In general, people in Browns Plains work in a machinery operators and drivers occupation.In 2021, 50.30% of the homes in Browns Plains were owner-occupied compared with 51.40% in 2016.
Browns Plains has 3,315 properties. Over the last 5 years, Houses in Browns Plains have seen a 111.26% increase in median value, while Units have seen a 168.54% increase. As at 31 August 2026:
- The median value for Houses in Browns Plains is $936,466 while the median value for Units is $735,865.
- Houses have a median rent of $630 while Units have a median rent of $580.
Suburb Insights for Browns Plains 4118
Market Insights
Browns Plains Trends for Houses
N/A
N/A
View TrendN/A
N/A
Browns Plains Trends for Units
N/A
N/A
View TrendN/A
N/A
Neighbourhood Insights
© Copyright 2026. RP Data Pty Ltd trading as Cotality (Cotality). All rights reserved. No reproduction, distribution, or transmission of the copyrighted materials is permitted. The information is deemed reliable but not guaranteed.
While Cotality uses commercially reasonable efforts to ensure the Cotality Data is current, Cotality does not warrant the accuracy, currency or completeness of the Cotality Data and to the full extent permitted by law excludes all loss or damage howsoever arising (including through negligence) in connection with the Cotality Data.
This product uses cookies and other similar technologies to improve and customise your browsing experience, to tailor content and adverts, and for analytics and metrics regarding visitor usage on this product and other media. We may share cookie and analytics information with third parties for the purposes of advertising. By continuing to use our website, you consent to cookies being used. View our Privacy Policy here.
X
