
11 Saville CourtBrowns Plains QLD 4118
Property Details for 11 Saville Ct, Browns Plains
11 Saville Ct, Browns Plains is a 4 bedroom, 2 bathroom House with 4 parking spaces and was built in 1986. The property has a land size of 951m2 and floor size of 208m2. While the property is not currently for sale or for rent, it was last sold in December 2024.
Last Listing description (October 2025)
Rarely do you find a modern family home renovated with class and equipped with media / technology and high surveillance better than most commercial premises!
Needing a holiday away from home will be less attractive when a home has everything you need. Relax and entertain, with an opulent inground pool, spa and pool house equipped with its own bathroom, TV and a separate outdoor undercover kitchen & dining overlooking an established greenhouse. Cook your home-grown food with friends and family whilst the kids play in the pool, leaving the spa to relax and sip on a cold one.
Theres more... Bring the Business with you!
The home is tucked at the end of a quiet cul-de-sac hidden behind a heavy-duty electric gate system with plenty of clearance to park your trucks, toys, and light vehicles securely and mostly undercover. With ample space for 6 car trailers down the side of the boundary, caravan, and truck parking undercover and plenty of room for 4+ cars in front of the house as well. Store the remaining toys, tools, and camping gear in the shed and on the purpose-built shelves which are sheltered and a mezzanine floor storage access.
Need more rooms? - There's a 2 bedroom, self-contained granny flat! Fully airconditioned and complemented with a modern interior and quality appliances, short term guest will be hard to get rid of.
The main residence is sure to impress with a large chef's kitchen fitted with commercial grade luxury appliances and an oversized walk-in pantry. No expense has been spared, you won't know how you lived without it once you start cooking and entertaining!
The sleeping quarters are spread across a generous floor plan with separation from the living areas, comprising of 4 large bedrooms, two luxury bathrooms and a study suitable for multipurpose as well as two separate living areas both large in size and perfect for multi-living combinations. A wall mounted flat screen tv in each of the rooms and a fully plumbed quality french door fridge ready for your enjoyment will remain within the home.
The current owners and their family have loved living here and have shared many memories and festive gatherings in this amazing, purpose-built home. They are ready to pass the baton for a new chapter and another family to enjoy. This is not a property to overlook, it caters to what most buyers search for but rarely find ticking all the boxes. We welcome you to come and see for yourself!
Specifications and property features included below:
MAIN HOUSE (Fully renovated)
4 Bedrooms with built-in wardrobes, block out blinds and tinted windows.
Office / Study.
2 bathrooms fitted with quality fittings and bidets.
Ensuite to master plus USB connection power points.
1 Large great room / open planned living / dining or games room.
1 separate living / dining room adjacent to the kitchen with fireplace.
6x wall mounted flat screen Tv's throughout with aerial and Foxtel connection points.
LG french door plumbed fridge.
Mr Stove's Fireplace
Daiken 16-Kilowatt ducted air-conditioning with 7 Zones
Chefs' kitchen with ample storage, quality Smeg oven and rangehood + dish washer, 2 sinks and an oversized walk-in pantry.
Internal laundry with sink and storage.
Professional dart board.
Main Bedroom is complete with two big safes that are bolted to floor and wall.
GRANNY FLAT (with mezzanine floor storage access)
2 Bedrooms
1 bathroom
Kitchen plus fridge
Open planned living / dining
Split system air-conditioning x 2
Electric hot water system
3 x wall mount + 2 flat screen TV's
POOL HOUSE
Shower
Toilet
Tv
5 x seater entertainment spa with cover
Inground concrete, heated swimming pool with lounging ledge including cleaning equipment plus solar blanket cover.
Outdoor undercover BBQ area with concrete bench tops and seating with New Ziglar brown BBQ and side cooker, plumbed water hot and cold + gas, tv mount.
Established greenhouse with 4 brick raised garden beds + hanging pots and shelves + 3000 litre water tank on timed irrigation.
Tech (all connects to your phone/iPad)
Commercial Security 10 camera system. Day / night vision with voice and records. Watch from your devices off site. ( Gate & Camera)
Security Alarm system.
Security sensor lights throughout property.
Intercom plus keypad entrance.
Electric steel Gate with magnet locks.
3 Phase power to house and shed.
3 Phase 22-Kilowatt solar system with smart metres.
Tv Ariels to all structures on property x 4
Security screens and doors plus dog door access throughout.
EXTRA FEATURES
Side access gate with 16 x 4 meters for storage.
Undercover shed parking area for Truck parking / Boat / caravan storage. ( Clearance 3.5m ) with electric roller doors.
Gated parking approximately 6 cars.
Secure steel electric gate with built in mailbox with parcel box.
6 x 2 garden shed for storage.
Pool pump shed for filter and storage.
External solar lighting of perimeter of boundary including pool area, outdoor undercover BBQ, and greenhouse.
Disclaimer: We have in preparing this information used our best endeavours to ensure that the information contained herein is true and accurate but accept no responsibility and disclaim all liability in respect of any errors, omissions, inaccuracies or misstatements that may occur. Prospective purchasers should make their own enquiries to verify the information contained herein.
Property History for 11 Saville Ct, Browns Plains, QLD 4118
- 22 Dec 2024Sold for $1,230,000
- 16 Nov 2024Listed for Sale $1,230,000.00
- 16 Nov 2023Listed for Sale Offers Over $1.1m

Recent sales nearby
See more recent sales nearby/assets/perm/t42k5df6gyi6nc2pcmwj2zxjom?signature=f71467d5cd8bc5d066b62d86b428952165e7a30052748e70f51ff3b694cca047) 0
0

/assets/perm/44ni62h7imi6tktcpvmep2qmjm?signature=4af5e8e5dea6bc37067e6e0390c79558d44a4670582324358a2cbfd421ae4423) 0
0Similar properties For Sale nearby
See more properties for sale nearby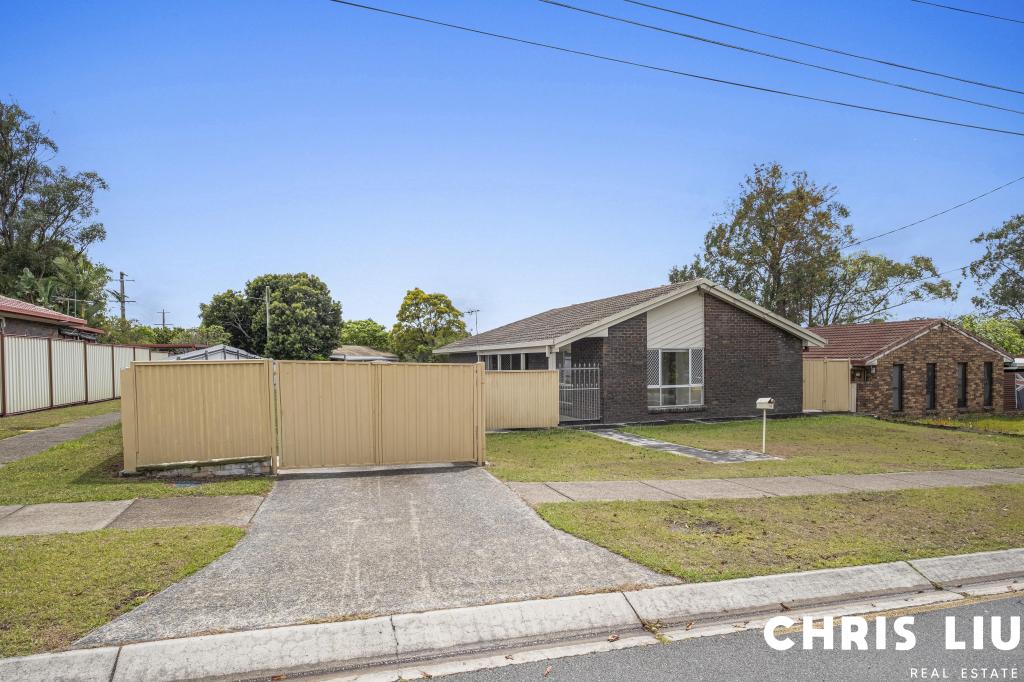 0
0
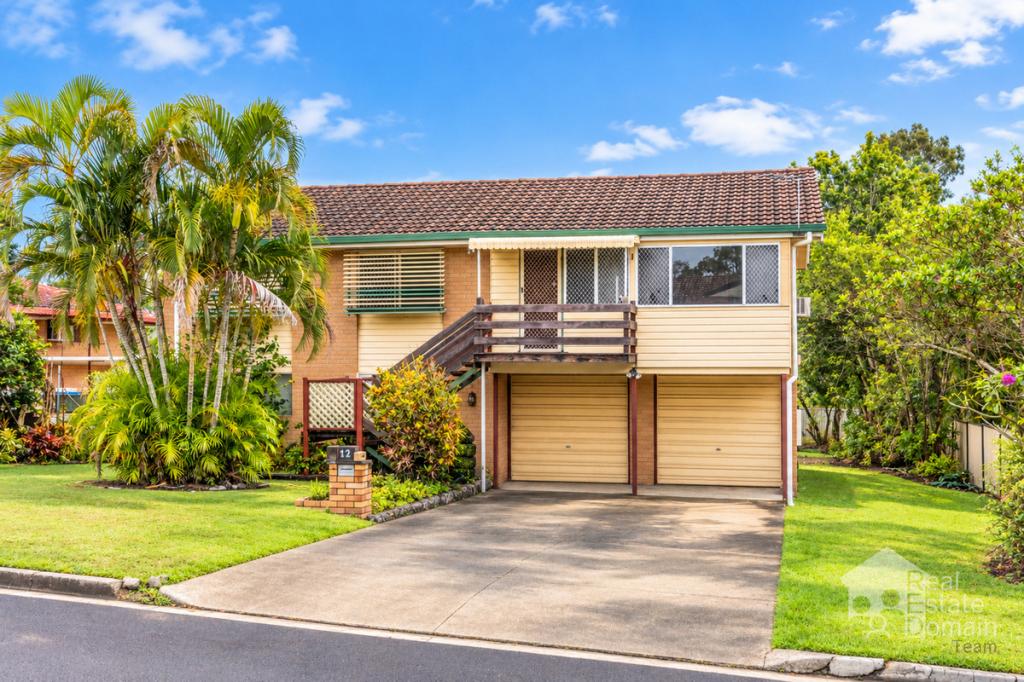 0
0

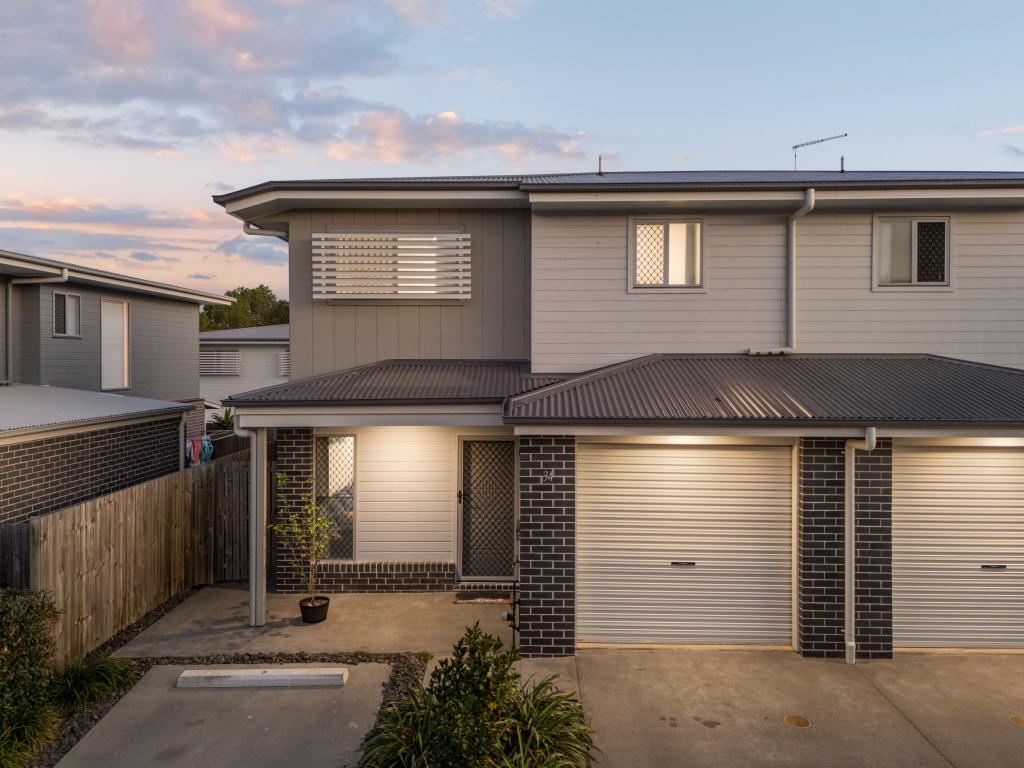 0
0Similar properties For Rent nearby
See more properties for rent nearby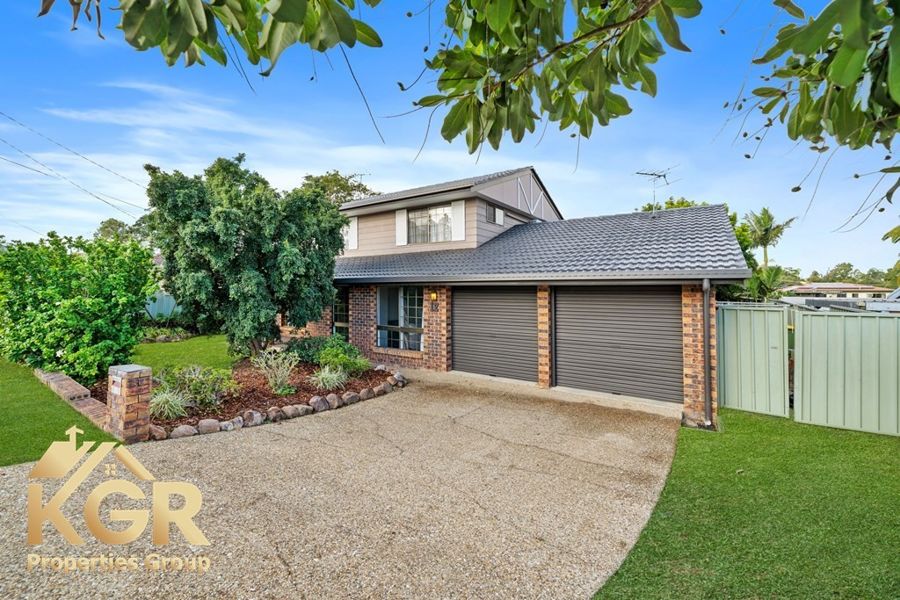 0
0
 0
0
 0
0
About Browns Plains 4118
The size of Browns Plains is approximately 4.5 square kilometres. There are 23 parks, covering nearly 13.9% of the total area. The population of Browns Plains in 2016 was 6309 people. By 2021 the population was 6632 showing a population growth of 5.1% in the area during that time. The predominant age group in Browns Plains is 20-29 years. Households in Browns Plains are primarily couples with children and are likely to be repaying $1400 - $1799 per month on mortgage repayments. In general, people in Browns Plains work in a machinery operators and drivers occupation.In 2021, 50.30% of the homes in Browns Plains were owner-occupied compared with 51.40% in 2016.
Browns Plains has 3,316 properties. Over the last 5 years, Houses in Browns Plains have seen a 102.84% increase in median value, while Units have seen a 153.87% increase. As at 30 September 2026:
- The median value for Houses in Browns Plains is $917,092 while the median value for Units is $706,102.
- Houses have a median rent of $635 while Units have a median rent of $585.
Suburb Insights for Browns Plains 4118
Market Insights
Browns Plains Trends for Houses
N/A
N/A
View TrendN/A
N/A
Browns Plains Trends for Units
N/A
N/A
View TrendN/A
N/A
Neighbourhood Insights
© Copyright 2026. RP Data Pty Ltd trading as Cotality (Cotality). All rights reserved. No reproduction, distribution, or transmission of the copyrighted materials is permitted. The information is deemed reliable but not guaranteed.
While Cotality uses commercially reasonable efforts to ensure the Cotality Data is current, Cotality does not warrant the accuracy, currency or completeness of the Cotality Data and to the full extent permitted by law excludes all loss or damage howsoever arising (including through negligence) in connection with the Cotality Data.
This product uses cookies and other similar technologies to improve and customise your browsing experience, to tailor content and adverts, and for analytics and metrics regarding visitor usage on this product and other media. We may share cookie and analytics information with third parties for the purposes of advertising. By continuing to use our website, you consent to cookies being used. View our Privacy Policy here.
X
